3705 Sierra Xing, King George, VA 22485
- $629,990
- 4
- BD
- 3
- BA
- 2,511
- SqFt







- List Price
- $629,990
- Days on Market
- 1
- Status
- ACTIVE
- MLS#
- VAKG2008700
- Bedrooms
- 4
- Bathrooms
- 3
- Full Baths
- 3
- Living Area
- 2,511
- Lot Size (Acres)
- 0.92
- Style
- Traditional
- Year Built
- 2026
- County
- King George
- School District
- King George County Public Schools
Property Description
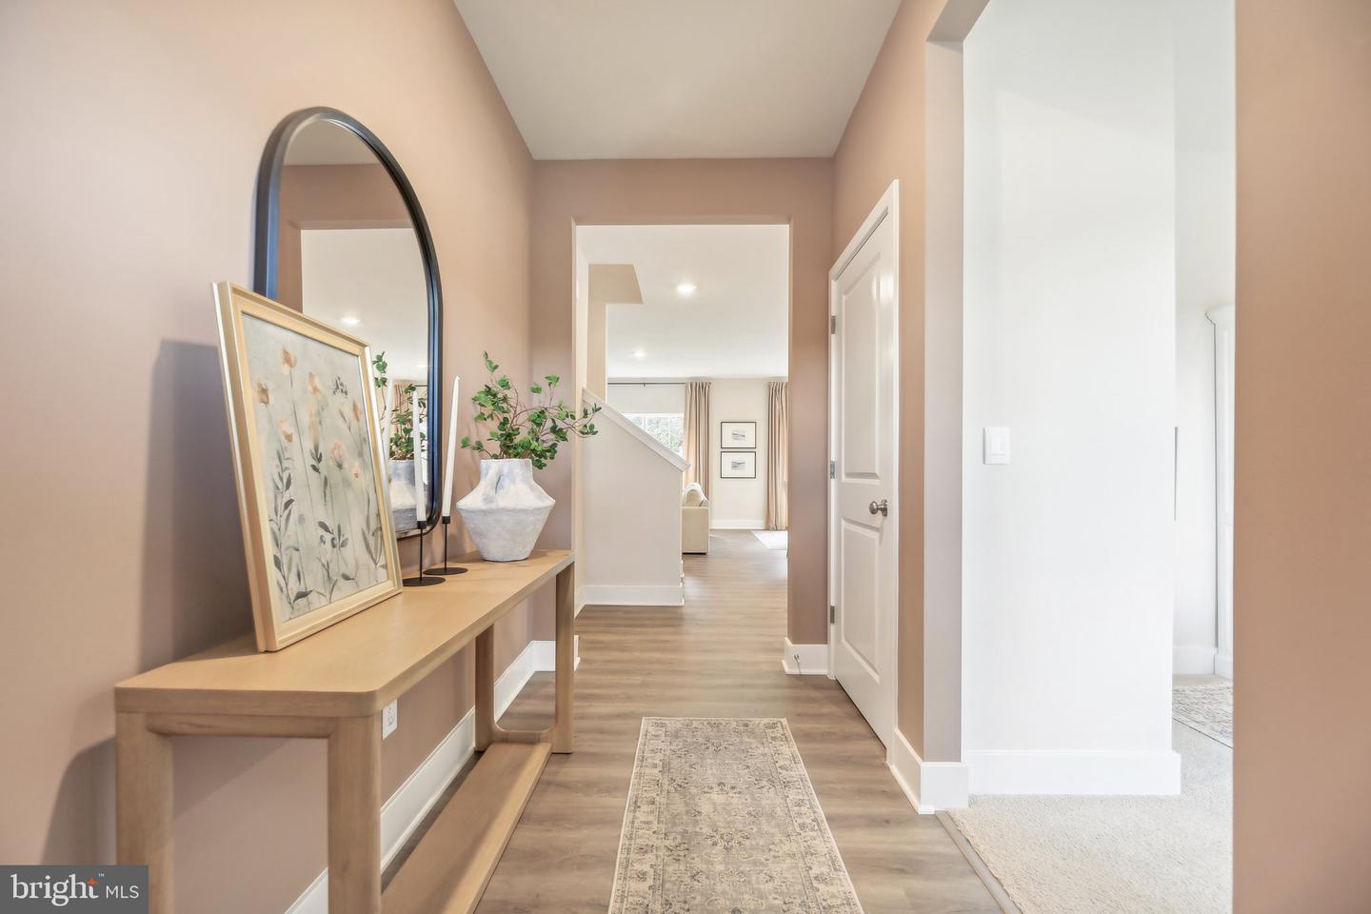
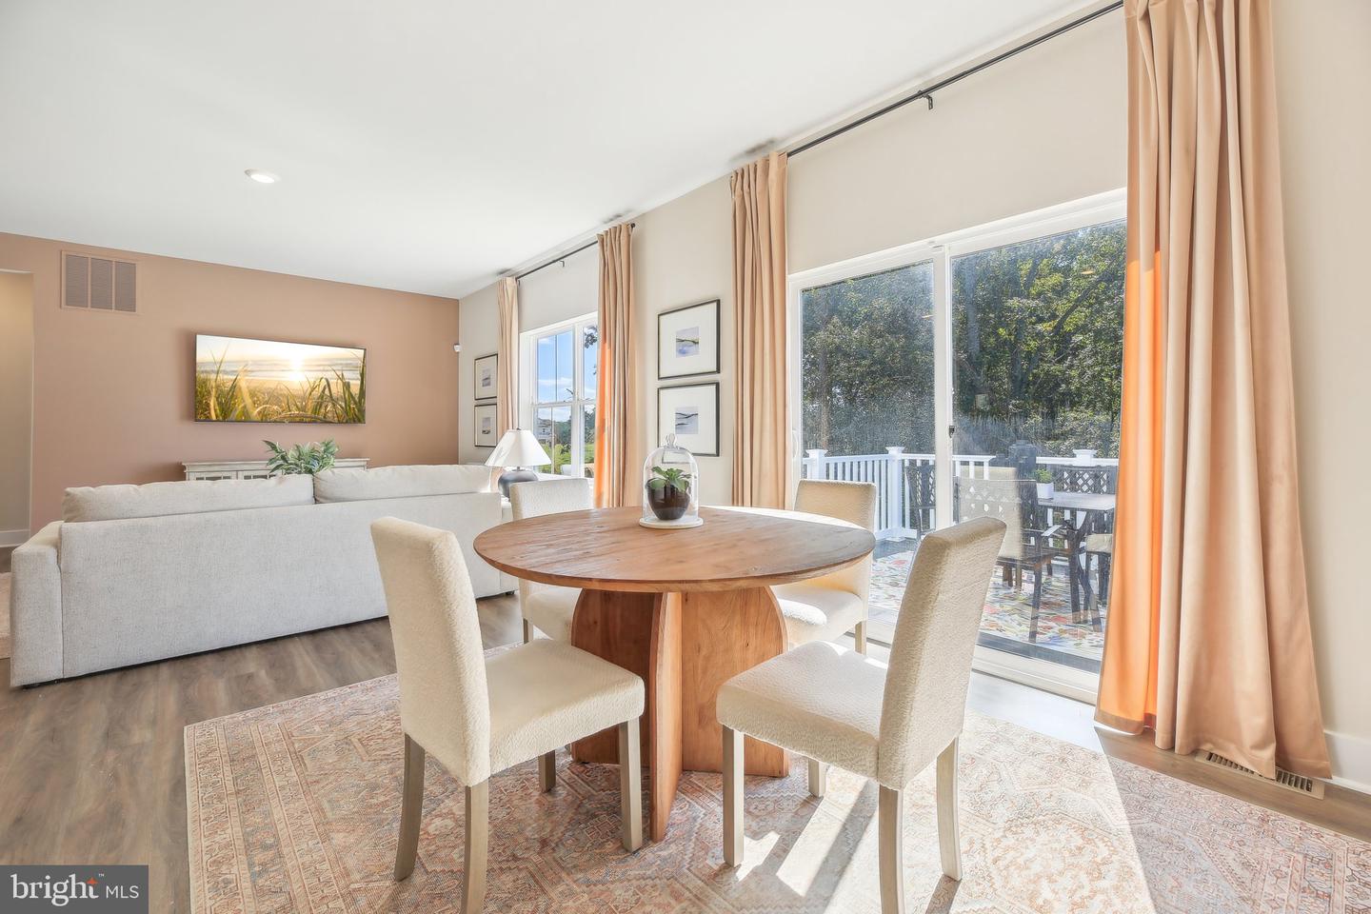
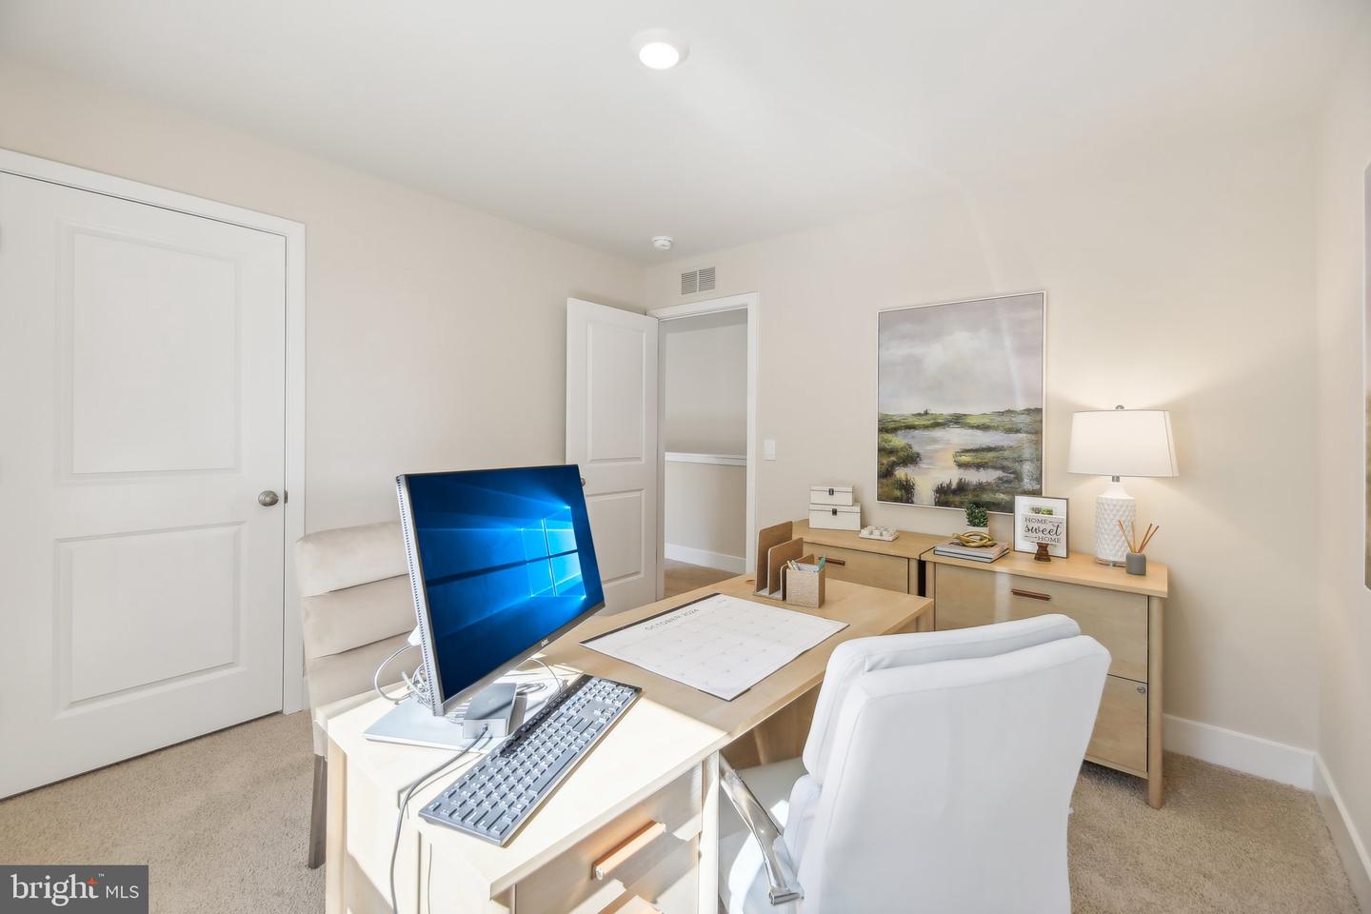
The Hayden Floor Plan features 4 bedrooms with flex space and loft with 3 full bathrooms. With its open-concept layout, the Hayden is perfect for families who love to entertain. The first floor features a spacious family room, a kitchen with an oversized island and main level bedroom. The second floor includes a primary bedroom with a spacious walk-in closet and a private bathroom, as well as three additional bedrooms and a bathroom. The Hayden is a popular floor plan for families of all sizes. Its versatile layout can be customized to meet the needs of any family. Late Fall 2026 Delivery. *Photos, 3D tours, and videos are representative of plan only and may vary as built.
/u.realgeeks.media/donnakelly/header_black.png)
Additional Information
- Subdivision
- Sierra Ridge
- Taxes
- $3654
- HOA Fee
- $100
- HOA Frequency
- Monthly
- Interior Features
- Dining Area, Family Room Off Kitchen, Floor Plan - Open, Kitchen - Island, Primary Bath(s), Recessed Lighting, Upgraded Countertops, Walk-in Closet(s), Pantry, Carpet, Entry Level Bedroom, Combination Kitchen/Dining, Wood Floors
- School District
- King George County Public Schools
- Elementary School
- Sealston
- Middle School
- King George
- High School
- King George
- Flooring
- Carpet, Laminated, Ceramic Tile
- Garage
- Yes
- Garage Spaces
- 2
- View
- Street, Trees/Woods
- Heating
- Programmable Thermostat, Forced Air, Other
- Heating Fuel
- Propane - Leased, Electric
- Cooling
- Programmable Thermostat, Central A/C
- Roof
- Architectural Shingle
- Utilities
- Cable TV Available
- Water
- Well
- Sewer
- Approved System
- Room Level
- Foyer: Main, Primary Bedroom: Upper 1, Primary Bathroom: Upper 1, Bedroom 3: Upper 1, Kitchen: Main, Study: Main, Dining Room: Main, Living Room: Main, Bathroom 2: Main, Bedroom 2: Main, Bathroom 3: Upper 1, Bedroom 4: Upper 1, Laundry: Upper 1, Loft: Upper 1, Study: Upper 1
- Basement
- Yes
Mortgage Calculator
Listing courtesy of D R Horton Realty of Virginia LLC. Contact: 8045109139