160 Lancaster Ct, Louisa, VA 23093
- $425,000
- 3
- BD
- 2
- BA
- 1,765
- SqFt






- List Price
- $425,000
- Price Change
- ▼ $25,000 1783995969
- Days on Market
- 30
- Status
- ACTIVE
- MLS#
- VALA2010136
- Bedrooms
- 3
- Bathrooms
- 2
- Full Baths
- 2
- Living Area
- 1,765
- Lot Size (Acres)
- 2.74
- Style
- Ranch/Rambler
- Year Built
- 2015
- County
- Louisa
- School District
- Louisa County Public Schools
Property Description
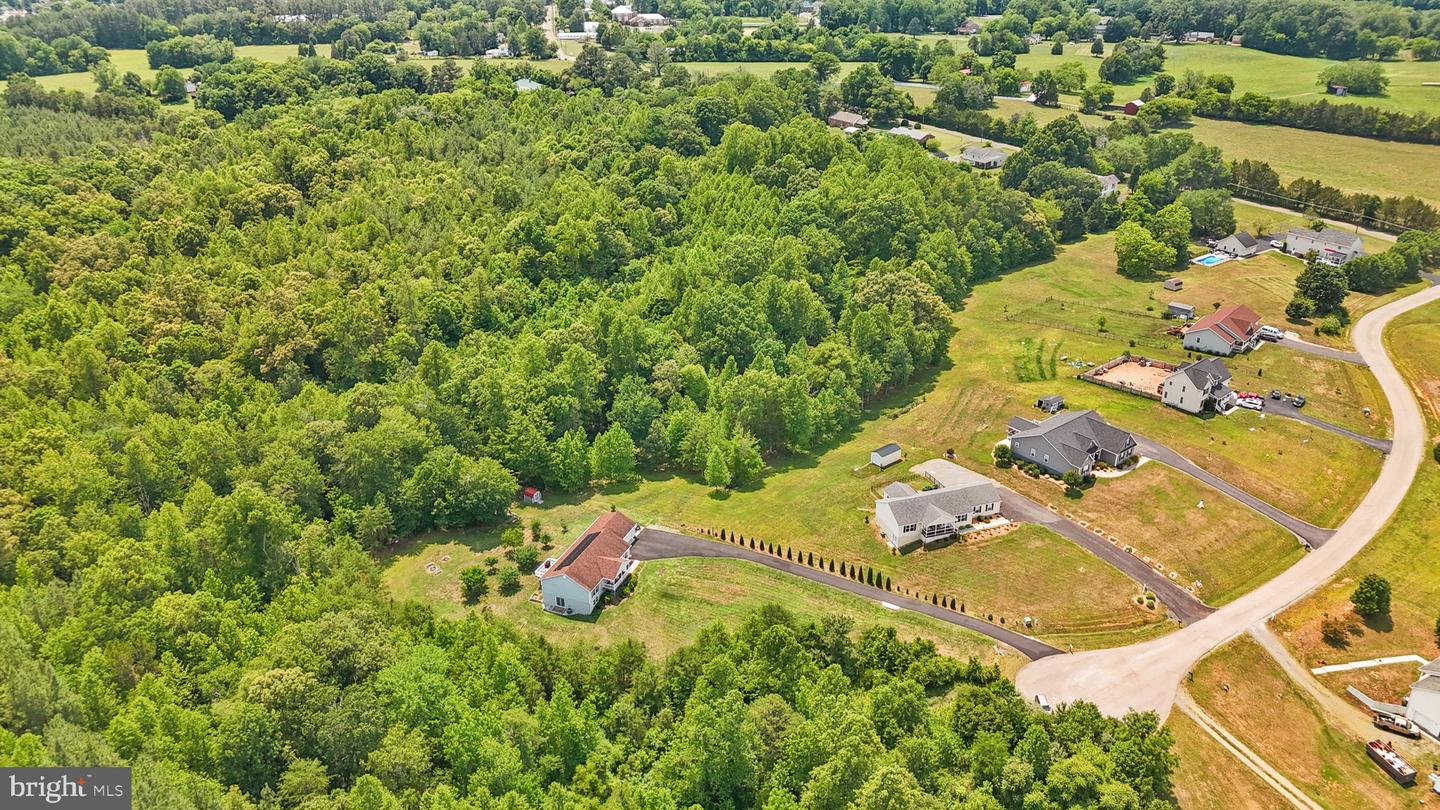
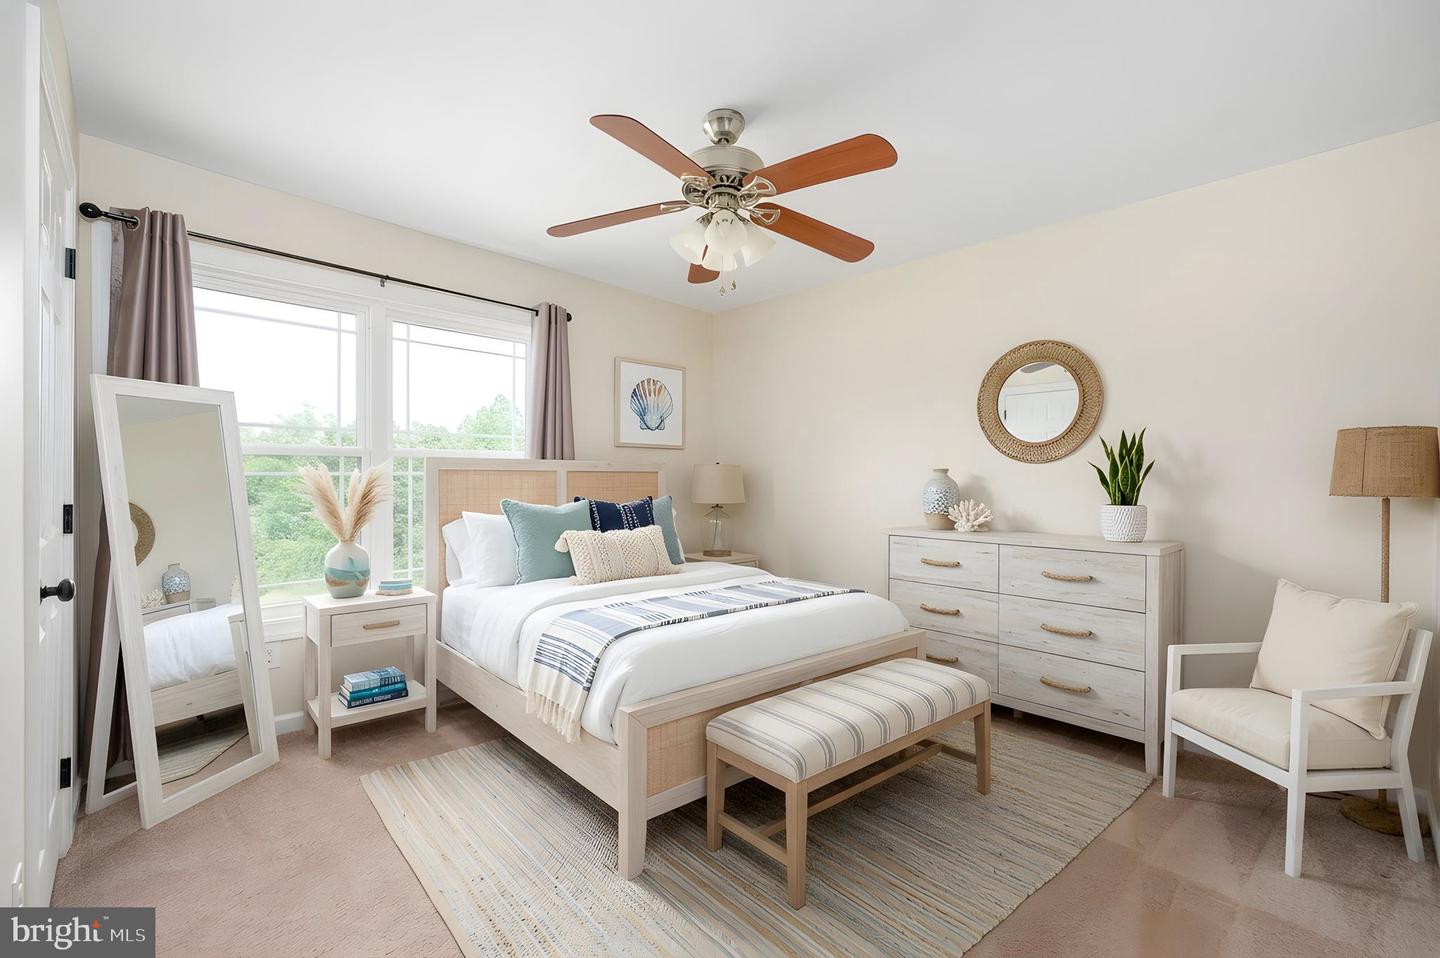
Imagine ending each day by turning off the busy road and winding into your own peaceful retreat. Although you're only about a mile from town, you'll feel miles away as you arrive home to nearly 3 private acres nestled at the end of a quiet cul-de-sac. With mature woods, open lawn, and no HOA, this is the perfect blend of country living and everyday convenience. Spend your mornings sipping coffee in the sunroom as you watch wildlife wander through your backyard woods. Tend to your raised-bed gardens, gather fresh vegetables for dinner, or simply enjoy the peace and quiet that surrounds you. There's plenty of room for hobbies, outdoor equipment, and weekend projects with a large storage shed featuring a roll-up door and an expansive lower-level workshop complete with a concrete floor, French door entrance, and massive encapsulated crawl space for exceptional storage. Inside, vaulted ceilings create an open, airy atmosphere while beautiful hardwood floors flow throughout the main living areas. The kitchen is designed for gathering with granite countertops, a breakfast bar, and an easy flow into the living spaces—perfect for entertaining family and friends. When the day is done, retreat to the spacious primary suite featuring a large walk-in closet and a private ensuite bath designed for comfort and relaxation. An oversized side-load garage and abundant off-street parking provide room for vehicles, boats, trailers, and guests alike. If you've been searching for a property that offers the serenity of country living without sacrificing the convenience of shopping, dining, schools, and everyday amenities just minutes away, this is the lifestyle you've been waiting for.
/u.realgeeks.media/donnakelly/header_black.png)
Additional Information
- Subdivision
- None Available
- Taxes
- $1872
- Interior Features
- Attic, Bathroom - Tub Shower, Breakfast Area, Carpet, Ceiling Fan(s), Entry Level Bedroom, Floor Plan - Open, Kitchen - Country, Pantry, Primary Bath(s), Wood Floors
- School District
- Louisa County Public Schools
- Elementary School
- Trevilians
- Middle School
- Louisa County
- High School
- Louisa County
- Fireplaces
- 1
- Fireplace Description
- Fireplace - Glass Doors, Gas/Propane
- Flooring
- Carpet, Hardwood, Concrete
- Garage
- Yes
- Garage Spaces
- 2
- Exterior Features
- Outbuilding(s), Secure Storage
- View
- Garden/Lawn, Trees/Woods
- Heating
- Heat Pump(s)
- Heating Fuel
- Electric
- Cooling
- Ceiling Fan(s), Central A/C
- Roof
- Shingle
- Utilities
- Cable TV Available, Electric Available, Phone Available, Propane, Water Available
- Water
- Well
- Sewer
- Septic = # of BR
- Room Level
- Great Room: Main, Kitchen: Main, Sun/Florida Room: Main, Primary Bedroom: Main, Primary Bathroom: Main, Bedroom 1: Main, Bedroom 2: Main, Laundry: Main, Dining Room: Main, Workshop: Lower 1, Laundry: Main
- Basement
- Yes
Mortgage Calculator
Listing courtesy of Real Broker, LLC. Contact: 8504500442