10150 Queens Way, Manassas, VA 20110
- $699,900
- 4
- BD
- 4
- BA
- 2,222
- SqFt






- List Price
- $699,900
- Price Change
- ▼ $35,000 1772825060
- Days on Market
- 174
- Status
- ACTIVE
- MLS#
- VAMN2010156
- Bedrooms
- 4
- Bathrooms
- 4
- Full Baths
- 3
- Half Baths
- 1
- Living Area
- 2,222
- Lot Size (Acres)
- 0.06
- Style
- Traditional, Transitional
- Year Built
- 2025
- County
- Manassas City
- School District
- Manassas City Public Schools
Property Description
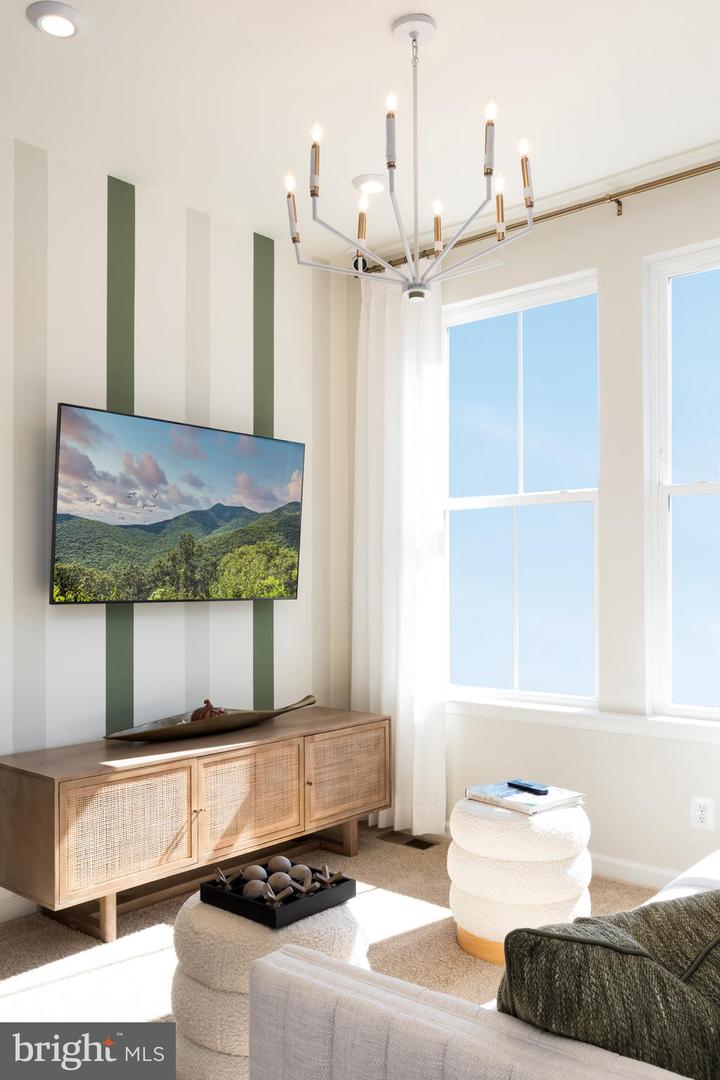
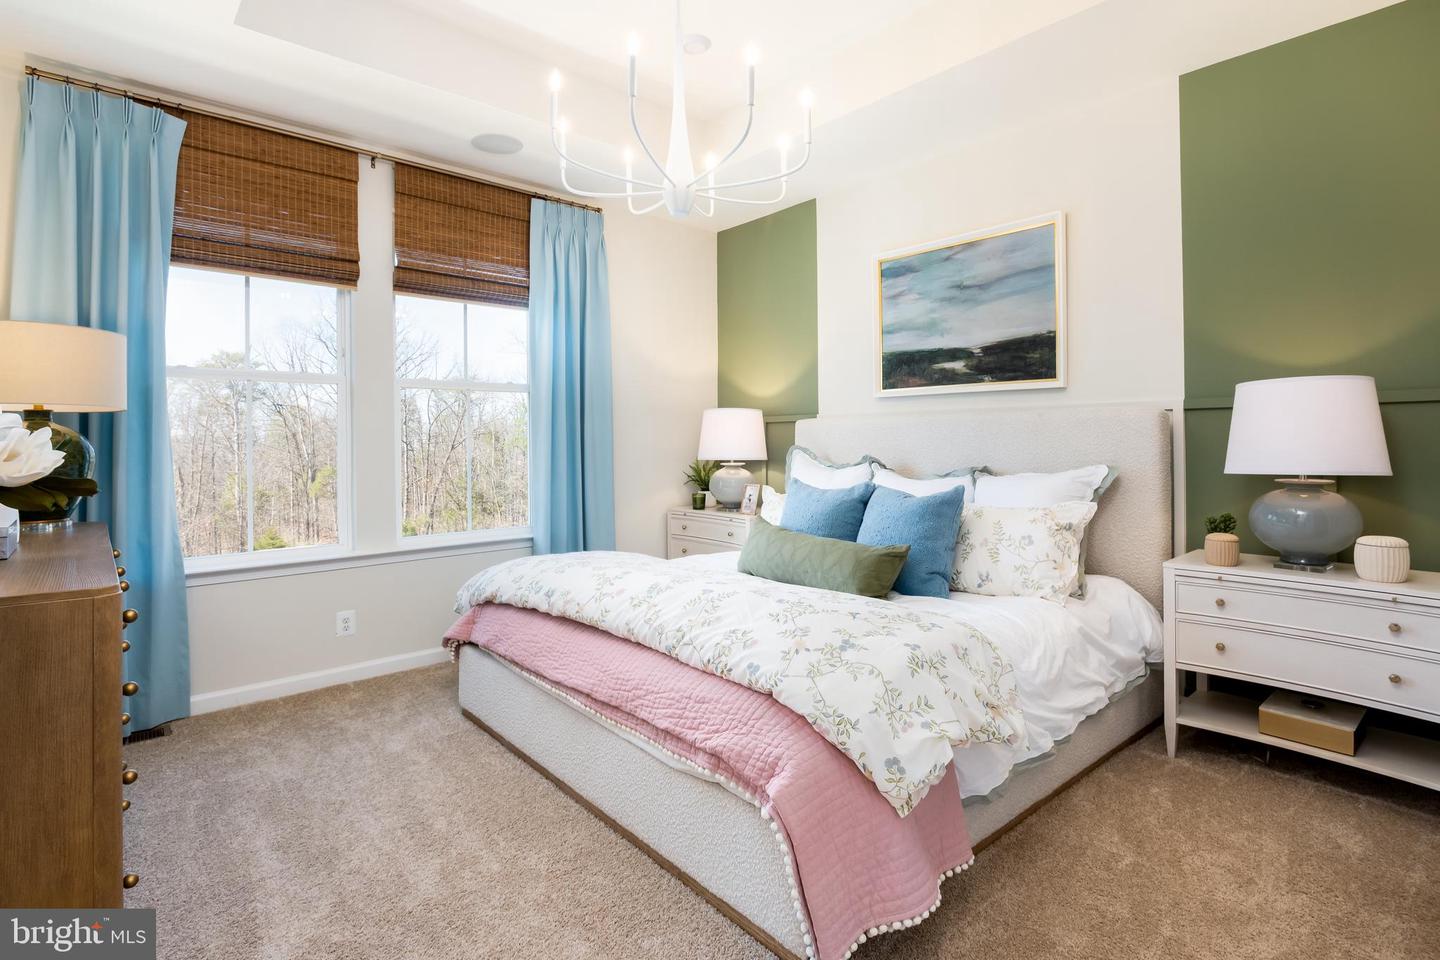
MODEL HOME FOR SALE!! LIVE BEAUTFIULLY IN THIS DESIGNER-CRAFTED MODEL HOME!! Welcome to this beautifully designed townhome in the sought after Kings Landing community, where comfort meets convenience across three thoughtfully planned levels. This 4 bedroom home features an abundance of upgraded lighting throughout, from enhanced recessed lights to stylish designer fixtures—creating bright, welcoming spaces on every floor. The home also showcases custom interior paint, adding a refined, modern feel that elevates each room with warmth and character. The entry level offers a flexible first floor suite, ideal for guests, a private office, or a quiet study, complete with a full bath and seamless access to the 2 car garage. Whether you work from home, host visitors, or simply need extra space, this level adapts effortlessly to your lifestyle. The heart of the home unfolds on the main level, where an open concept design sets the perfect tone for everyday living and entertaining. The gourmet kitchen features Whirlpool stainless steel appliances, classic white shaker cabinetry, an oversized quartz topped island, and a walk in pantry for generous storage. Enhanced lighting beautifully highlights these premium finishes and keeps the entire main level bright and inviting. A powder room, spacious family room, dedicated dining area, and private deck all flow together seamlessly. You’ll also find a separate corner office with elevated views, ideal for quiet productivity. Upstairs, the primary suite serves as a private retreat with a spa inspired bathroom featuring a double vanity, walk in shower, and a spacious walk in closet. Two additional bedrooms, a versatile loft perfect for movie nights or family time, a full bath, and a conveniently located laundry room complete this level—designed for both comfort and efficiency. Residents of Kings Landing enjoy a welcoming community atmosphere, complete with a pavilion for neighborhood gatherings. You’re just minutes from shopping, dining, parks, the VRE, I 66, and major commuting routes. Historic Downtown Manassas—with its charming shops, local eateries, and rich history—is only moments away. With upgraded lighting, custom paint, modern finishes, and a thoughtful layout, this townhome is ready to deliver both style and convenience in one exceptional package.
/u.realgeeks.media/donnakelly/header_black.png)
Additional Information
- Subdivision
- None Available
- Taxes
- $4757
- HOA Fee
- $150
- HOA Frequency
- Monthly
- Interior Features
- Carpet, Dining Area, Entry Level Bedroom, Family Room Off Kitchen, Floor Plan - Open, Kitchen - Island, Primary Bath(s), Recessed Lighting, Walk-in Closet(s), Upgraded Countertops, Bathroom - Tub Shower, Window Treatments
- Amenities
- Common Grounds, Jog/Walk Path, Picnic Area
- School District
- Manassas City Public Schools
- Elementary School
- George C Round
- Middle School
- Mayfield
- High School
- Osbourn
- Flooring
- Carpet, Ceramic Tile, Luxury Vinyl Plank
- Garage
- Yes
- Garage Spaces
- 2
- Exterior Features
- Exterior Lighting, Lawn Sprinkler, Sidewalks, Street Lights
- Community Amenities
- Common Grounds, Jog/Walk Path, Picnic Area
- View
- Street, Trees/Woods
- Heating
- Central, Forced Air, Programmable Thermostat
- Heating Fuel
- Electric
- Cooling
- Central A/C, Fresh Air Recovery System, Programmable Thermostat
- Roof
- Architectural Shingle
- Utilities
- Cable TV Available, Electric Available, Phone Available, Sewer Available, Water Available
- Water
- Public
- Sewer
- Grinder Pump, Public Sewer
- Room Level
- Bedroom 4: Main, Dining Room: Upper 1, Family Room: Upper 1, Primary Bedroom: Upper 2, Bedroom 2: Upper 2, Bedroom 3: Upper 2, Office: Upper 1
Mortgage Calculator
Listing courtesy of Samson Properties. Contact: 7033788810