8450 Stonewall Rd, Manassas, VA 20110
- $475,000
- 3
- BD
- 4
- BA
- 1,220
- SqFt




- List Price
- $475,000
- Days on Market
- 103
- Status
- ACTIVE
- MLS#
- VAMN2010490
- Bedrooms
- 3
- Bathrooms
- 4
- Full Baths
- 3
- Half Baths
- 1
- Living Area
- 1,220
- Lot Size (Acres)
- 0.08
- Style
- Colonial
- Year Built
- 1978
- County
- Manassas City
- School District
- Manassas City Public Schools
Property Description
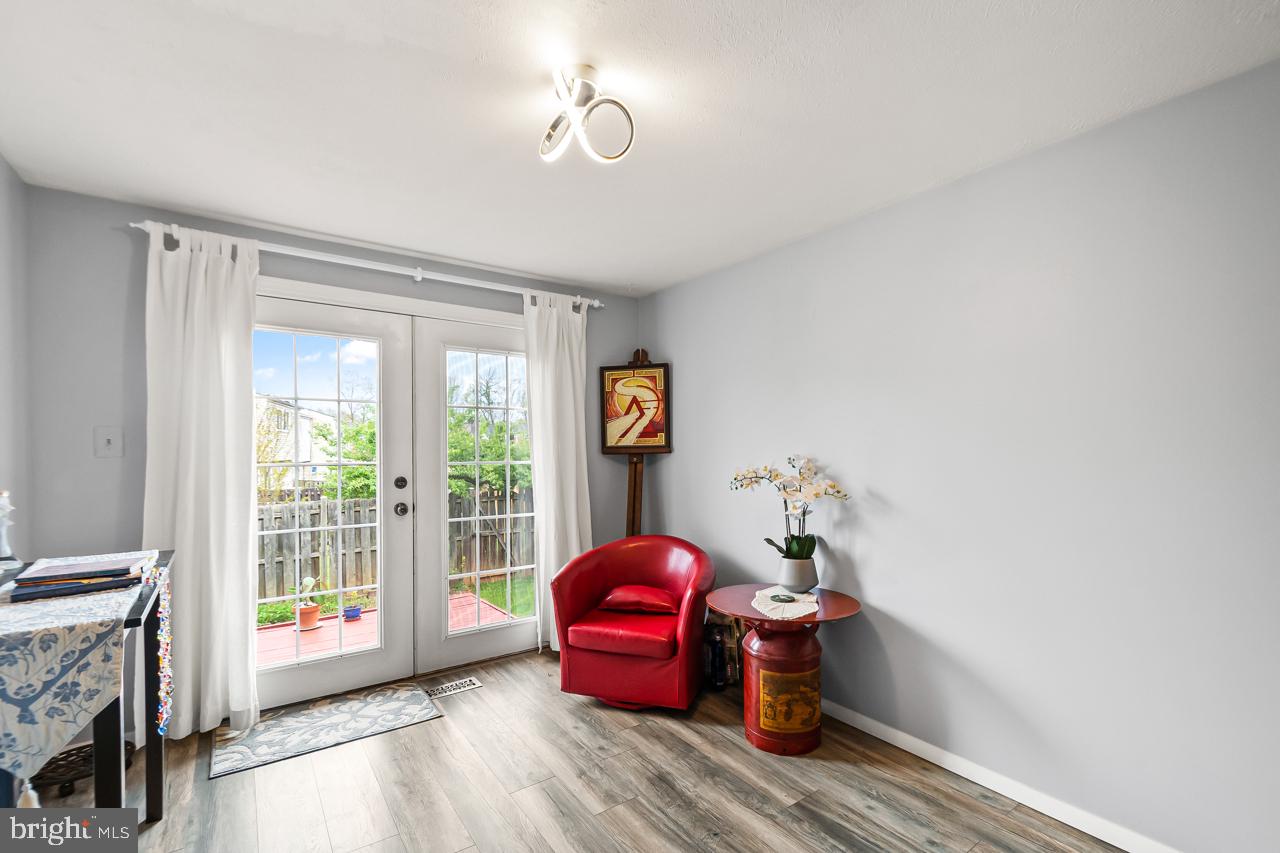
Welcome to this beautifully finished 3-level end-unit townhouse located in the heart of the City of Manassas. Offering a great blend of space and functionality, this home is move-in ready and designed for comfortable living. The main level features an open-concept layout with generous living and dining areas, complemented by a well-appointed kitchen with stainless steel appliances, pantry, and durable LVP flooring throughout. French doors lead to a private deck and fully fenced backyard, perfect for relaxing or entertaining. Upstairs, you will find a spacious primary suite with its own bath, separate vanity area, and ample closet space. Two additional bedrooms and a full hallway bath complete the upper level. The lower level is bright and versatile, featuring a kitchenette with sink, microwave, refrigerator, and cabinetry, ideal for guests or extended living. This level also includes a full bathroom, laundry area, and a cozy fireplace with an electric insert. A well-rounded home in a convenient location, do not miss the opportunity to make it yours.
/u.realgeeks.media/donnakelly/header_black.png)
Additional Information
- Subdivision
- Point Of Woods
- Taxes
- $5149
- HOA Fee
- $171
- HOA Frequency
- Quarterly
- Interior Features
- Bathroom - Tub Shower, Bathroom - Walk-In Shower, Carpet, Family Room Off Kitchen, Floor Plan - Open, Kitchen - Table Space, Kitchenette, Primary Bath(s), Walk-in Closet(s)
- School District
- Manassas City Public Schools
- Fireplaces
- 1
- Fireplace Description
- Electric
- Exterior Features
- Sidewalks
- View
- Garden/Lawn, Trees/Woods
- Heating
- Forced Air
- Heating Fuel
- Electric
- Cooling
- Central A/C
- Roof
- Composite
- Utilities
- Cable TV Available, Under Ground
- Water
- Public
- Sewer
- Public Sewer
- Room Level
- Half Bath: Main, Bedroom 1: Upper 1, Bedroom 2: Upper 1, Bedroom 3: Upper 1, Bathroom 1: Upper 1, Bathroom 2: Upper 1, Bathroom 1: Lower 1
- Basement
- Yes
Mortgage Calculator
Listing courtesy of RE/MAX Gateway, LLC. Contact: (703) 652-5777