9487 Bankhead Dr, Manassas, VA 20110
- $650,000
- 4
- BD
- 3
- BA
- 2,586
- SqFt




- List Price
- $650,000
- Price Change
- ▼ $25,000 1784055725
- Days on Market
- 25
- Status
- ACTIVE
- MLS#
- VAMN2011196
- Bedrooms
- 4
- Bathrooms
- 3
- Full Baths
- 2
- Half Baths
- 1
- Living Area
- 2,586
- Lot Size (Acres)
- 0.1
- Style
- Colonial
- Year Built
- 2002
- County
- Manassas City
- School District
- Manassas City Public Schools
Property Description
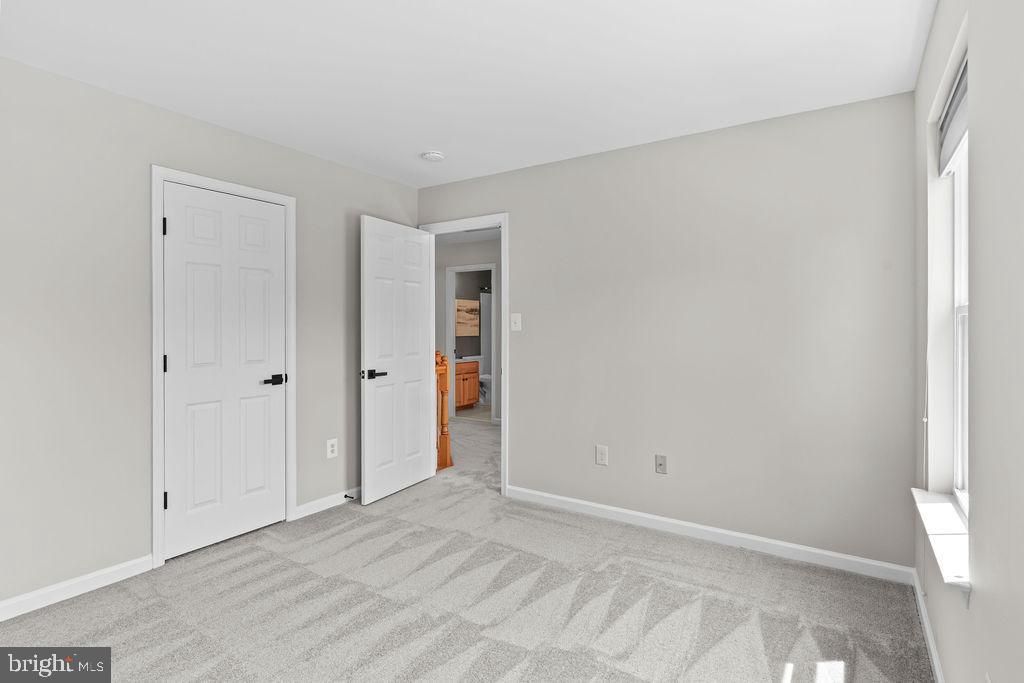
Welcome to 9487 Bankhead Drive in the sought-after Sumner Lake community an exceptionally well maintained and tastefully updated home offering modern comfort and timeless appeal. This stunning stucco residence features a 2-year-old roof, new HVAC system, fresh interior paint with accent walls, new carpet, upgraded lighting, ceiling fans, new garage doors and designer door hardware throughout. A grand two-story foyer with hardwood floors sets an elegant tone, opening to formal living and dining spaces. The open concept eat-in kitchen showcases a large counter height island with quartz countertops, black stainless steel appliances, and a convenient workspace nook. It flows seamlessly into a bright family room with fireplace and access to a private rear deck surrounded by peaceful views perfect for relaxing or entertaining. Main level includes laundry room, half bath, and direct two car garage access. Upstairs, the spacious primary suite features a tray ceiling, dual closets including a walk-in, and a private ensuite bath. Three additional generously sized bedrooms share a full hall bath. The unfinished basement offers excellent potential for future expansion. Conveniently located near Manassas, shopping, dining, parks, and major commuter routes, including the Virginia Railway Express (VRE). Move-in ready, thoughtfully upgraded, and ideally located this home is a must see. Love where you live!!!
/u.realgeeks.media/donnakelly/header_black.png)
Additional Information
- Subdivision
- Sumner Lake
- Taxes
- $7682
- HOA Fee
- $328
- HOA Frequency
- Quarterly
- Interior Features
- Bathroom - Soaking Tub, Carpet, Ceiling Fan(s), Dining Area, Formal/Separate Dining Room, Walk-in Closet(s), Recessed Lighting, Primary Bath(s), Kitchen - Table Space, Family Room Off Kitchen, Crown Moldings, Chair Railings, Bathroom - Stall Shower, Bathroom - Walk-In Shower
- Amenities
- Common Grounds, Jog/Walk Path, Lake, Pier/Dock, Club House, Fitness Center, Pool - Outdoor
- School District
- Manassas City Public Schools
- Garage
- Yes
- Garage Spaces
- 2
- Exterior Features
- Sidewalks
- Community Amenities
- Common Grounds, Jog/Walk Path, Lake, Pier/Dock, Club House, Fitness Center, Pool - Outdoor
- Heating
- Central, Forced Air
- Heating Fuel
- Natural Gas
- Cooling
- Ceiling Fan(s)
- Water
- Public
- Sewer
- Public Sewer
- Basement
- Yes
Mortgage Calculator
Listing courtesy of Keller Williams Realty. Contact: (703) 679-1700