10203 Calypso Dr, Manassas, VA 20110
- $480,000
- 4
- BD
- 4
- BA
- 1,280
- SqFt


- List Price
- $480,000
- Price Change
- ▼ $10,000 1783058791
- Days on Market
- 44
- Status
- ACTIVE
- MLS#
- VAMN2011206
- Bedrooms
- 4
- Bathrooms
- 4
- Full Baths
- 3
- Half Baths
- 1
- Living Area
- 1,280
- Lot Size (Acres)
- 0.04
- Style
- Colonial
- Year Built
- 1993
- County
- Manassas City
- School District
- Manassas City Public Schools
Property Description
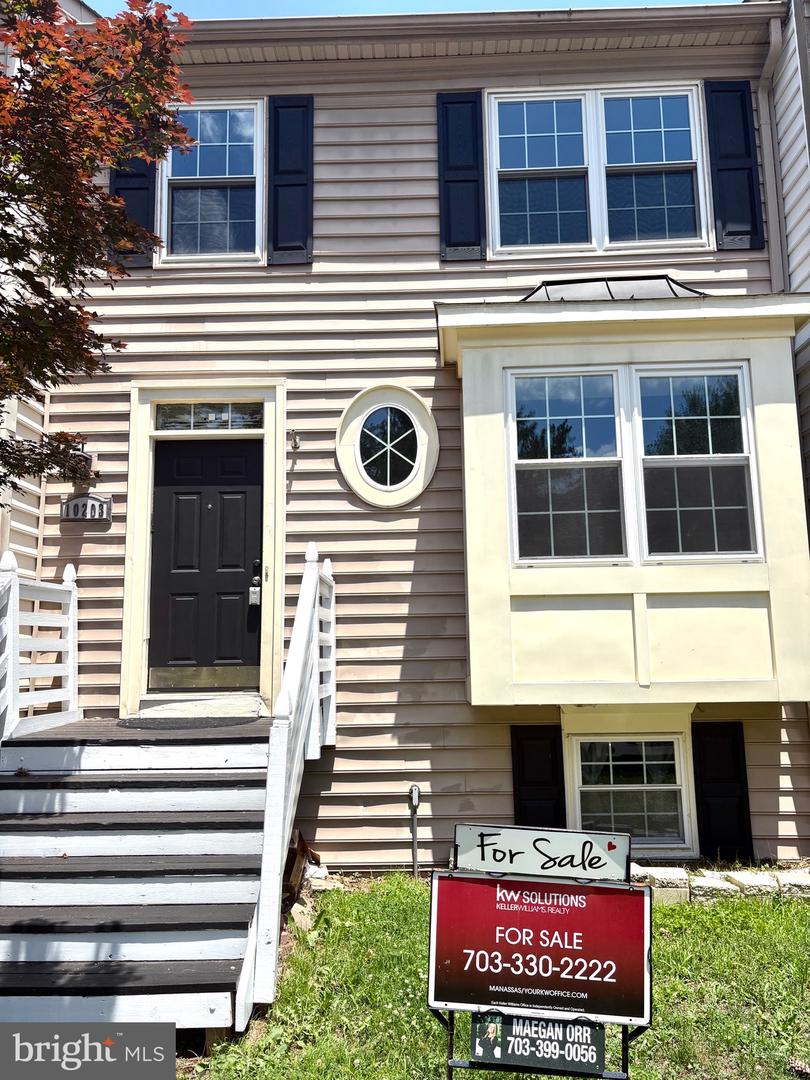
*PRICE IMPROVED* Move in ready, spacious 3-level townhouse offering 4 bedrooms, 3.5 bathrooms, and a functional floor plan in the sought-after Wellington/Cloverhill community. The main level features wood flooring, a large kitchen with new stainless steel appliances, ample cabinet space, a pantry, and a breakfast area with access to the rear deck—perfect for everyday living and entertaining. The upper level includes a primary suite with a tiled walk-in shower, two additional bedrooms, and full hall bath. The finished walk-out basement provides additional living space with a recreation room featuring a fireplace, a fourth bedroom, and a full bath with double shower. Major system updates include new HVAC/water heater systems for added comfort and peace of mind. Entire house has been freshly painted. Brand new carpet downstairs. Enjoy outdoor living on the spacious deck overlooking the fenced backyard. Two reserved parking spaces convey. Ideally located near Route 234, the VRE, shopping, dining, schools, parks, and Historic Old Town Manassas. Community amenities include a pool, clubhouse, tennis courts, playgrounds, and walking trails. Convenient access to major commuter routes makes traveling throughout Northern Virginia and Washington, D.C. easy. A fantastic opportunity to add your personal touches and make this well-located home your own.
/u.realgeeks.media/donnakelly/header_black.png)
Additional Information
- Subdivision
- Wellington/Cloverhill
- Taxes
- $5336
- HOA Fee
- $109
- HOA Frequency
- Monthly
- Amenities
- Reserved/Assigned Parking
- School District
- Manassas City Public Schools
- Middle School
- Metz
- High School
- Osbourn
- Community Amenities
- Reserved/Assigned Parking
- Heating
- Forced Air
- Heating Fuel
- Natural Gas
- Cooling
- Central A/C
- Water
- Public
- Sewer
- Public Sewer
- Basement
- Yes
Mortgage Calculator
Listing courtesy of Keller Williams Realty/Lee Beaver & Assoc.. Contact: 7033302222