10202 Daylily Court, Manassas, VA 20110
- $745,000
- 5
- BD
- 5
- BA
- 2,756
- SqFt








- Sold Price
- $745,000
- List Price
- $739,900
- Closing Date
- Jul 15, 2026
- Days on Market
- 4
- Status
- CLOSED
- MLS#
- VAMN2011232
- Bedrooms
- 5
- Bathrooms
- 5
- Full Baths
- 4
- Half Baths
- 1
- Living Area
- 2,756
- Lot Size (Acres)
- 0.23
- Style
- Colonial
- Year Built
- 1992
- County
- Manassas City
- School District
- Manassas City Public Schools
Property Description
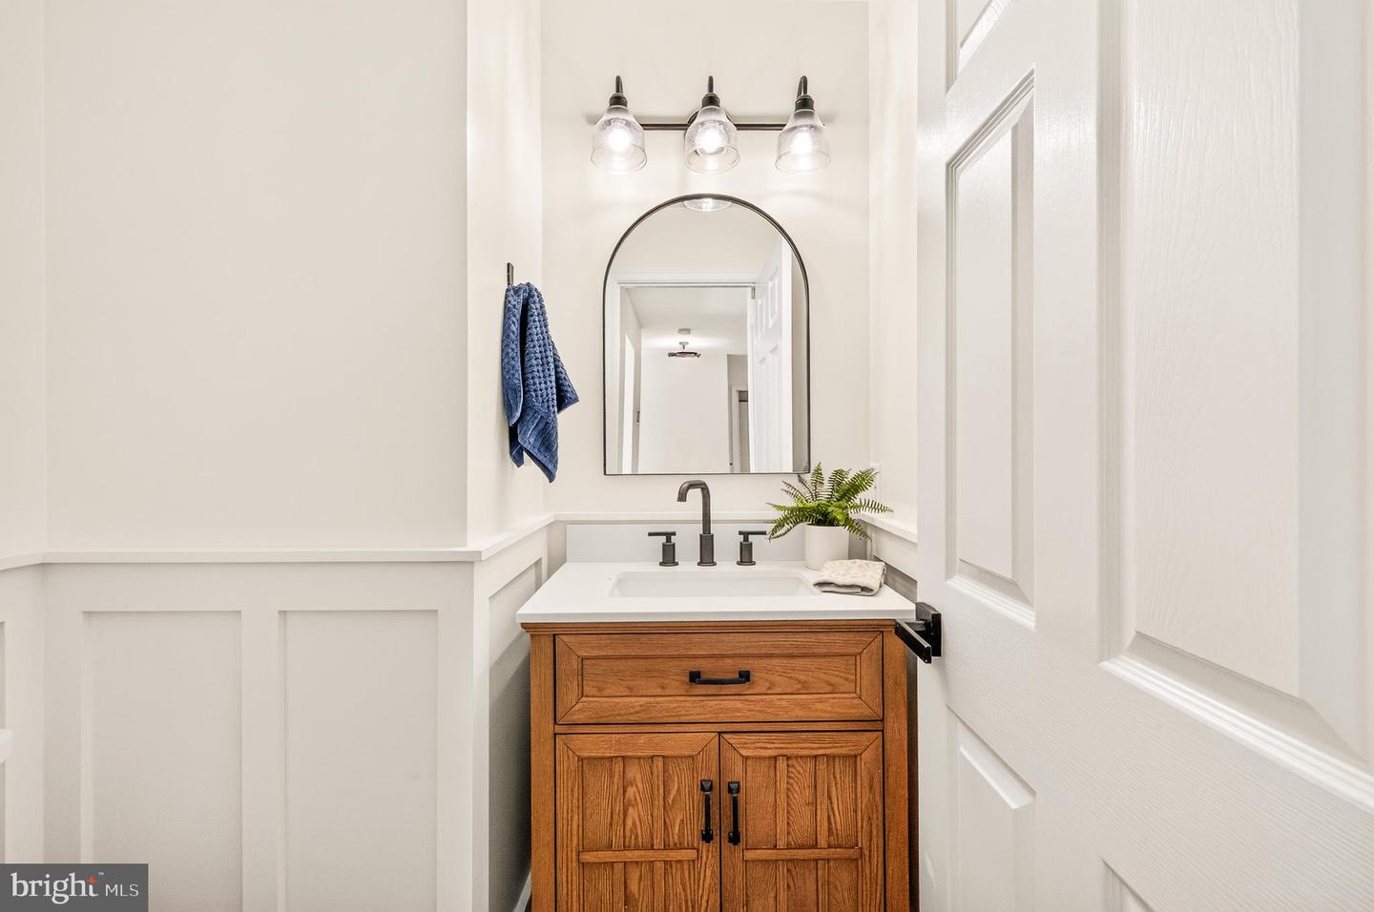
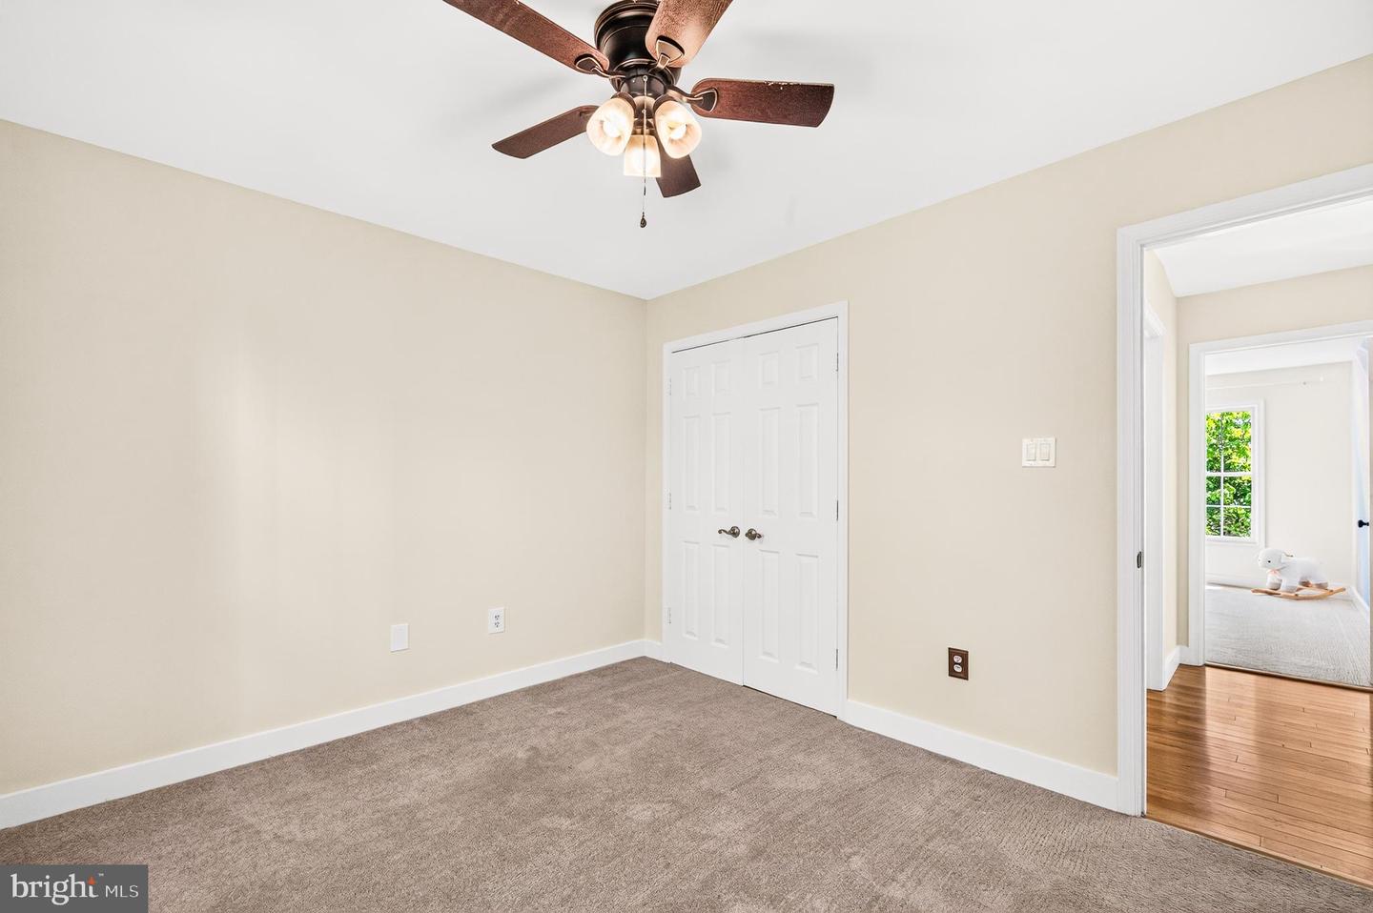
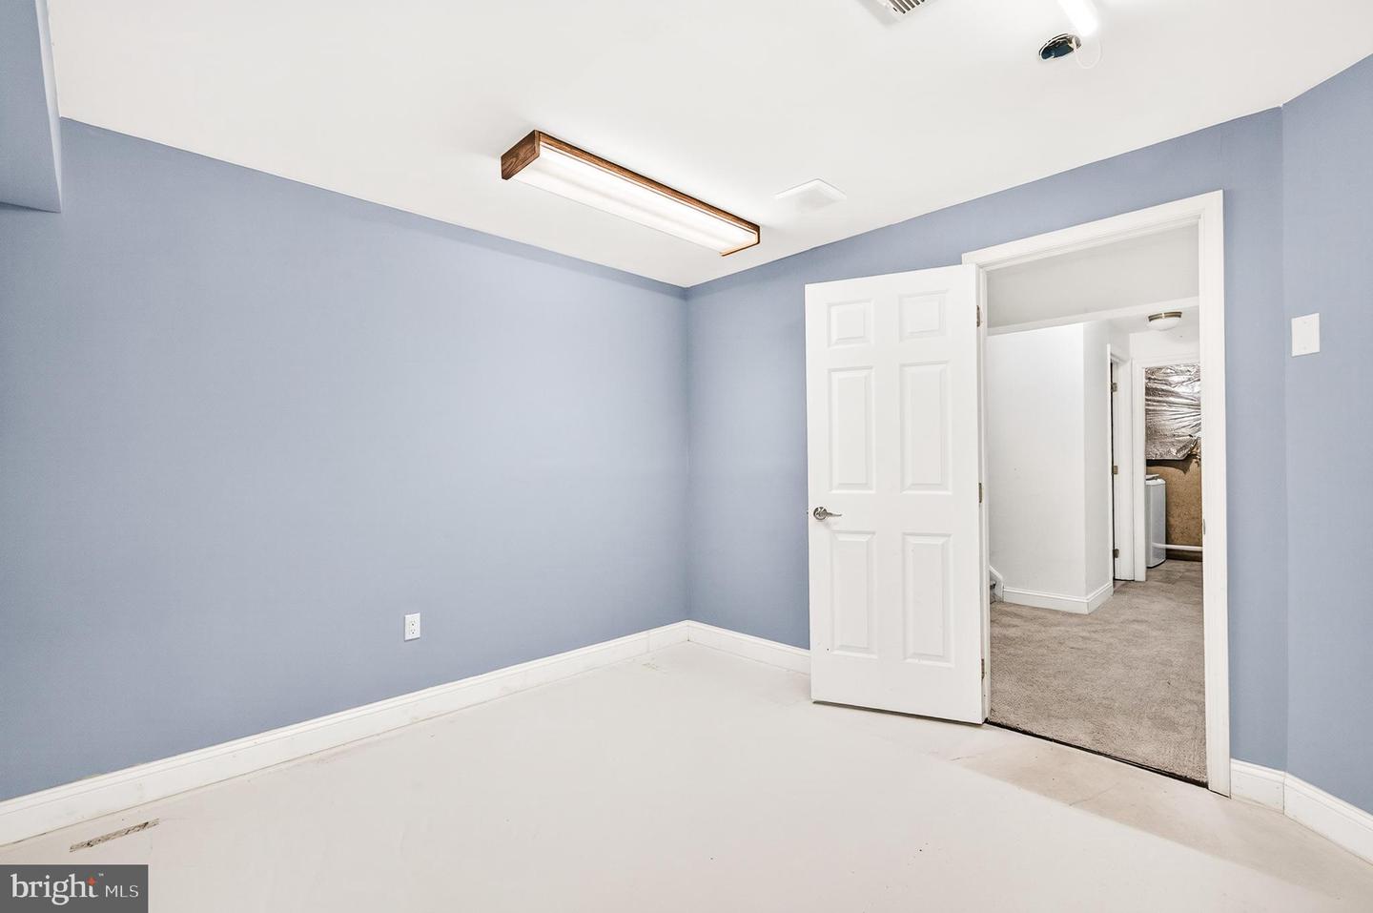
Welcome to Wellington — where space, flexibility, and thoughtful updates come together in one exceptional home. Nestled on a quiet cul-de-sac surrounded by mature trees, this beautifully refreshed residence offers three finished levels designed to accommodate today's evolving lifestyles. The upper level features four spacious bedrooms and three full baths, enhanced by new hardwood flooring, fresh paint, and updated bathrooms, creating a move-in-ready home for all! The main level showcases an open-concept floorplan centered around a gourmet kitchen with a large center island, abundant cabinetry, and generous table space. The dramatic family room impresses with cathedral ceilings and a cozy fireplace, while a private office, formal living room, and updated powder room provide the perfect balance of function and elegance. What truly sets this home apart is the fully permitted lower-level living suite—an incredibly rare offering in Wellington. Complete with a full kitchen, bedroom, full bath, office, and oversized cedar-lined closet, this versatile space is ideal for multigenerational living, long-term guests, an au pair suite, or extended family accommodations. A great cul-de-sac location within the highly sought-after Wellington community conveniently located in the Historic District of Manassas. A truly unique opportunity to own one of Wellington's most versatile homes.
/u.realgeeks.media/donnakelly/header_black.png)
Additional Information
- Subdivision
- Wellington
- Taxes
- $8670
- HOA Fee
- $79
- HOA Frequency
- Monthly
- Interior Features
- 2nd Kitchen, Cedar Closet(s), Ceiling Fan(s), Family Room Off Kitchen, Floor Plan - Traditional, Formal/Separate Dining Room, Kitchen - Gourmet, Kitchen - Island, Kitchen - Table Space, Upgraded Countertops, Walk-in Closet(s), Wood Floors
- Amenities
- Basketball Courts, Community Center, Swimming Pool, Tot Lots/Playground, Tennis Courts, Dog Park
- School District
- Manassas City Public Schools
- Elementary School
- Dean
- Middle School
- Metz
- High School
- Osbourn
- Fireplaces
- 1
- Garage
- Yes
- Garage Spaces
- 2
- Community Amenities
- Basketball Courts, Community Center, Swimming Pool, Tot Lots/Playground, Tennis Courts, Dog Park
- Heating
- Forced Air
- Heating Fuel
- Natural Gas
- Cooling
- Central A/C
- Utilities
- Cable TV, Natural Gas Available
- Water
- Public
- Sewer
- Public Sewer
- Basement
- Yes
Mortgage Calculator
Listing courtesy of RE/MAX Gateway, LLC. Contact:
Selling Office: .