9305 Main St, Manassas, VA 20110
- $1,075,000
- 3
- BD
- 3
- BA
- 2,467
- SqFt








- List Price
- $1,075,000
- Price Change
- ▼ $75,000 1784776021
- Days on Market
- 25
- Status
- ACTIVE
- MLS#
- VAMN2011352
- Bedrooms
- 3
- Bathrooms
- 3
- Full Baths
- 3
- Living Area
- 2,467
- Lot Size (Acres)
- 0.92
- Style
- Cape Cod
- Year Built
- 1952
- County
- Manassas City
- School District
- Manassas City Public Schools
Property Description
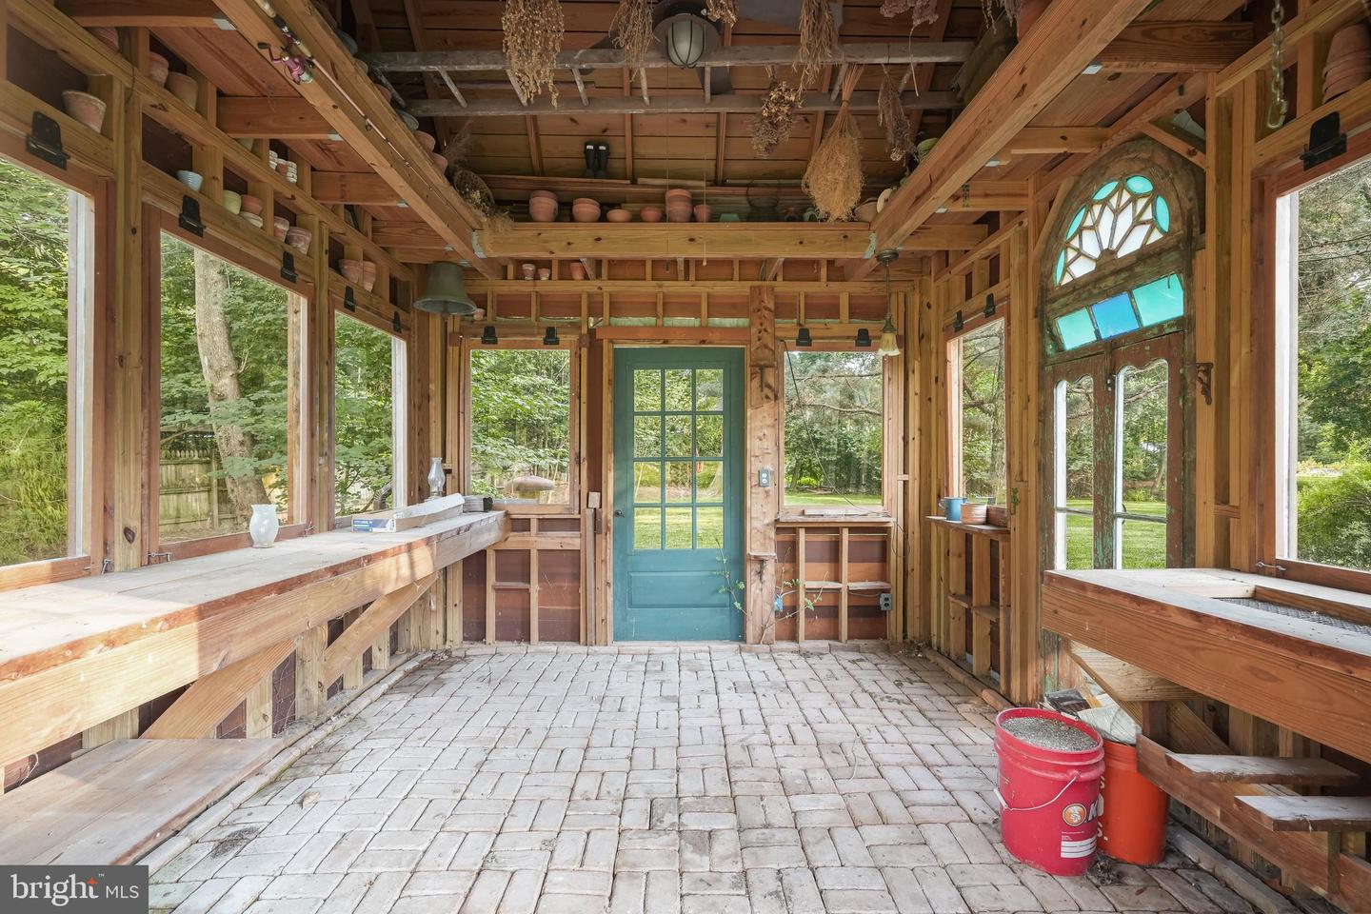
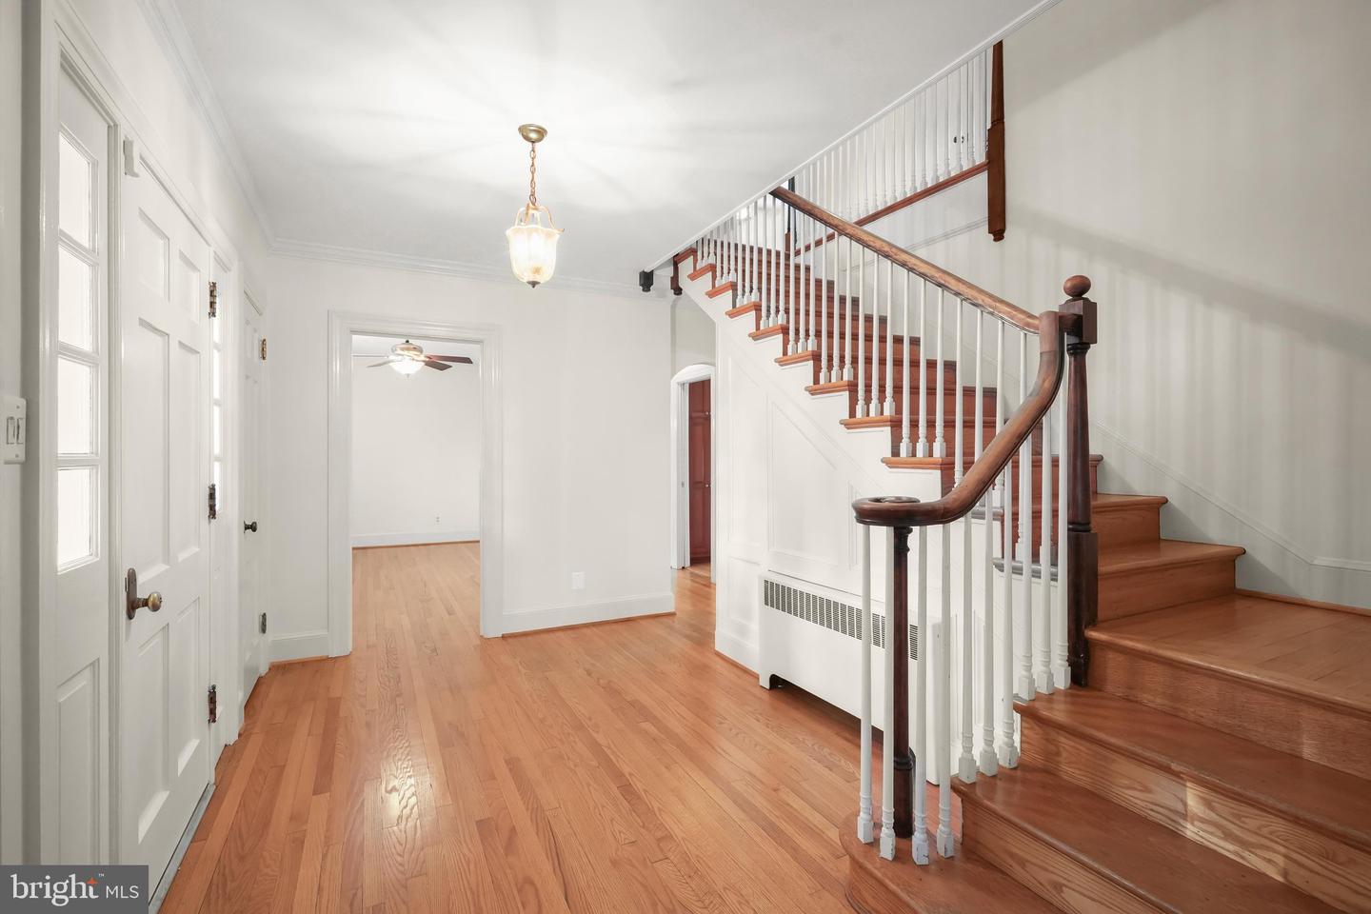
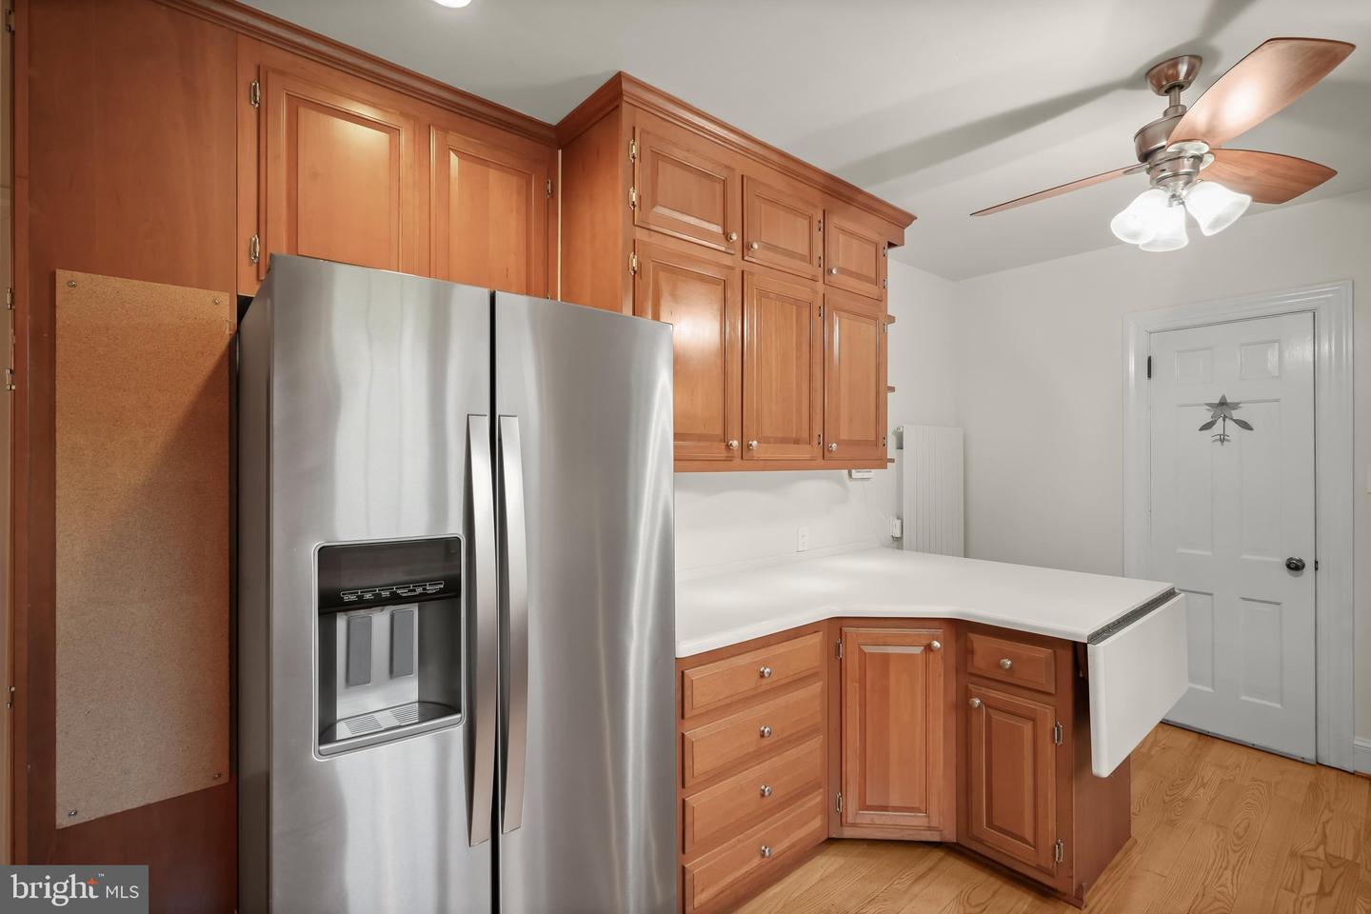
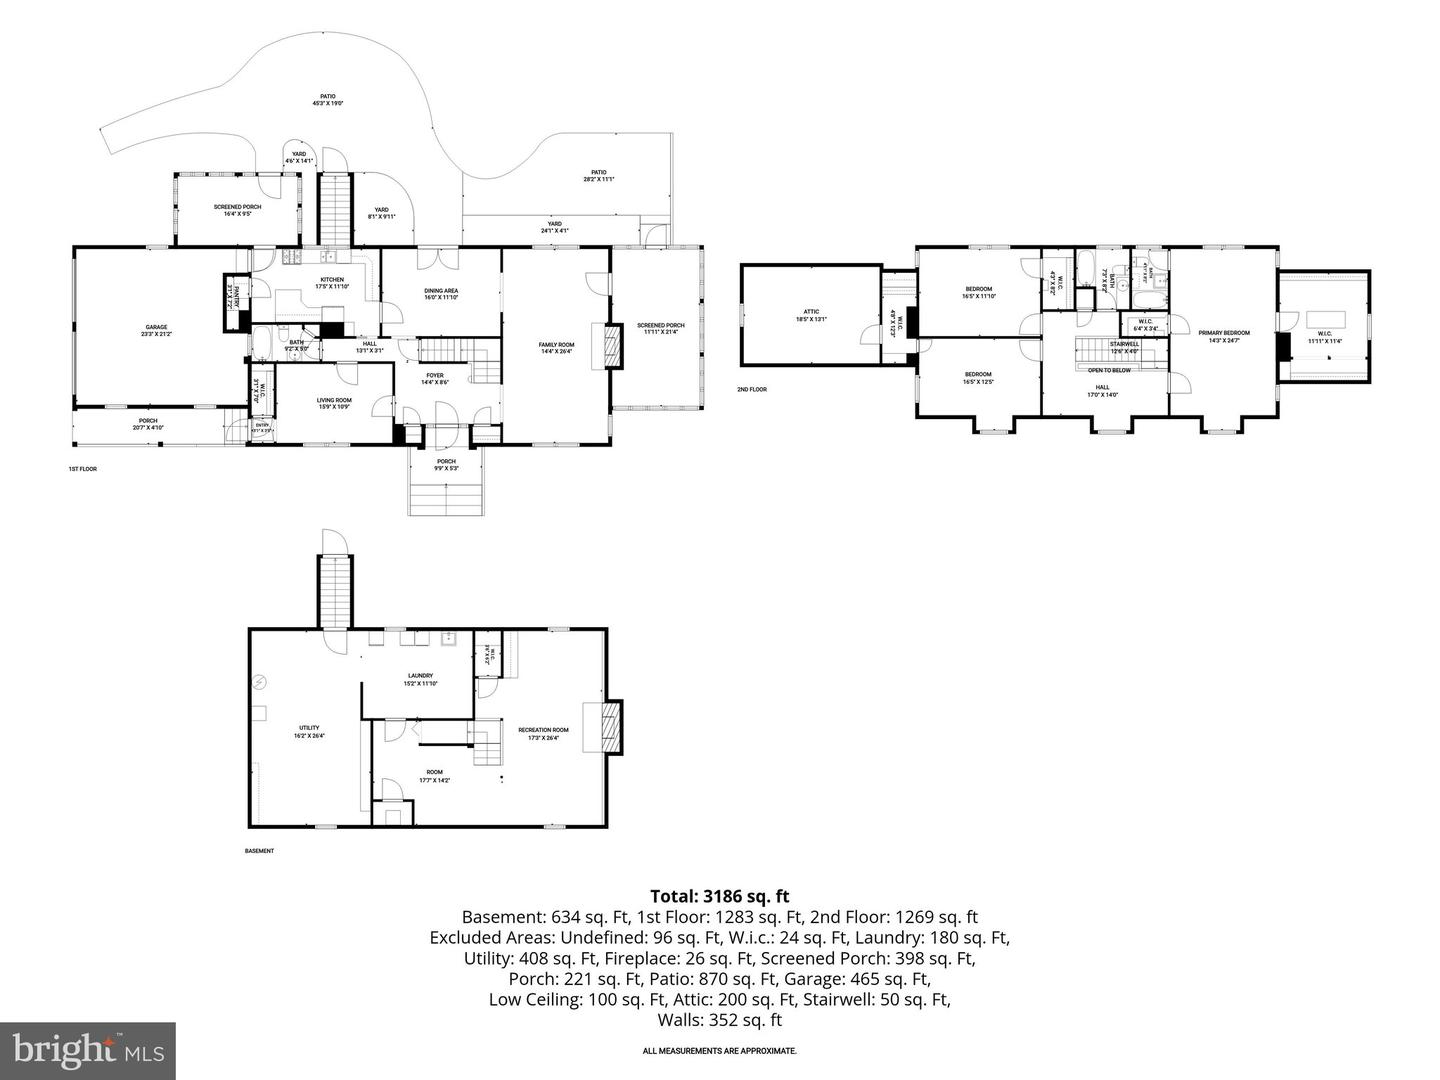
Some homes offer historic charm. Others offer land. Very few offer both. Welcome to 9305 Main Street, where timeless character meets one of the most extraordinary homesites in Historic Old Town Manassas. Built in 1952, this beautifully maintained all-brick Cape Cod offers an impressive 4,257 square feet of living space and is set on an exceptional 0.92-acre lot just shy of a full acre a rarity in Old Town, where expansive front, side, and backyard space is seldom found. Just a block and a half from the heart of Historic Old Town, you'll enjoy the perfect blend of privacy and walkability, with locally owned restaurants, boutique shopping, breweries, the year-round farmers market, Harris Pavilion, the Manassas Museum, VRE commuter rail, and community events just moments from your front door. Lovingly maintained and thoughtfully updated over the years, this distinctive Cape Cod retains the craftsmanship and character of its era while offering the comforts today's buyers appreciate. Inside, you'll find three bedrooms, three full baths, hardwood floors throughout, an inviting foyer, a formal parlor, and two classic brick fireplaces that reflect the home's enduring charm. The updated kitchen features Corian countertops, stainless steel appliances (2022), a dual-fuel range, and recently refinished hardwood floors in the kitchen. The adjoining four-season room overlooks the breathtaking backyard, while the screened porch provides a peaceful retreat beneath mature trees. A graceful wooden staircase leads to the upper level, where the spacious primary suite offers exceptional storage with an impressive 12' x 14' walk-in closet plus a second walk-in closet. Two additional generously sized bedrooms, a full hall bath, and an expansive 13' x 19' walk-in storage room complete the upper level. Outside, the grounds are every bit as remarkable as the home itself. Mature trees, lush landscaping, a tranquil water feature, and stone patios and walkways create a private, park-like setting rarely found this close to downtown. Whether entertaining guests, gardening, or simply enjoying the peaceful surroundings, this exceptional property offers space and serenity unlike most Old Town homes. A custom-built potting shed with abundant natural light, a built-in workstation, and electricity provides endless possibilities as a gardening studio, workshop, artist's retreat, or hobby space. Additional improvements include a lawn irrigation system (2024) serving the front and side yards, tasteful bathroom updates (2022) that enhance everyday living while honoring the home's original 1952 character, a new boiler and water heater (2025), a fire alarm system, and an attached two-car garage. This is more than a beautiful home; it’s a rare opportunity to own a distinctive piece of Historic Old Town Manassas. Combining timeless architecture, nearly one acre of beautifully landscaped grounds, and an exceptional walkable location, properties like this seldom become available. Don’t miss your chance to call this remarkable property home. Schedule a viewing today and prepare to be charmed!
/u.realgeeks.media/donnakelly/header_black.png)
Additional Information
- Subdivision
- Annaburg
- Taxes
- $10787
- Interior Features
- Breakfast Area, Built-Ins, Ceiling Fan(s), Chair Railings, Crown Moldings, Dining Area, Family Room Off Kitchen, Primary Bath(s), Recessed Lighting, Upgraded Countertops, Wood Floors, Attic
- School District
- Manassas City Public Schools
- Elementary School
- Baldwin
- Middle School
- Metz
- High School
- Osbourn
- Flooring
- Carpet, Hardwood
- Garage
- Yes
- Garage Spaces
- 2
- Exterior Features
- Stone Retaining Walls
- Heating
- Forced Air
- Heating Fuel
- Natural Gas
- Cooling
- Central A/C, Ceiling Fan(s)
- Water
- Public
- Sewer
- Private Sewer
- Room Level
- Living Room: Main, Foyer: Main, Family Room: Main, Dining Room: Main, Screened Porch: Main, Kitchen: Main, Primary Bedroom: Upper 1, Primary Bathroom: Upper 1, Bedroom 2: Upper 1, Bedroom 3: Upper 1, Full Bath: Upper 1, Basement: Lower 1, Recreation Room: Lower 1, Utility Room: Lower 1, Sun/Florida Room: Main
- Basement
- Yes
Mortgage Calculator
Listing courtesy of Nexthome The Agency Group. Contact: 7036741091