9021 Weir St, Manassas, VA 20110
- $689,500
- 5
- BD
- 3
- BA
- 2,764
- SqFt




- List Price
- $689,500
- Days on Market
- 38
- Status
- ACTIVE
- MLS#
- VAMN2011478
- Bedrooms
- 5
- Bathrooms
- 3
- Full Baths
- 3
- Living Area
- 2,764
- Lot Size (Acres)
- 0.49
- Style
- Ranch/Rambler
- Year Built
- 1959
- County
- Manassas City
- School District
- Manassas City Public Schools
Property Description
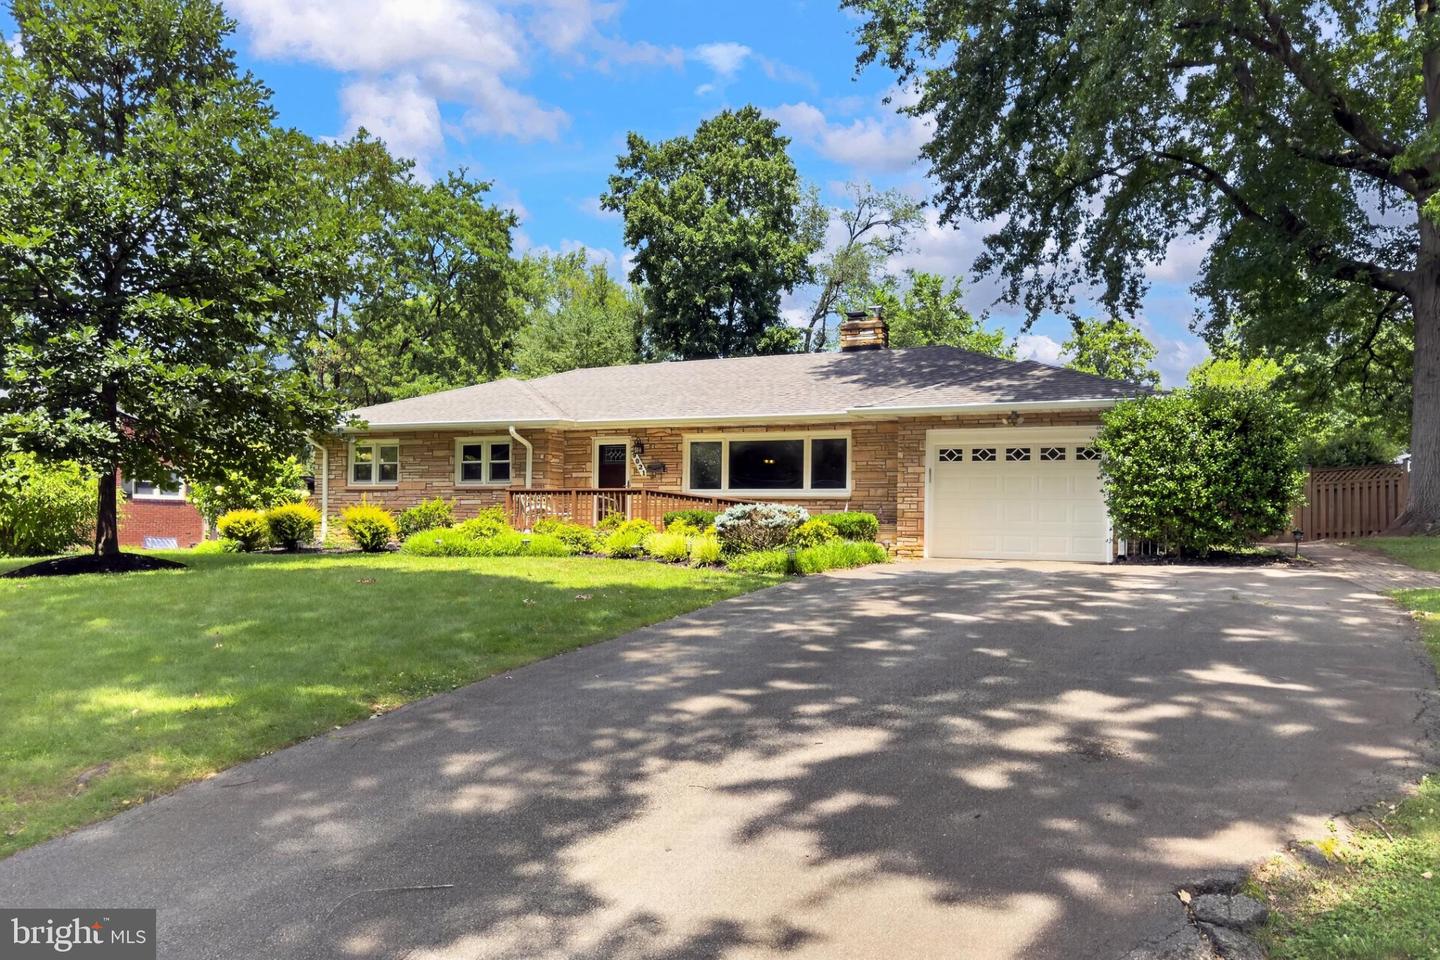
This charming ranch-style home, built in 1959, offers a perfect blend of classic design and modern comforts. It is COMPLETELY wheel-chair accessible. This includes 36 inch doors to all bedrooms and 2 bathrooms and hallways are measured to be 46 inches wide. It is simple to manuver around the whole house. 9021 Weir Street is nestled in the desirable Liberia neighborhood with mature trees and a huge, totally fenced in backyard! There are 3 wheel-chair accesible entries including a private entrance to the primary bedroom. This spacious home features five inviting bedrooms and three well-appointed bathrooms (two are wheel-chair accessible), with the primary bathroom including a luxurious walk-in shower. The heart of the home is the new gourmet kitchen, complete with stainless steel appliances, an island for casual dining, and upgraded countertops that make meal prep a delight. The traditional floor plan flows seamlessly into a family room off the kitchen, perfect for gatherings. Elegant crown moldings and warm wood floors enhance the inviting atmosphere, while recessed lighting and ceiling fans add a touch of modern convenience. Enjoy the ease of main-floor laundry and built-in storage solutions. Step outside to a backyard patio that's ideal for outdoor entertaining, surrounded by some exterior lighting that creates a warm ambiance in the evenings. The expansive 0.49-acre lot provides ample space for gardening or play, complemented by a convenient shed for additional storage. Located in a vibrant community, this home is just minutes away from Old Town Manassas and train station, local parks, schools, and essential public services, making it an ideal spot for those seeking a balanced lifestyle. With easy access to nearby amenities and a welcoming neighborhood, this property is not just a house; it's a place to call home. Downtown Manassas, with all of its charm, dining, shopping and holiday festivities is only .9 miles from home! The area provides easy access to major highways such as I-66 and Route 28, making commuting relatively easy. The Virginia Railway Express (VRE) and other local commuter services are also nearby. Several nearby parks, including Ben Lomond Regional Park (with a popular waterpark, SplashDown, and sports courts), Fairmont Park (with baseball fields and a playground), and the Manassas National Battlefield. Historic downtown Manassas, less than a mile away, also offers a range of cultural experiences, including unique shops, art galleries, Manassas Museum, and seasonal and international events. The northern entrance to Shenandoah National Park is only 1 hour west via I-66. Major Updates- New roof, gutters and gutter guards in March 2020. Kitchen remodel in August 2019 including new cabinets, granite countertops, tile flooring, subway tile backsplash, appliances (gas range, double oven, microwave, refrigerator and dishwasher). Primary bedroom remodled in July 2024 with new shower and vanities. New carpet in the front two bedrooms in 2025. Some rooms with hardwood floors were refinished in 2024. New water heater in September 2022. Washer and dryer new in October 2013. Windodws, Long Windows installed in 2007. Crawl space includes 2 sump pumps that connect to an underground drain that goes to the street. Crawlspace also includes 3 small exhaoust fans that are connected to a humidstat and runs whener it gets too humide - this prevensts moisute and mold.
/u.realgeeks.media/donnakelly/header_black.png)
Additional Information
- Subdivision
- Liberia
- Taxes
- $7959
- Interior Features
- Bathroom - Stall Shower, Bathroom - Tub Shower, Bathroom - Walk-In Shower, Breakfast Area, Ceiling Fan(s), Dining Area, Entry Level Bedroom, Family Room Off Kitchen, Floor Plan - Traditional, Formal/Separate Dining Room, Kitchen - Gourmet, Kitchen - Island, Recessed Lighting, Upgraded Countertops, Window Treatments, Wood Floors, Attic, Carpet, Crown Moldings, Pantry, Built-Ins
- School District
- Manassas City Public Schools
- Elementary School
- Weems
- Middle School
- Grace E. Metz
- High School
- Osbourn
- Flooring
- Carpet, Ceramic Tile, Hardwood
- Garage
- Yes
- Garage Spaces
- 1
- Exterior Features
- Exterior Lighting, Street Lights
- Heating
- Central
- Heating Fuel
- Natural Gas
- Cooling
- Ceiling Fan(s), Central A/C
- Water
- Public
- Sewer
- Public Sewer
- Room Level
- Dining Room: Main, Family Room: Main, Kitchen: Main, Living Room: Main, Primary Bedroom: Main, Primary Bathroom: Main, Attic: Main, Bedroom 1: Main, Bedroom 2: Main, Bedroom 3: Main, Bedroom 4: Main
Mortgage Calculator
Listing courtesy of Samson Properties. Contact: 7033788810