105 Elm Court, Locust Grove, VA 22508
- $515,000
- 2
- BD
- 3
- BA
- 2,357
- SqFt






- Sold Price
- $515,000
- List Price
- $529,000
- Closing Date
- Mar 19, 2024
- Days on Market
- 61
- Status
- CLOSED
- MLS#
- VAOR2006142
- Bedrooms
- 2
- Bathrooms
- 3
- Full Baths
- 2
- Half Baths
- 1
- Living Area
- 2,357
- Lot Size (Acres)
- 0.81
- Style
- Contemporary
- Year Built
- 2004
- County
- Orange
- School District
- Orange County Public Schools
Property Description
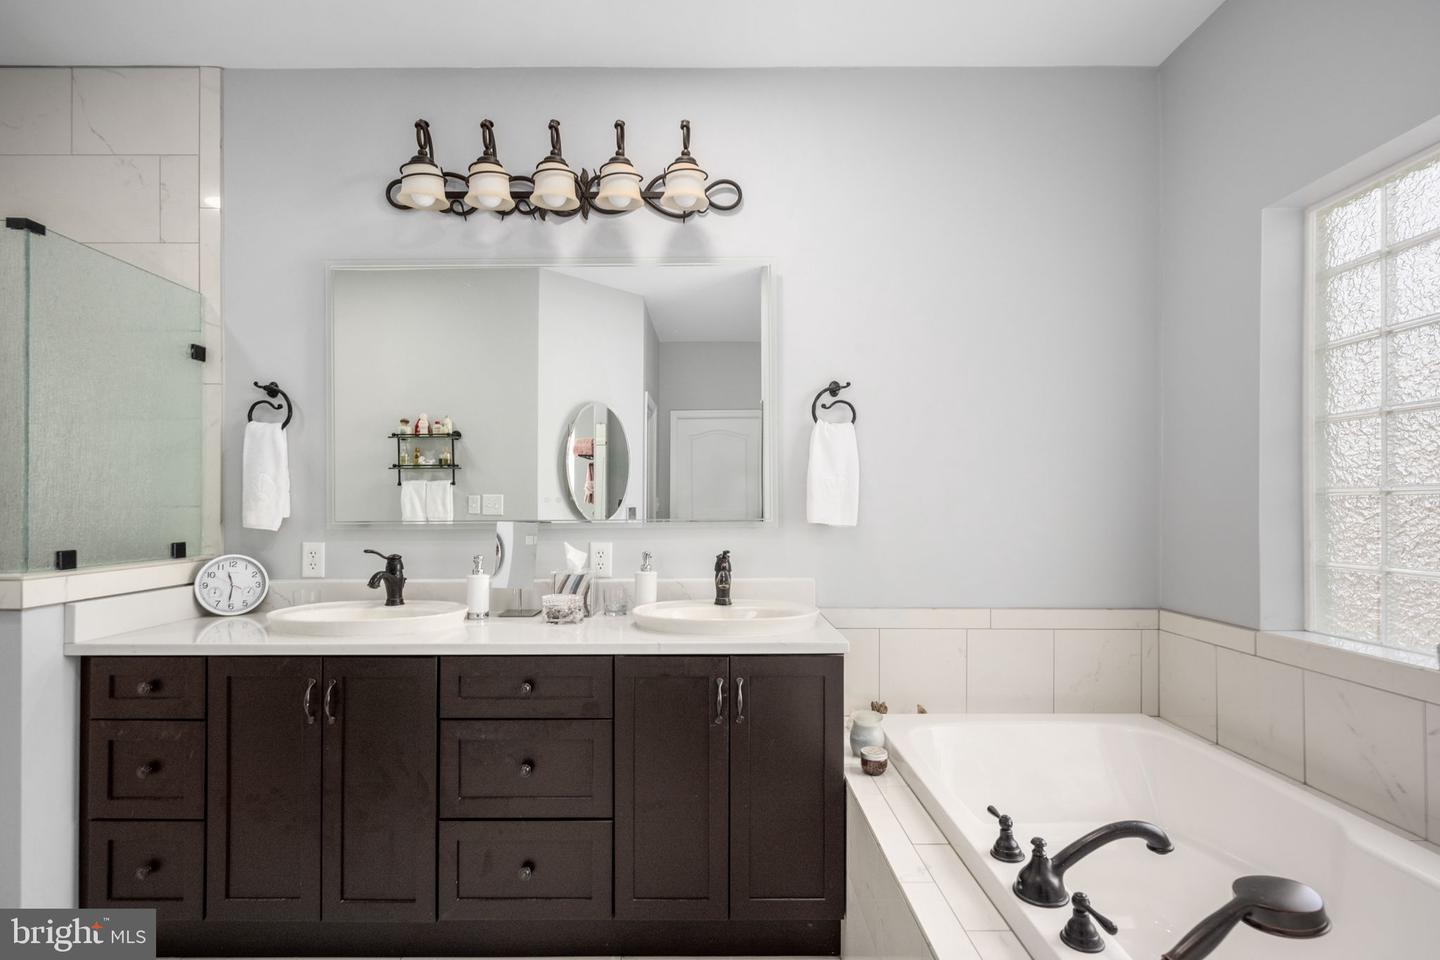
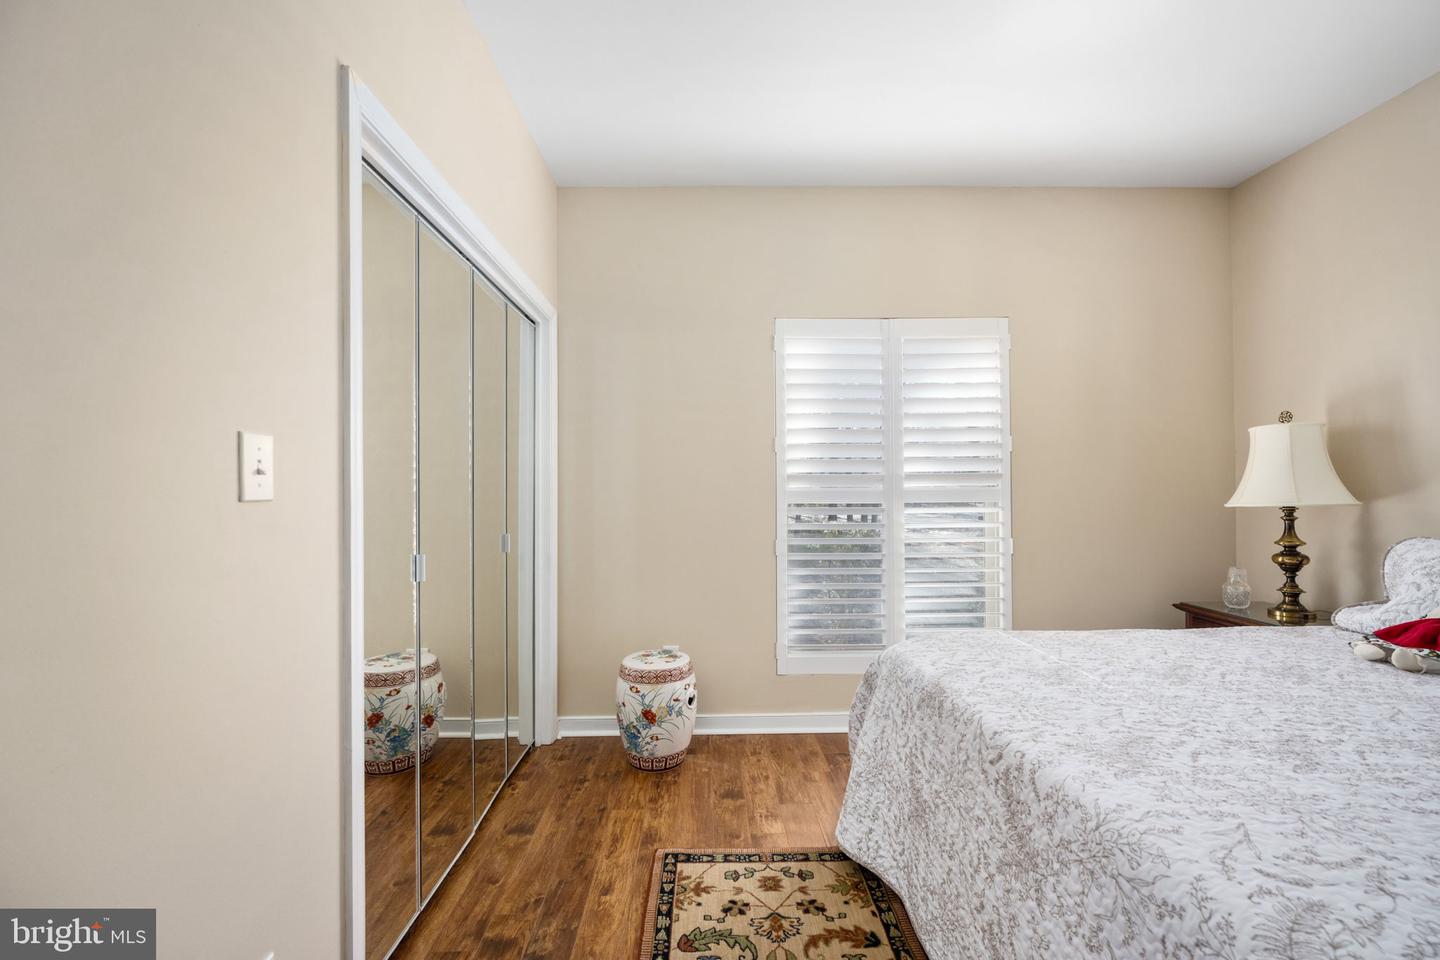
Truly One-of-a Kind custom-built rambler in Lake of the Woods; situated on a quiet cul-de-sac with over ¾ acre lot conveniently located near the back-gate. The massive Front Door makes an impressive entry into this unique property and leads to the open living area. The soaring vaulted ceilings, a floor to ceiling layered stone gas fireplace, and wood columns give the Great Room the feel of a mountain lodge. The Great Room includes a Dining Room area, with built-in cabinets and another adjacent flex-area currently used as an office space. The entire main level, with the exception of the foyer (travertine tile), has newly installed Armstrong LVP flooring providing a safe, low- maintenance, beautiful warm feel to the entire living area. The large eat-in Kitchen with granite counters, gas cooktop, wall ovens, custom cabinets, multiple pantries and a moveable island, offers many options for arranging the kitchen, and opens to the Great Room and large screened porch. The screened porch and rear deck feature IPE Brazilian Rosewood decking and create the perfect, private setting for relaxing. The Primary Bedroom suite’s bathroom offers a spa-like setting. With heated porcelain tile floors, walk-in porcelain tiled shower, large soaking tub, water closet with toilet bidet and custom vanities, Lighted mirror and fixtures. The home features nearly 2,400 finished sq. ft on the main level with Two Bedrooms and Two and one-half baths all with designer finishes. A third bedroom could be created from the room now utilized as a laundry room and the flex-area was originally intended to be a bedroom per the original house plan (all plans are available). This home offers One-level livings. The main entrance and access through the garage have NO steps to enter the home, coupled with the open floorplan and LVP flooring makes access throughout the home very accessible and seamless. For the car-lover, there is ample paved parking and a side loading garage that is 34’x 28’. There is shelving and plenty of room for all your tools and creating the workshop of your dreams. The lower level of the home accessible from the garage, has a finished space perfect for storage, a workshop, exercise room, etc. Never be without power as the home comes with a whole-house generator. Over $150,000 recent renovations include a new 3 Ton- 18 Seer Trane HVAC system, gutter-helmets, new flooring, extensive landscaping, bathroom renovation, electrical upgrades, new washer & dryer, plantation shutters and more. All of this in amenity rich Lake of the Woods; with so much to do, so little time-so get this Lake-life started. Enjoy the two Lakes and the many water sports possible such as fishing, boating, jet-skiing, tubing, water skiing or wakeboarding, paddleboarding or kayaking. Enjoy fine dining at the clubhouse or a beverage watching a sporting event at the Clubhouse Sports Bar or the Woods Center. Jump in the New Swimming pool or work out in the Fitness Center. If you like rackets -join the Pickleball or Tennis Clubs. If Theater is your thing, enjoy the LOW Players performances at the Community Center, or better yet, discover your acting talents by auditioning. Hit the fairways at the 18 Hole PGA Golf Course and enjoy the 19th Hole at the Woods Center. Lake of the Woods, “Virginia’s Best-Kept Secret” is the premier Lake Community- Get Started Now-Make this Place Your Home!
/u.realgeeks.media/donnakelly/header_black.png)
Additional Information
- Subdivision
- Lake Of The Woods
- Taxes
- $2895
- HOA Fee
- $3,380
- HOA Frequency
- Annually
- Interior Features
- Breakfast Area, Ceiling Fan(s), Floor Plan - Open, Kitchen - Gourmet, Primary Bath(s), Pantry, Recessed Lighting
- Amenities
- Bar/Lounge, Baseball Field, Basketball Courts, Beach, Boat Ramp, Club House, Community Center, Common Grounds, Fitness Center, Gated Community, Golf Course, Horse Trails, Jog/Walk Path, Lake, Party Room, Picnic Area, Pier/Dock, Pool - Outdoor, Putting Green, Riding/Stables, Security, Soccer Field, Swimming Pool, Tennis Courts, Transportation Service, Water/Lake Privileges
- School District
- Orange County Public Schools
- Elementary School
- Locust Grove
- Middle School
- Locust Grove
- High School
- Orange
- Fireplaces
- 1
- Fireplace Description
- Gas/Propane
- Flooring
- Hardwood, Carpet, Ceramic Tile
- Garage
- Yes
- Garage Spaces
- 2
- Exterior Features
- Flood Lights, Gutter System
- Community Amenities
- Bar/Lounge, Baseball Field, Basketball Courts, Beach, Boat Ramp, Club House, Community Center, Common Grounds, Fitness Center, Gated Community, Golf Course, Horse Trails, Jog/Walk Path, Lake, Party Room, Picnic Area, Pier/Dock, Pool - Outdoor, Putting Green, Riding/Stables, Security, Soccer Field, Swimming Pool, Tennis Courts, Transportation Service, Water/Lake Privileges
- Heating
- Heat Pump(s)
- Heating Fuel
- Electric
- Cooling
- Central A/C
- Roof
- Architectural Shingle
- Water
- Public
- Sewer
- Public Sewer
- Basement
- Yes
Mortgage Calculator
Listing courtesy of Samson Properties. Contact:
Selling Office: .