100 Confederate Circle, Locust Grove, VA 22508
- $669,000
- 4
- BD
- 5
- BA
- 2,763
- SqFt




- Sold Price
- $669,000
- List Price
- $669,000
- Closing Date
- Nov 03, 2025
- Days on Market
- 4
- Status
- CLOSED
- MLS#
- VAOR2012352
- Bedrooms
- 4
- Bathrooms
- 5
- Full Baths
- 4
- Half Baths
- 1
- Living Area
- 2,763
- Lot Size (Acres)
- 0.44
- Style
- Contemporary, Colonial
- Year Built
- 2005
- County
- Orange
- School District
- Orange County Public Schools
Property Description
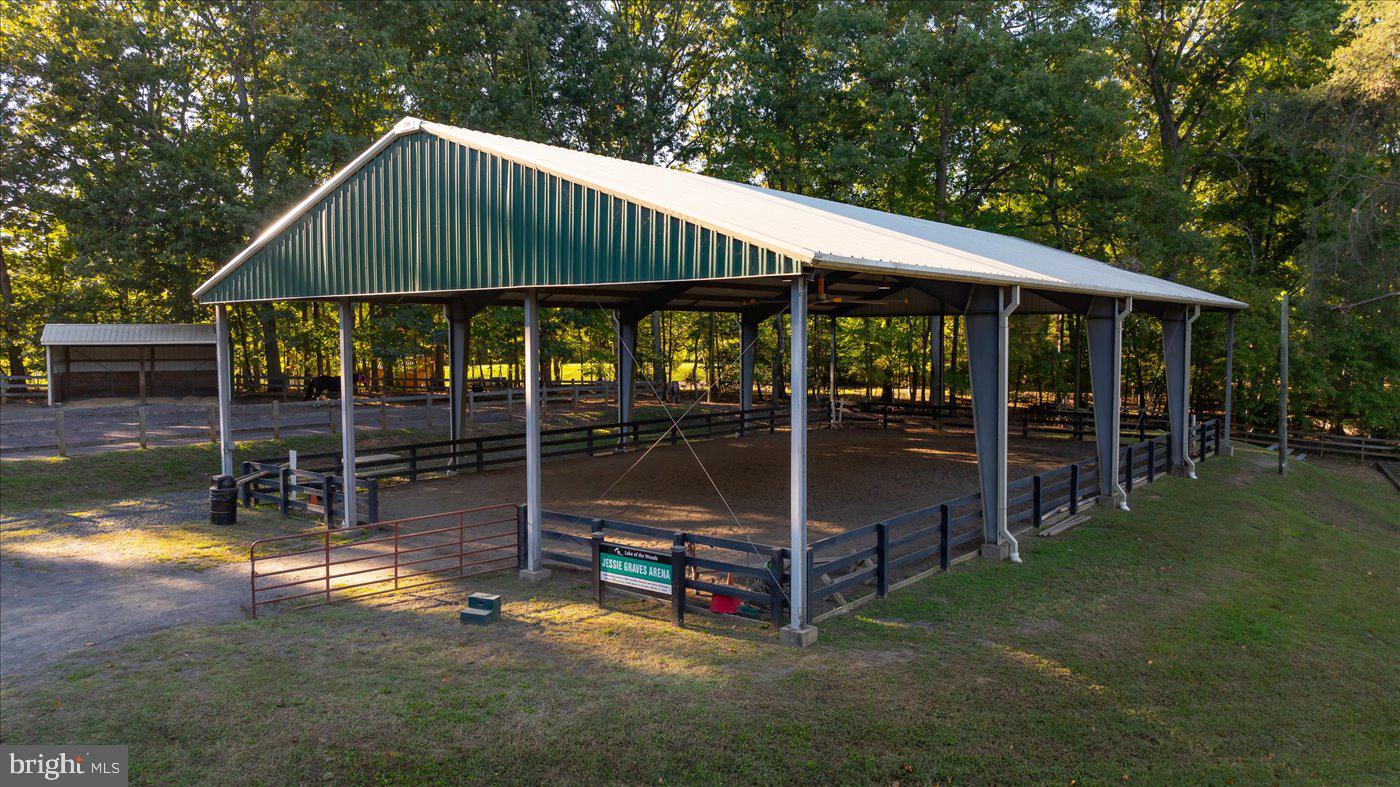
Don't miss a one of a kind, water view and amenity-filled Lake of the Woods. 100 Confederate Circle is move-in ready for you and yours! This stunning residence has the most unique floor plan and offers the opportunity for every bedroom to have its own bathroom! In total, it spans 4 bedrooms, 4.5 baths and more than 4,100 finished square feet. It sits on a nearly half-acre lot at the end of a canal in the dreamy and amenity-filled Lake of the Woods. Enjoy all the views of water frontage without the care, maintenance, and expense! The location of the home within Lake of the Woods is amazing – just a minute or two from its back gate! Amenities you’ll enjoy include multiple swimming pools, multiple lakes and marinas, pickleball and tennis courts, walking trails, a fitness center, equestrian center, clubhouse, campground, community center, golf course and so much more! Heading to the homesite, it is tucked on a quiet circle with beautiful water views. Out back, its deck and screened-in porch (with new indoor/outdoor flooring) are primed for entertaining, with a built-in shed below the deck for all of your outdoor equipment and toys. The landscaping strikes the perfect balance of lush-meets-low-maintenance. For parking, there is a large, paved driveway that leads to a side-loading three-car garage. Note that one of the bays is closed off with its own single door, private deck, and tall ceilings. It is ready for your jet ski and more! The two-car portion of the garage has storage systems aplenty and a sink with back splash. The home itself is a sage green with stone accents. Before heading inside, know that systems-wise its three HVAC systems were updated in 2017! Roof is 2015. Inside, you’re greeted with a totally redone foyer with numerous lovely accents including shiplap, benching, new lighting and more. The vibe on the main level is otherwise comprised a mix of gleaming hardwood floors, totally plush new carpet and customized blinds. We do have a primary bedroom on the main level here, including a huge walk-in closet with tons of custom built-in shelving on both sides. The ensuite bath has a tub/shower combo like no other – the jetted tub is large! Rounding out the primary suite are French doors to the back deck with - of course - a lovely water view! Additional main level highlights include the family room with towering fireplace and access to the screened-in porch; laundry room; half bath; and the kitchen. The kitchen includes a new marble back splash and granite counter tops, stainless steel appliances, fresh lighting, a new farmhouse sink and new cabinets/hardware. There are two bedrooms upstairs – each totally secluded and with their own ambiance. There is a huge suite above the garage with skylights (currently used as a media room) with its own bathroom and, off the upper-level loft area, is the second bedroom with large closet and full bath. Down to the basement (with fresh carpet and paint), it is anchored by a lower-level family room with fireplace. French doors lead out to your back yard utopia. Additional highlights include a full bedroom, full bath (largest in the house) and unfinished storage room with stainless steel shelving and epoxy flooring. Downstairs, there are rough ins for a bar/kitchen to make this stellar space that much more your own! Beyond the home and Lake of the Woods community, Culpeper, Orange and Downtown Fredericksburg are all accessible within 35 minutes. Golf lovers, battlefield explorers and winery fans rejoice – you have several options within 10 minutes. It’s all here and waiting for you at 100 Confederate Circle! THIS HOME HAS A HOME SALE CONTINGENCY WITH A KICKOUT!
/u.realgeeks.media/donnakelly/header_black.png)
Additional Information
- Subdivision
- Lake Of The Woods
- Taxes
- $3369
- HOA Fee
- $2,295
- HOA Frequency
- Annually
- Interior Features
- Ceiling Fan(s), Combination Kitchen/Living, Entry Level Bedroom, Family Room Off Kitchen, Walk-in Closet(s), Upgraded Countertops, Built-Ins, Carpet, Pantry, Primary Bath(s), Skylight(s), Bathroom - Tub Shower, WhirlPool/HotTub, Wood Floors
- Amenities
- Bar/Lounge, Baseball Field, Basketball Courts, Beach, Club House, Common Grounds, Community Center, Fitness Center, Gated Community, Golf Course, Golf Course Membership Available, Horse Trails, Jog/Walk Path, Lake, Marina/Marina Club, Non-Lake Recreational Area, Picnic Area, Pool - Outdoor, Putting Green, Riding/Stables, Security, Tot Lots/Playground, Boat Dock/Slip, Boat Ramp, Dining Rooms, Dog Park, Exercise Room, Extra Storage, Gift Shop, Golf Club, Meeting Room, Mooring Area, Newspaper Service, Party Room, Pier/Dock, Recreational Center, Soccer Field, Swimming Pool, Tennis Courts, Water/Lake Privileges, Volleyball Courts
- School District
- Orange County Public Schools
- Elementary School
- Locust Grove
- Middle School
- Locust Grove
- High School
- Orange Co.
- Fireplaces
- 2
- Fireplace Description
- Gas/Propane, Mantel(s)
- Flooring
- Hardwood, Carpet
- Garage
- Yes
- Garage Spaces
- 3
- Exterior Features
- Underground Lawn Sprinkler
- Community Amenities
- Bar/Lounge, Baseball Field, Basketball Courts, Beach, Club House, Common Grounds, Community Center, Fitness Center, Gated Community, Golf Course, Golf Course Membership Available, Horse Trails, Jog/Walk Path, Lake, Marina/Marina Club, Non-Lake Recreational Area, Picnic Area, Pool - Outdoor, Putting Green, Riding/Stables, Security, Tot Lots/Playground, Boat Dock/Slip, Boat Ramp, Dining Rooms, Dog Park, Exercise Room, Extra Storage, Gift Shop, Golf Club, Meeting Room, Mooring Area, Newspaper Service, Party Room, Pier/Dock, Recreational Center, Soccer Field, Swimming Pool, Tennis Courts, Water/Lake Privileges, Volleyball Courts
- View
- Water, Garden/Lawn
- Heating
- Heat Pump(s)
- Heating Fuel
- Electric
- Cooling
- Ceiling Fan(s), Central A/C, Heat Pump(s)
- Roof
- Shingle
- Water
- Public
- Sewer
- Public Sewer
- Basement
- Yes
Mortgage Calculator
Listing courtesy of NEXTHOME BLUE HERON REALTY GROUP. Contact:
Selling Office: .