322 Birchside Circle, Locust Grove, VA 22508
- $860,000
- 4
- BD
- 4
- BA
- 2,412
- SqFt




- Sold Price
- $860,000
- List Price
- $880,000
- Closing Date
- Jun 29, 2026
- Days on Market
- 73
- Status
- CLOSED
- MLS#
- VAOR2013416
- Bedrooms
- 4
- Bathrooms
- 4
- Full Baths
- 4
- Living Area
- 2,412
- Lot Size (Acres)
- 0.34
- Style
- Raised Ranch/Rambler
- Year Built
- 2009
- County
- Orange
- School District
- Orange County Public Schools
Property Description
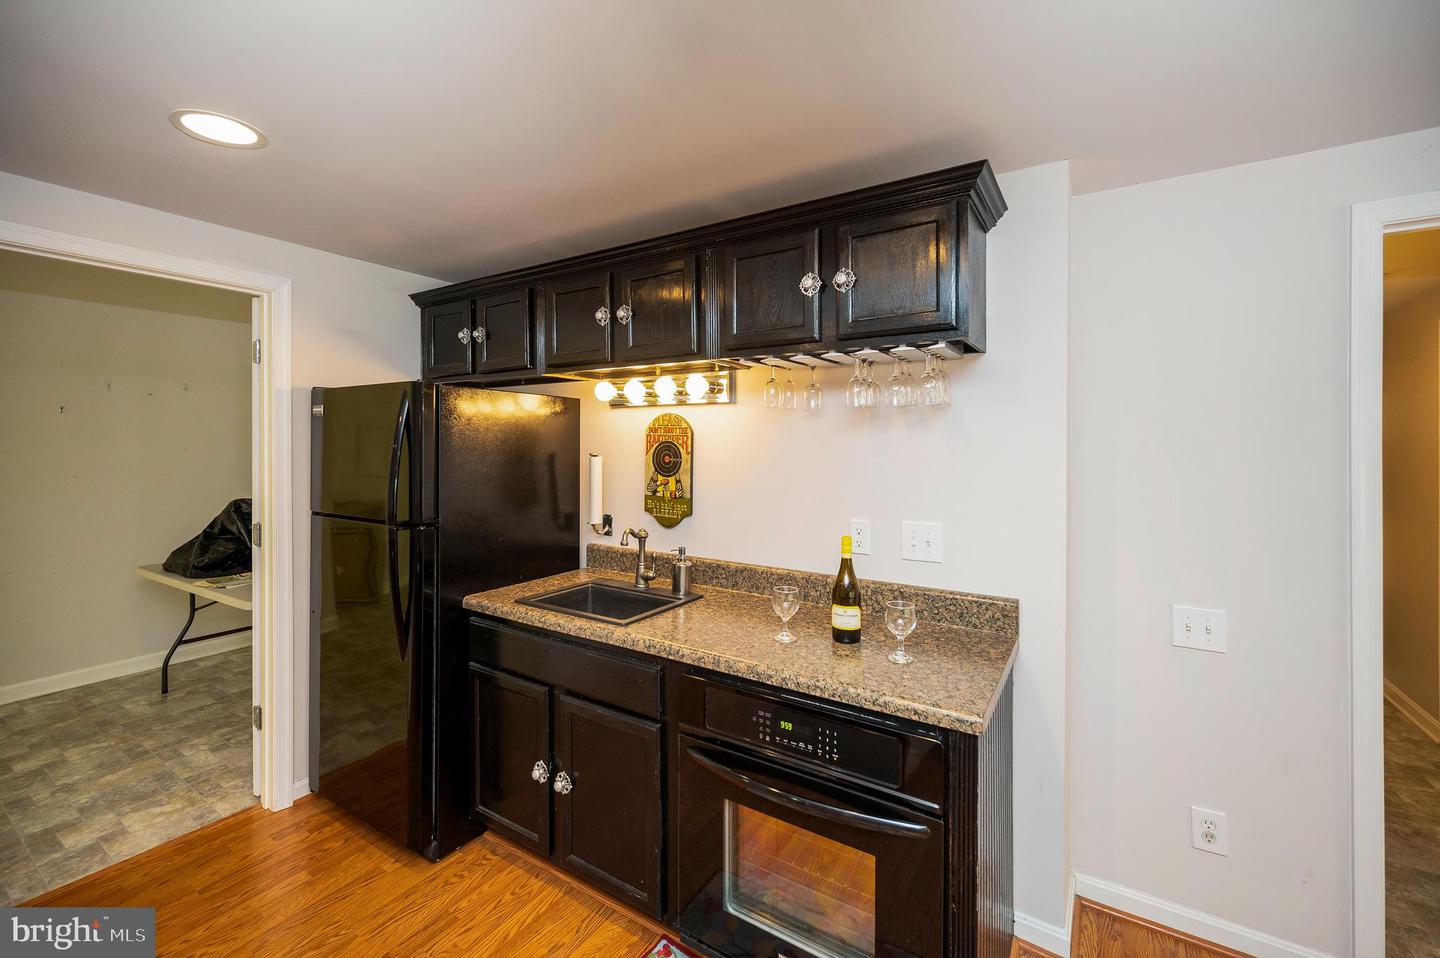
Lots of living space with all the nooks & crannies ( and private spaces) for family gatherings & celebrations! See the photos showing boats within this cove location. Sellers have hosted family reunions with loads of boating activty year after year!! Looking for my new family!! Walk in to an impressive open bright oversize living space. Cookies fresh from the oven reach all the waiting hands gathered around the expansive surround eating or entertainment bar. A more traditional dining space overlooks the front yard scaped beds. From the kitchen one can see through to the lakeside family room & conveniently use the pass thru from room to room!! This is a fun workspace pass through with a veiw of the outdoors. The Palomino maple cabinetry offers a warm inviting color to the great counter space kitchen. Off the dining area is a guest en-suite perfect for visiting family, friends & privacy. From the family room one enters the lakeside en-suite including a spa bath with jet tub, sep shower, split sink vanity, a make-up vanity and two walk -in closets. A pocket door closes off & provides privacy for Two additional bedrms, a large laundry room & hall area to a two car garage. This completes the 2400+ sqft of main level living. What a fab surprise is the lower level party room. Its steel beam supported open area easily accommodates line or square or ballroom dancing :). The speakers convey. The recessed lighting adds to the ambiance. There is an entertainment wet bar & convenient mini kitchen setup. Behind the bar is a sizeable vinyl floored hobby, exercise or craft room and a two rough-in room storage areas The lakeside lower bedroom accesses the full bath as does the party/rec room. The adjoining patio affords great spillover space to enjoy the lake & its view out of the cove. The yard is naturally landscaped with less maintenance floral beds. There is a battery back up generator
/u.realgeeks.media/donnakelly/header_black.png)
Additional Information
- Subdivision
- Lake Of The Woods
- Taxes
- $5664
- HOA Fee
- $2,600
- HOA Frequency
- Annually
- Interior Features
- 2nd Kitchen, Bar, Bathroom - Jetted Tub, Bathroom - Walk-In Shower, Built-Ins, Carpet, Ceiling Fan(s), Dining Area, Floor Plan - Open, Kitchen - Country, Pantry, Recessed Lighting, Walk-in Closet(s)
- Amenities
- Bar/Lounge, Baseball Field, Basketball Courts, Beach, Boat Dock/Slip, Boat Ramp, Club House, Common Grounds, Community Center, Dog Park, Fitness Center, Golf Course, Jog/Walk Path, Lake, Pool - Outdoor, Putting Green, Riding/Stables, Security, Soccer Field, Tennis Courts, Tot Lots/Playground, Volleyball Courts, Water/Lake Privileges
- School District
- Orange County Public Schools
- Elementary School
- Locust Grove
- Middle School
- Locust Grove
- High School
- Orange
- Fireplaces
- 1
- Fireplace Description
- Corner, Fireplace - Glass Doors, Gas/Propane
- Garage
- Yes
- Garage Spaces
- 2
- Exterior Features
- Flood Lights, Sidewalks
- Community Amenities
- Bar/Lounge, Baseball Field, Basketball Courts, Beach, Boat Dock/Slip, Boat Ramp, Club House, Common Grounds, Community Center, Dog Park, Fitness Center, Golf Course, Jog/Walk Path, Lake, Pool - Outdoor, Putting Green, Riding/Stables, Security, Soccer Field, Tennis Courts, Tot Lots/Playground, Volleyball Courts, Water/Lake Privileges
- View
- Lake
- Heating
- Heat Pump(s), Zoned
- Heating Fuel
- Electric
- Cooling
- Central A/C, Ceiling Fan(s), Heat Pump(s)
- Utilities
- Above Ground, Cable TV Available
- Water
- Public
- Sewer
- Public Sewer
- Basement
- Yes
Mortgage Calculator
Listing courtesy of Century 21 Redwood Realty. Contact:
Selling Office: .