308 Westover Pkwy, Locust Grove, VA 22508
- $499,900
- 4
- BD
- 3
- BA
- 2,144
- SqFt




- List Price
- $499,900
- Price Change
- ▼ $19,100 1778475642
- Days on Market
- 111
- Status
- ACTIVE
- MLS#
- VAOR2013510
- Bedrooms
- 4
- Bathrooms
- 3
- Full Baths
- 3
- Living Area
- 2,144
- Lot Size (Acres)
- 0.33
- Style
- Raised Ranch/Rambler
- Year Built
- 1988
- County
- Orange
- School District
- Orange County Public Schools
Property Description
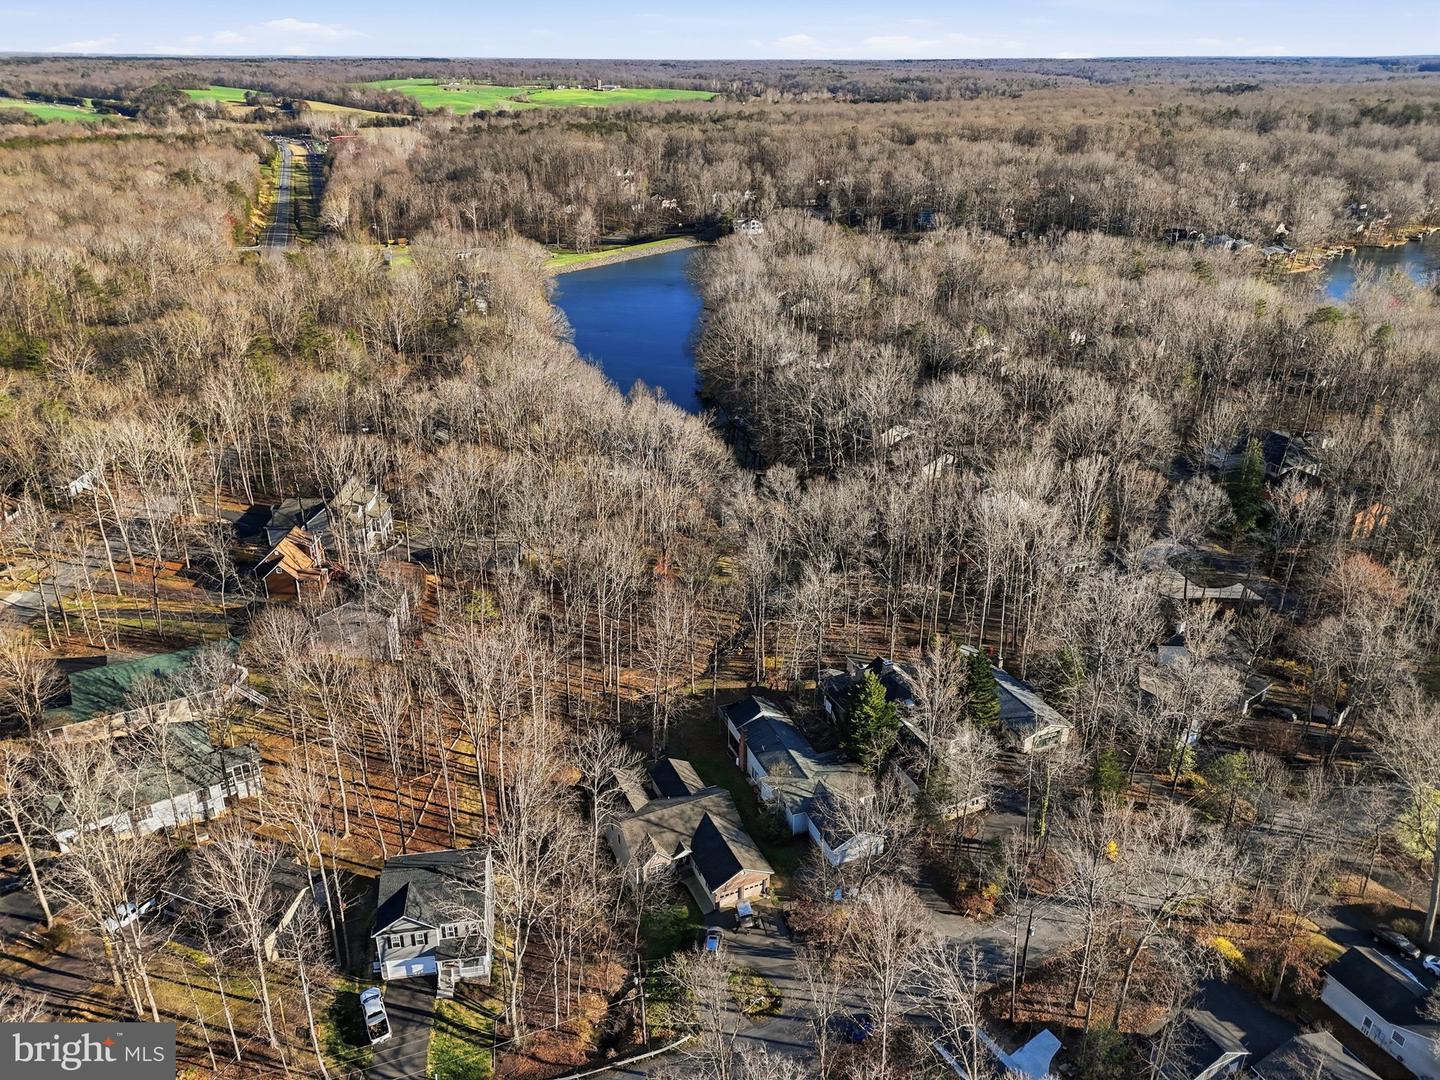
🌊 WATERFRONT OPPORTUNITY in Lake of the Woods on Lake Keaton! If you’ve been waiting for an affordable way to get into waterfront living, this is your chance. Offering incredible space, flexibility, and direct water access, this 4-bedroom, 3-bath rambler with finished basement delivers exceptional value in one of Virginia’s most sought-after gated communities. Launch your kayak right from your backyard and enjoy peaceful mornings on the water, or unwind on the oversized deck overlooking tranquil lake views. Inside, the home offers a versatile layout with multiple living spaces—perfect for everyday living, guests, or creating dedicated work-from-home or hobby areas. The bright 23x14 sunroom with vaulted ceilings and a wall of glass doors fills the home with natural light and serves as the perfect gathering space. The kitchen features abundant cabinetry, Corian countertops, and a breakfast bar that opens to the dining area with cozy gas fireplace. The finished walk-out lower level adds even more flexibility with a large recreation room, wood-burning fireplace, wet bar, and access to a covered patio and private waterfront. A spacious lower-level bedroom suite is ideal for guests, multi-generational living, or extended stays, plus an additional bonus room (NTC) for even more possibilities. ✨ Value-Driven Opportunity: Seller is offering a $5,000 flooring allowance so you can update to your personal style and make this home your own. 🚤 Located in amenity-rich Lake of the Woods, enjoy access to two lakes, boating, beaches, golf course, clubhouse dining, pools, fitness center, pickleball, tennis, equestrian trails, and year-round events—all just a short drive to Fredericksburg.
/u.realgeeks.media/donnakelly/header_black.png)
Additional Information
- Subdivision
- Lake Of The Woods
- Taxes
- $2899
- HOA Fee
- $2,295
- HOA Frequency
- Annually
- Interior Features
- Ceiling Fan(s), Chair Railings, Crown Moldings, Dining Area, Entry Level Bedroom, Floor Plan - Traditional, Formal/Separate Dining Room, Primary Bath(s), Bathroom - Tub Shower, Breakfast Area, Carpet, Combination Kitchen/Dining, Recessed Lighting, Bathroom - Stall Shower, Upgraded Countertops, Wet/Dry Bar, Wood Floors, Bathroom - Jetted Tub
- Amenities
- Bar/Lounge, Baseball Field, Basketball Courts, Beach, Boat Dock/Slip, Boat Ramp, Club House, Common Grounds, Community Center, Dining Rooms, Golf Club, Golf Course, Golf Course Membership Available, Horse Trails, Lake, Library, Pier/Dock, Picnic Area, Pool - Outdoor, Riding/Stables, Security, Soccer Field, Swimming Pool, Tennis Courts, Tot Lots/Playground, Water/Lake Privileges, Fitness Center, Gated Community, Jog/Walk Path, Marina/Marina Club, Non-Lake Recreational Area
- School District
- Orange County Public Schools
- Fireplaces
- 2
- Fireplace Description
- Gas/Propane, Wood
- Flooring
- Carpet, Ceramic Tile, Hardwood, Vinyl
- Garage
- Yes
- Garage Spaces
- 2
- Exterior Features
- Extensive Hardscape, Exterior Lighting, Flood Lights, Other
- Community Amenities
- Bar/Lounge, Baseball Field, Basketball Courts, Beach, Boat Dock/Slip, Boat Ramp, Club House, Common Grounds, Community Center, Dining Rooms, Golf Club, Golf Course, Golf Course Membership Available, Horse Trails, Lake, Library, Pier/Dock, Picnic Area, Pool - Outdoor, Riding/Stables, Security, Soccer Field, Swimming Pool, Tennis Courts, Tot Lots/Playground, Water/Lake Privileges, Fitness Center, Gated Community, Jog/Walk Path, Marina/Marina Club, Non-Lake Recreational Area
- View
- Lake, Water, Trees/Woods
- Heating
- Heat Pump(s)
- Heating Fuel
- Electric, Propane - Owned
- Cooling
- Central A/C, Ceiling Fan(s)
- Roof
- Shingle
- Utilities
- Cable TV, Electric Available, Propane
- Water
- Public
- Sewer
- Public Sewer
- Room Level
- Foyer: Main, Living Room: Main, Sitting Room: Main, Kitchen: Main, Dining Room: Main, Sun/Florida Room: Main, Bedroom 2: Main, Primary Bedroom: Main, Primary Bathroom: Main, Bedroom 3: Main, Recreation Room: Lower 1, Hobby Room: Lower 1, Laundry: Lower 1, Bathroom 3: Lower 1, Bathroom 2: Main, Bedroom 4: Lower 1
- Basement
- Yes
Mortgage Calculator
Listing courtesy of RE/MAX Gateway. Contact: 7036525777