101 Saylers Creek Rd, Locust Grove, VA 22508
- $569,000
- 5
- BD
- 4
- BA
- 2,641
- SqFt




- List Price
- $569,000
- Price Change
- ▼ $10,000 1783549290
- Days on Market
- 109
- Status
- ACTIVE
- MLS#
- VAOR2013538
- Bedrooms
- 5
- Bathrooms
- 4
- Full Baths
- 3
- Half Baths
- 1
- Living Area
- 2,641
- Lot Size (Acres)
- 0.65
- Style
- Colonial
- Year Built
- 2004
- County
- Orange
- School District
- Orange County Public Schools
Property Description
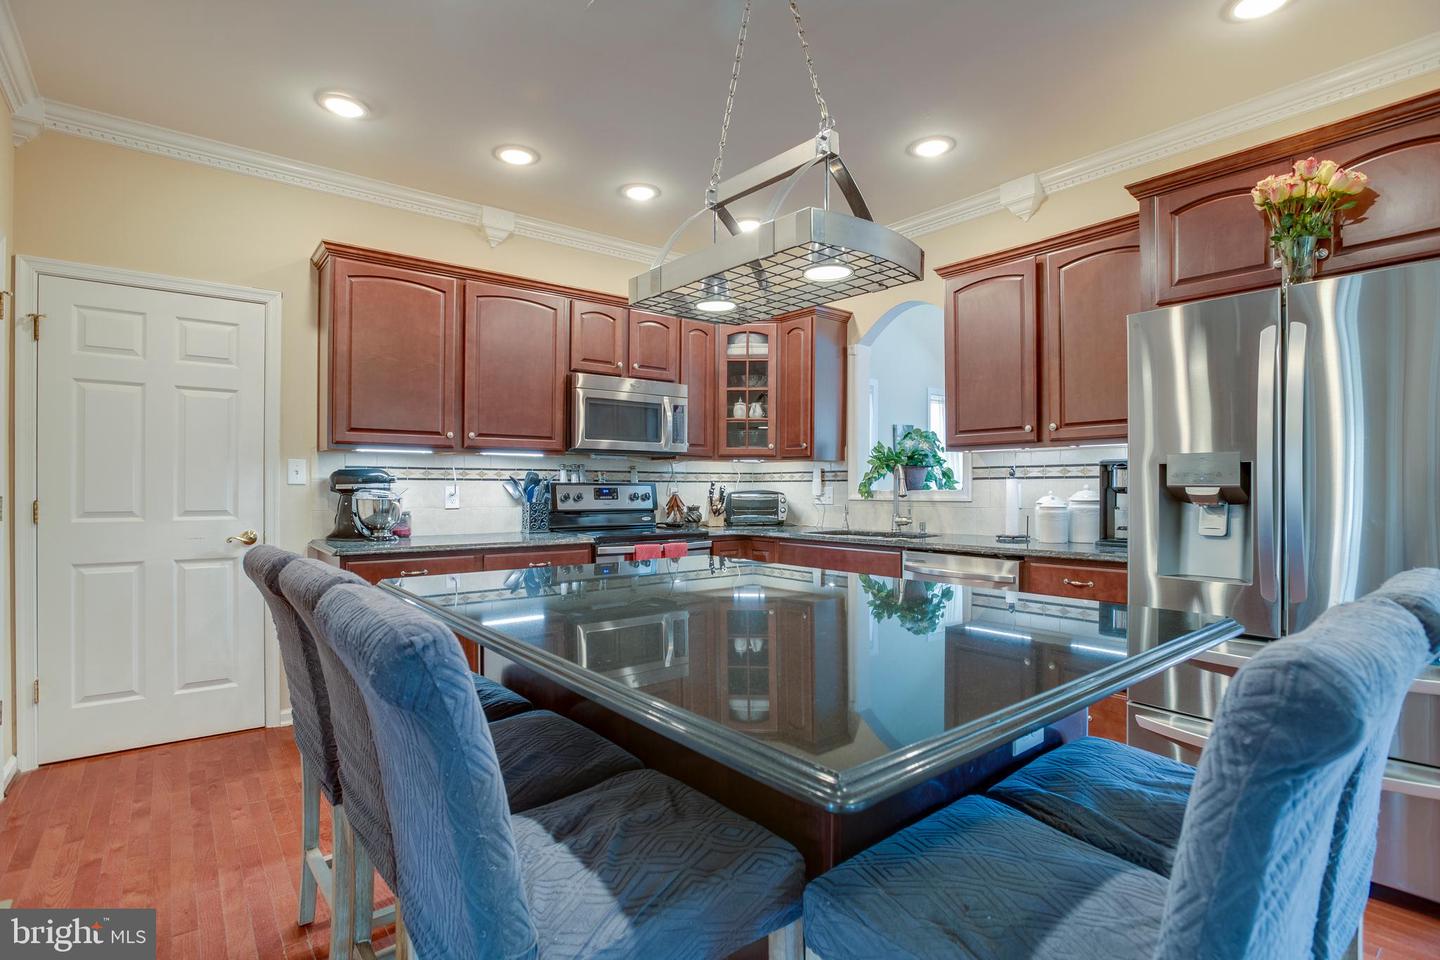
Welcome to this beautiful Colonial tucked away on a quiet private cul-de-sac, offering three finished levels of comfortable living and plenty of space to gather, relax, and entertain. The inviting main level features gorgeous hardwood floors, a dramatic two-story foyer, and elegant formal living and dining rooms highlighted by a tray ceiling, crown molding, and chair rail accents. At the heart of the home is the spacious eat-in kitchen, complete with rich cherry cabinetry, granite countertops, stainless steel appliances, and an oversized island with bar seating—perfect for casual meals or hosting family and friends. The kitchen flows seamlessly into the cozy family room with a gas fireplace, creating a warm and welcoming space for everyday living. Just beyond, the sun-filled sunroom features skylights and abundant windows, bringing in beautiful natural light and offering direct access to the large deck overlooking the private backyard—an ideal setting for outdoor dining, entertaining, or simply unwinding. Upstairs, the spacious primary suite provides a relaxing retreat with a walk-in closet and a luxurious ensuite bath featuring a double vanity and an oversized walk-in shower. Additional bedrooms are generously sized, providing plenty of room for family or guests. The fully finished lower level expands the living space with a huge recreation room featuring an electric fireplace, a fifth bedroom, full bath, and additional storage. Additional highlights include a welcoming front porch, main-level laundry/mudroom, oversized garage, ample parking, sidewalks throughout the neighborhood, and a storage shed for extra convenience. Enjoy resort-style living with access to the community’s exceptional lake amenities including boating, golfing, beaches, swimming pool, and waterfront dining.
/u.realgeeks.media/donnakelly/header_black.png)
Additional Information
- Subdivision
- Lake Of The Woods
- Taxes
- $3290
- HOA Fee
- $2,600
- HOA Frequency
- Annually
- Interior Features
- Attic, Breakfast Area, Combination Kitchen/Living, Kitchen - Island, Floor Plan - Open, Bathroom - Walk-In Shower, Bathroom - Tub Shower, Carpet, Ceiling Fan(s), Combination Dining/Living, Crown Moldings, Dining Area, Formal/Separate Dining Room, Kitchen - Country, Primary Bath(s), Upgraded Countertops, Walk-in Closet(s), Wood Floors
- Amenities
- Baseball Field, Bar/Lounge, Basketball Courts, Beach, Bike Trail, Boat Dock/Slip, Boat Ramp, Club House, Common Grounds, Community Center, Dog Park, Dining Rooms, Exercise Room, Fitness Center, Game Room, Gated Community, Golf Course, Golf Course Membership Available, Horse Trails, Jog/Walk Path, Lake, Marina/Marina Club, Meeting Room, Party Room, Pickleball Courts, Picnic Area, Pool - Outdoor, Pier/Dock, Riding/Stables, Recreational Center, Security, Soccer Field, Swimming Pool, Tennis Courts, Tot Lots/Playground, Water/Lake Privileges, Volleyball Courts
- School District
- Orange County Public Schools
- High School
- Orange Co.
- Fireplaces
- 1
- Fireplace Description
- Gas/Propane
- Flooring
- Carpet, Hardwood, Vinyl, Ceramic Tile
- Garage
- Yes
- Garage Spaces
- 2
- Exterior Features
- Sidewalks
- Community Amenities
- Baseball Field, Bar/Lounge, Basketball Courts, Beach, Bike Trail, Boat Dock/Slip, Boat Ramp, Club House, Common Grounds, Community Center, Dog Park, Dining Rooms, Exercise Room, Fitness Center, Game Room, Gated Community, Golf Course, Golf Course Membership Available, Horse Trails, Jog/Walk Path, Lake, Marina/Marina Club, Meeting Room, Party Room, Pickleball Courts, Picnic Area, Pool - Outdoor, Pier/Dock, Riding/Stables, Recreational Center, Security, Soccer Field, Swimming Pool, Tennis Courts, Tot Lots/Playground, Water/Lake Privileges, Volleyball Courts
- Heating
- Heat Pump(s), Zoned
- Heating Fuel
- Electric
- Cooling
- Central A/C, Heat Pump(s)
- Roof
- Architectural Shingle
- Water
- Public
- Sewer
- Public Sewer
- Room Level
- Bedroom 3: Upper 1, Primary Bedroom: Upper 1, Bedroom 2: Upper 1, Primary Bathroom: Upper 1, Bedroom 4: Upper 1, Bathroom 2: Upper 1, Kitchen: Main, Family Room: Main, Dining Room: Main, Sun/Florida Room: Main, Living Room: Main, Bathroom 3: Lower 1, Family Room: Lower 1, Exercise Room: Lower 1, Bedroom 5: Lower 1
- Basement
- Yes
Mortgage Calculator
Listing courtesy of RE/MAX Gateway. Contact: 7036525777