206 Madison Circle, Locust Grove, VA 22508
- $2,300,000
- 6
- BD
- 6
- BA




- Sold Price
- $2,300,000
- List Price
- $2,300,000
- Closing Date
- Jul 02, 2026
- Days on Market
- 15
- Status
- CLOSED
- MLS#
- VAOR2013758
- Bedrooms
- 6
- Bathrooms
- 6
- Full Baths
- 5
- Half Baths
- 1
- Style
- Contemporary, Mediterranean
- Year Built
- 2015
- County
- Orange
- School District
- Orange County Public Schools
Property Description
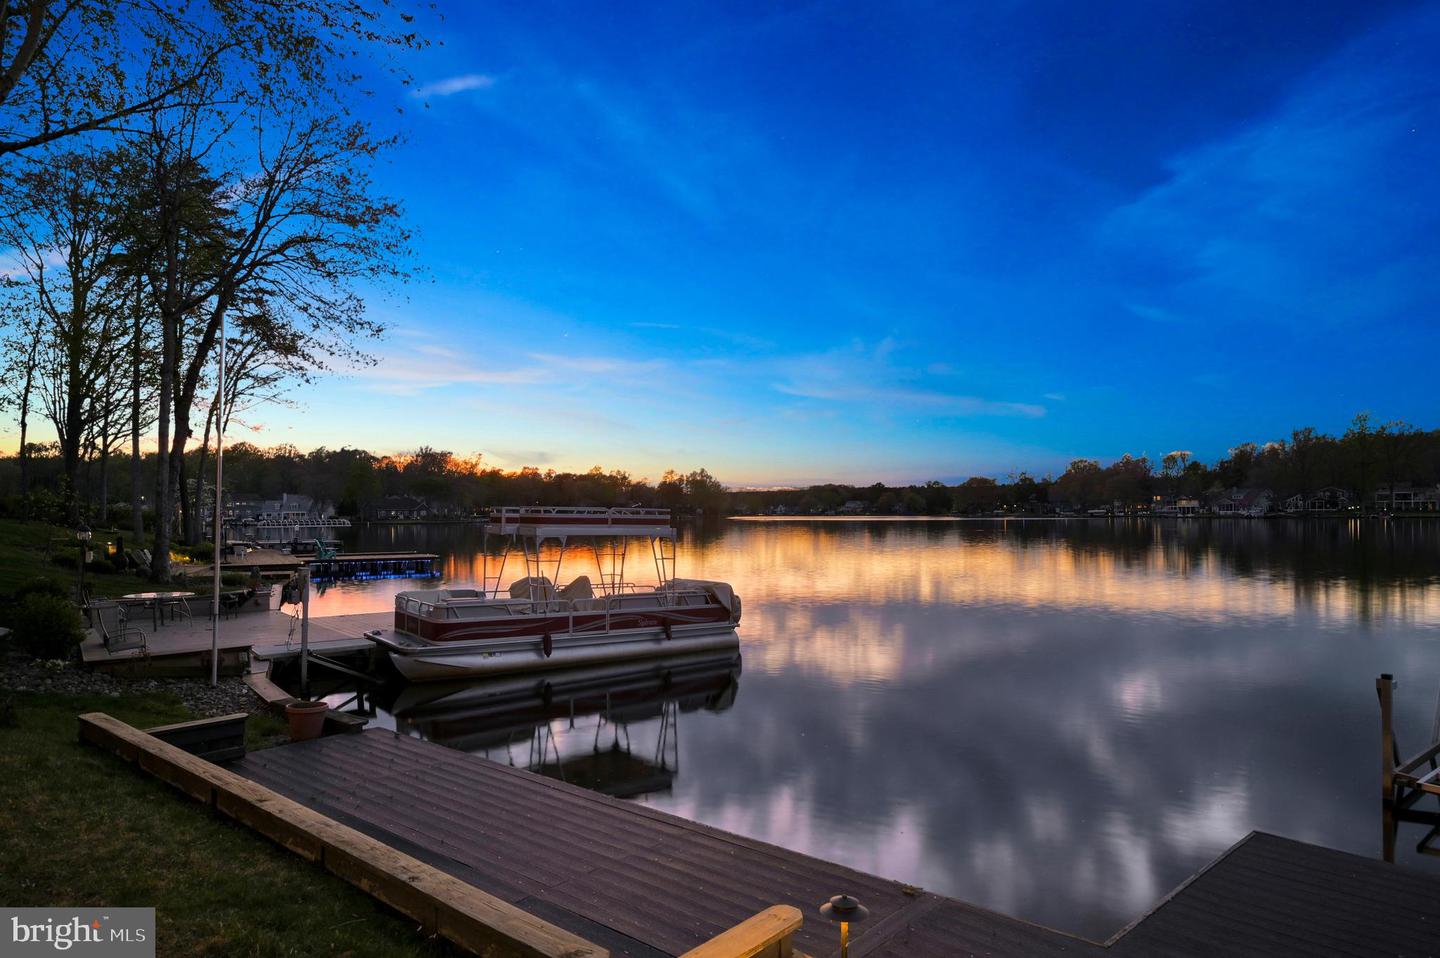
Most homes are built… and then there is this masterpiece at 206 Madison Circle where dreams were crafted into existence with purpose, passion, a flair for celebration, and the intention of bringing people together in the seamless blend of luxury and livability. Every detail, from the sweeping open floor plan to the thoughtfully designed gathering spaces captures the home’s spirit of connection, designed for making memories. The stunning and timeless architecturally designed residence sets the tone for what you will experience within. Stepping inside, your eyes are immediately drawn through the home to a spectacular wall of windows showcasing the shimmering lake beyond, creating a breathtaking first impression that defines the entire living experience. Throughout the home, expansive windows are thoughtfully positioned to capture the water from nearly every room, ensuring the lake is always part of your daily backdrop. Inside, rich Brazilian cherry hardwood floors, designer lighting, and an open-concept layout create a warm yet sophisticated atmosphere. A grand foyer with marble flooring welcomes you, while a private elevator provides effortless access to all levels, blending everyday convenience with long-term accessibility. The heart of the home is the expansive gourmet kitchen, thoughtfully designed for both entertaining and daily living. Outfitted with top-tier appliances like Wolf and SubZero, custom cabinetry, and a large center island, it flows seamlessly into the dining and living areas. Here, a striking floor-to-ceiling stone fireplace and a wall of windows frame breathtaking, unobstructed views of the lake, filling the space with natural light and creating a truly unforgettable backdrop. The upper level features a luxurious primary suite designed as a private retreat, complete with its own fireplace, sitting area, wet bar, private balcony with sun deck, and spa-inspired bath with an oversized multi-head shower. Additional bedrooms are generously sized, many with en suite or Jack-and-Jill baths, offering comfort and privacy for family and guests alike. The fully finished lower level is built for entertaining, featuring a spacious family room, custom bar, restaurant quality wine cellar, game room, exercise room, and an additional bedroom suite ideal for guests or extended stays. Walk-out access leads directly to the outdoor living spaces, enhancing the home’s exceptional indoor-outdoor flow. Step outside and discover what truly sets this property apart. The backyard is nothing short of spectacular, designed to maximize its prime waterfront setting. Multiple levels of outdoor living spaces include a screened porch, expansive balconies, covered patio, outdoor kitchen, and fire pit. A very gently sloping lawn leads to your private dock, complete with a pontoon boat lift and jet ski lift, offering effortless access to the wide, open lake. Whether it’s boating, kayaking, fishing, or simply enjoying sunset views, this is a lifestyle few homes at Lake of the Woods can offer. Set within a gated, amenity-rich community featuring lakes, golf, pools, trails, parks, and more, this home delivers the perfect balance of luxury, recreation, and everyday comfort. 206 Madison Circle is more than a home—it is a destination, where every day feels like a dreamy getaway.
/u.realgeeks.media/donnakelly/header_black.png)
Additional Information
- Subdivision
- Lake Of The Woods
- Taxes
- $8787
- HOA Fee
- $2,600
- HOA Frequency
- Annually
- Interior Features
- Air Filter System, Bathroom - Jetted Tub, Bathroom - Walk-In Shower, Ceiling Fan(s), Dining Area, Floor Plan - Open, Kitchen - Gourmet, Wood Floors, Wine Storage, Wet/Dry Bar, Walk-in Closet(s), Upgraded Countertops, Recessed Lighting, Pantry, Laundry Chute, Bar, Built-Ins, Carpet, Central Vacuum, Elevator, Sprinkler System, Spiral Staircase, Store/Office
- Amenities
- Bar/Lounge, Baseball Field, Beach, Boat Ramp, Club House, Common Grounds, Community Center, Dog Park, Fitness Center, Gated Community, Golf Course, Horse Trails, Jog/Walk Path, Lake, Pickleball Courts, Picnic Area, Pier/Dock, Pool - Outdoor, Putting Green, Security, Soccer Field, Tennis Courts, Tot Lots/Playground, Water/Lake Privileges, Riding/Stables
- School District
- Orange County Public Schools
- Flooring
- Hardwood, Tile/Brick, Marble
- Garage
- Yes
- Garage Spaces
- 3
- Exterior Features
- BBQ Grill, Exterior Lighting, Fire Escape, Flood Lights, Lawn Sprinkler, Sidewalks, Underground Lawn Sprinkler
- Community Amenities
- Bar/Lounge, Baseball Field, Beach, Boat Ramp, Club House, Common Grounds, Community Center, Dog Park, Fitness Center, Gated Community, Golf Course, Horse Trails, Jog/Walk Path, Lake, Pickleball Courts, Picnic Area, Pier/Dock, Pool - Outdoor, Putting Green, Security, Soccer Field, Tennis Courts, Tot Lots/Playground, Water/Lake Privileges, Riding/Stables
- View
- Lake
- Heating
- Heat Pump - Gas BackUp, Heat Pump(s), Humidifier, Zoned
- Heating Fuel
- Electric
- Cooling
- Ceiling Fan(s), Heat Pump(s)
- Utilities
- Above Ground, Cable TV Available, Propane
- Water
- Public
- Sewer
- Public Sewer
- Basement
- Yes
Mortgage Calculator
Listing courtesy of Century 21 Redwood Realty. Contact:
Selling Office: .