111 Chesterfield Court, Locust Grove, VA 22508
- $575,000
- 3
- BD
- 4
- BA
- 2,541
- SqFt









- Sold Price
- $575,000
- List Price
- $575,000
- Closing Date
- May 28, 2026
- Days on Market
- 6
- Status
- CLOSED
- MLS#
- VAOR2013810
- Bedrooms
- 3
- Bathrooms
- 4
- Full Baths
- 3
- Half Baths
- 1
- Living Area
- 2,541
- Lot Size (Acres)
- 0.34
- Style
- Contemporary
- Year Built
- 1985
- County
- Orange
- School District
- Orange County Public Schools
Property Description
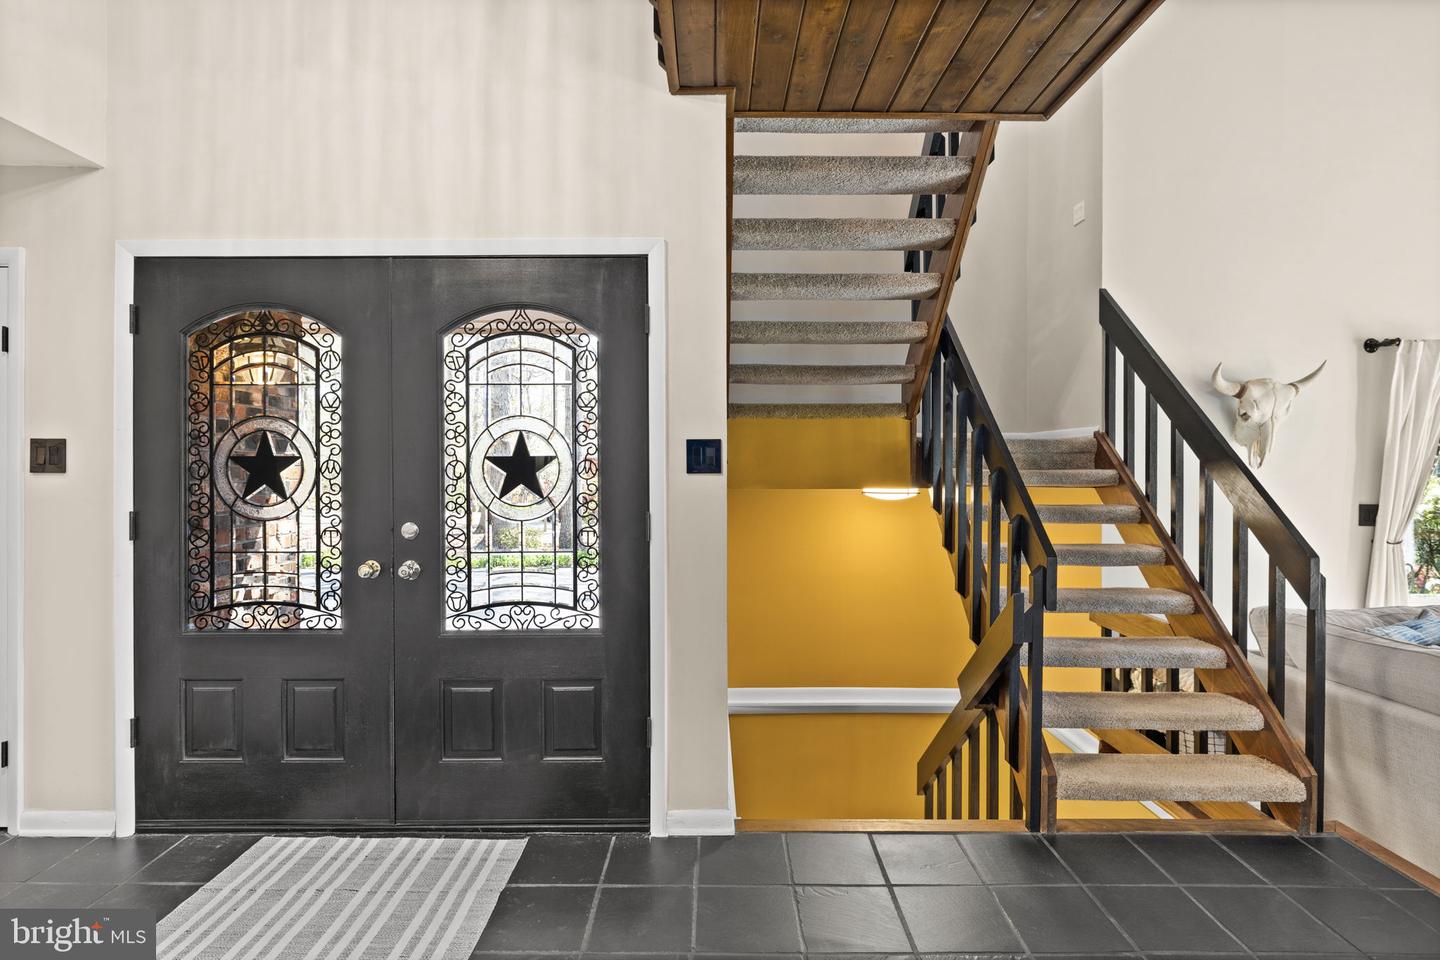
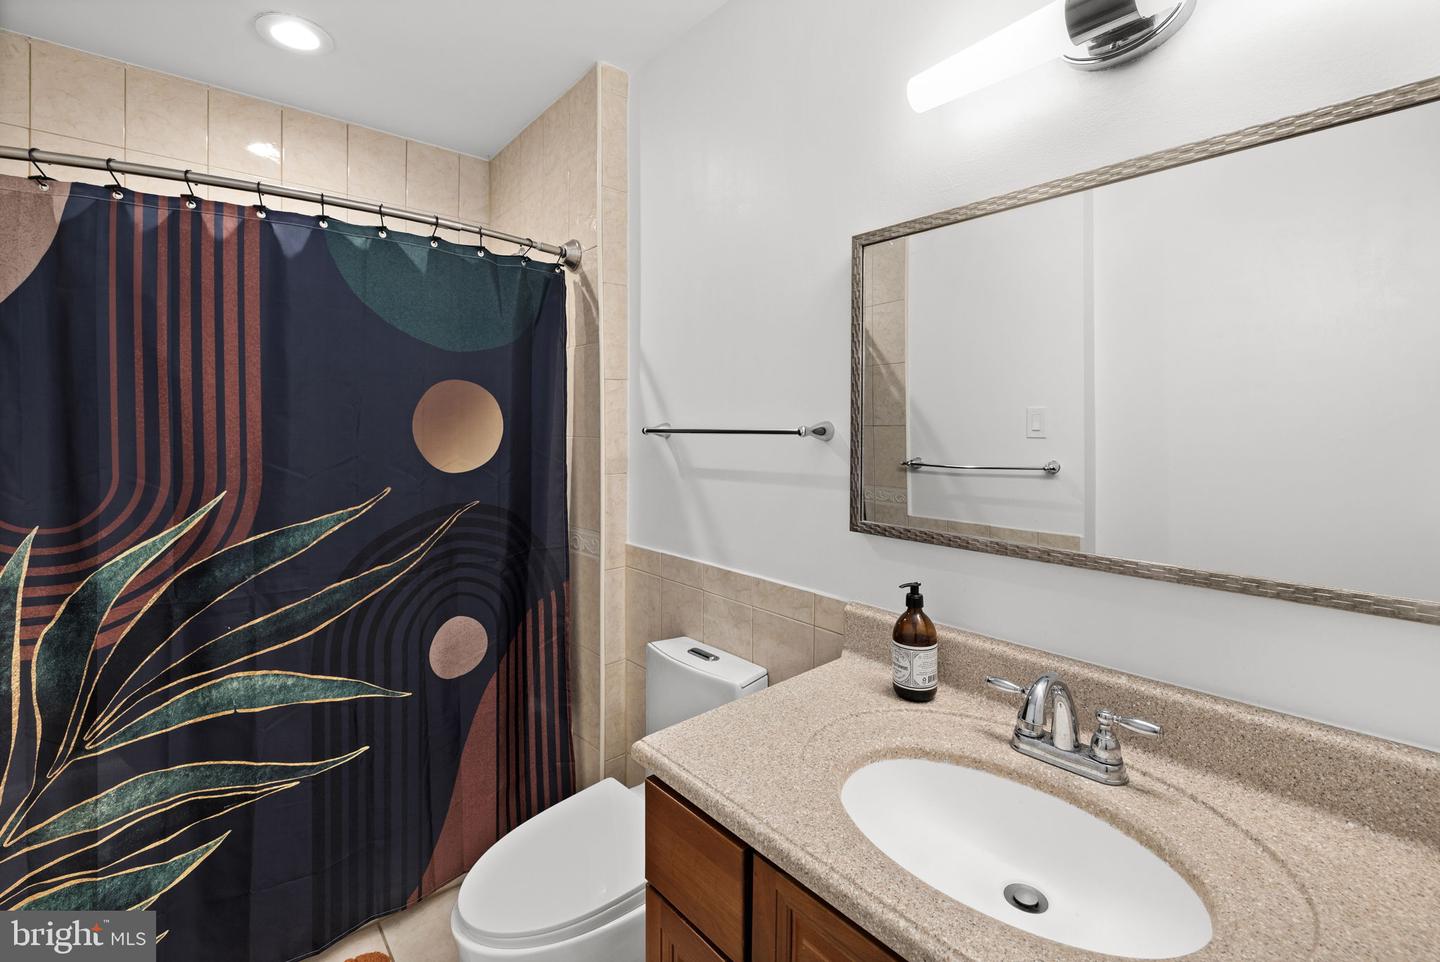
Welcome to one of the most captivating golf course homes in Lake of the Woods, perfectly positioned between the 15th hole and 16th tee at the end of a quiet cul-de-sac. Offering over 3,800 square feet of finished living space, this Mid Century Modern contemporary retreat delivers the ideal blend of architectural character, thoughtful updates, and everyday livability. From the moment you arrive, the custom double oak entry doors with leaded glass and star inlays set the tone for what’s inside. Step onto slate flooring and into a dramatic two-story great room filled with natural light, where wood-clad vaulted ceilings and a floor-to-ceiling brick fireplace with wood-burning insert create a warm yet striking focal point. Sliding glass doors on both sides of the home invite the outdoors in and showcase sweeping golf course views. The open floor plan flows effortlessly into the dining area and continues into a versatile sunroom that can double as a home office or peaceful retreat. The spacious kitchen is designed for gathering, featuring granite countertops, a large breakfast bar, and stainless steel appliances, making it the perfect hub for entertaining or everyday living. A powder room and main-level laundry add convenience. Upstairs, the primary suite offers a private escape with its own balcony overlooking the 15th hole, an ideal spot for morning coffee or unwinding at the end of the day. The en suite bath is generously sized and well-appointed with dual vanities, a water closet, a large stall shower, and a separate soaking tub. Two additional bedrooms and a full hall bath complete the upper level. The finished lower level expands your living options with a spacious recreation area featuring a propane fireplace, tile flooring, and a flexible layout for a game room, gym, or multi-generational living. A wet bar with sink, full bathroom with walk-in shower, and walkout access to a brick pathway and secondary deck add both function and versatility. Outdoor living is just as impressive, with a large, 1 year old deck overlooking the golf course, perfect for entertaining or relaxing. A dedicated space with electrical and pad is already in place for a future hot tub. The property also features a two-car garage plus a separate golf cart garage, ideal for enjoying all that the community has to offer. Recent updates provide peace of mind, including dual-zone heat pumps (Feb 2026, 2 & 2.5), a newer roof, and a 2025 water heater. Hardwood, tile, and slate flooring run throughout the home, enhancing both durability and style. This is more than a home, it is a front-row seat to some of the best views and living Lake of the Woods has to offer. Lake of the Woods is a gated community with a haven of amenities offering an unparalleled lifestyle for its residents and guests. Located minutes from WalMart, Food Lion, CVS, dining and more. Located approx. 15 miles west of Fredericksburg, east of Culpeper, and 65 miles from DC that offers a wealth of amenities for both land and lake lovers. The “Lake Life” offers watersports such as waterskiing, wakeboarding, tubing, wake surfing, and hydrofoiling. The “lake life” also boasts fishing, kayaking, sailing, paddle boarding, or simply floating and relaxing. We also have ample things for the land lover. Pickelball, tennis, volleyball, baseball, soft ball, soccer, equestrian center, walking trails, and more, just to name a few. Surrounded by Civil War battlefields and other historic sites. LOW is located 15 miles west of Fredericksburg and 18 miles east of Culpeper. Lake of the Woods covers approx 2600 acres with 4260 lots and 2 lakes in a gated community with 24 hour security, a Fire and Rescue squad, a waterfront clubhouse with bar and dining areas, 2 pools, 5 park/playground areas , 8 beaches, a wedding venue, golf course clubhouse at our 18 hole PGA golf course, community center, walking trails, picnic and common areas, and so so so much more! Come LIVE, LOVE, LOW!
/u.realgeeks.media/donnakelly/header_black.png)
Additional Information
- Subdivision
- Lake Of The Woods
- Taxes
- $3460
- HOA Fee
- $216
- HOA Frequency
- Monthly
- Stories
- 3
- Interior Features
- Attic, Built-Ins, Ceiling Fan(s), Combination Dining/Living, Dining Area, Kitchen - Gourmet, Pantry, Primary Bath(s), Recessed Lighting, Bathroom - Tub Shower, Bathroom - Stall Shower, Bathroom - Soaking Tub, Walk-in Closet(s), Wet/Dry Bar, Wood Floors, Upgraded Countertops, Other, Window Treatments, Floor Plan - Open, Family Room Off Kitchen
- Amenities
- Beach, Boat Ramp, Club House, Common Grounds, Community Center, Exercise Room, Fitness Center, Gated Community, Golf Course, Golf Club, Golf Course Membership Available, Horse Trails, Jog/Walk Path, Lake, Meeting Room, Picnic Area, Party Room, Pier/Dock, Pool - Outdoor, Putting Green, Recreational Center, Riding/Stables, Security, Soccer Field, Swimming Pool, Tennis Courts, Tot Lots/Playground, Water/Lake Privileges, Baseball Field, Basketball Courts, Bar/Lounge, Bike Trail, Boat Dock/Slip, Dining Rooms, Dog Park, Fencing, Marina/Marina Club, Gift Shop, Volleyball Courts
- School District
- Orange County Public Schools
- Elementary School
- Locust Grove
- Middle School
- Locust Grove
- High School
- Orange County
- Fireplaces
- 2
- Fireplace Description
- Heatilator, Mantel(s), Wood, Gas/Propane, Brick, Fireplace - Glass Doors
- Flooring
- Hardwood, Slate, Ceramic Tile, Wood, Other
- Garage
- Yes
- Garage Spaces
- 3
- Exterior Features
- Private Beach
- Community Amenities
- Beach, Boat Ramp, Club House, Common Grounds, Community Center, Exercise Room, Fitness Center, Gated Community, Golf Course, Golf Club, Golf Course Membership Available, Horse Trails, Jog/Walk Path, Lake, Meeting Room, Picnic Area, Party Room, Pier/Dock, Pool - Outdoor, Putting Green, Recreational Center, Riding/Stables, Security, Soccer Field, Swimming Pool, Tennis Courts, Tot Lots/Playground, Water/Lake Privileges, Baseball Field, Basketball Courts, Bar/Lounge, Bike Trail, Boat Dock/Slip, Dining Rooms, Dog Park, Fencing, Marina/Marina Club, Gift Shop, Volleyball Courts
- View
- Golf Course, Panoramic
- Heating
- Central, Heat Pump(s), Zoned
- Heating Fuel
- Electric, Propane - Leased, Wood
- Cooling
- Central A/C, Ceiling Fan(s), Zoned
- Roof
- Shingle
- Utilities
- Propane, Electric Available, Sewer Available, Water Available
- Water
- Public
- Sewer
- Public Sewer
- Basement
- Yes
Mortgage Calculator
Listing courtesy of NEXTHOME BLUE HERON REALTY GROUP. Contact:
Selling Office: .