506 Yorktown Boulevard, Locust Grove, VA 22508
- $450,000
- 5
- BD
- 3
- BA
- 1,618
- SqFt







- Sold Price
- $450,000
- List Price
- $459,900
- Closing Date
- Jun 17, 2026
- Days on Market
- 7
- Status
- CLOSED
- MLS#
- VAOR2013816
- Bedrooms
- 5
- Bathrooms
- 3
- Full Baths
- 3
- Living Area
- 1,618
- Lot Size (Acres)
- 0.32
- Style
- Split Foyer
- Year Built
- 2003
- County
- Orange
- School District
- Orange County Public Schools
Property Description
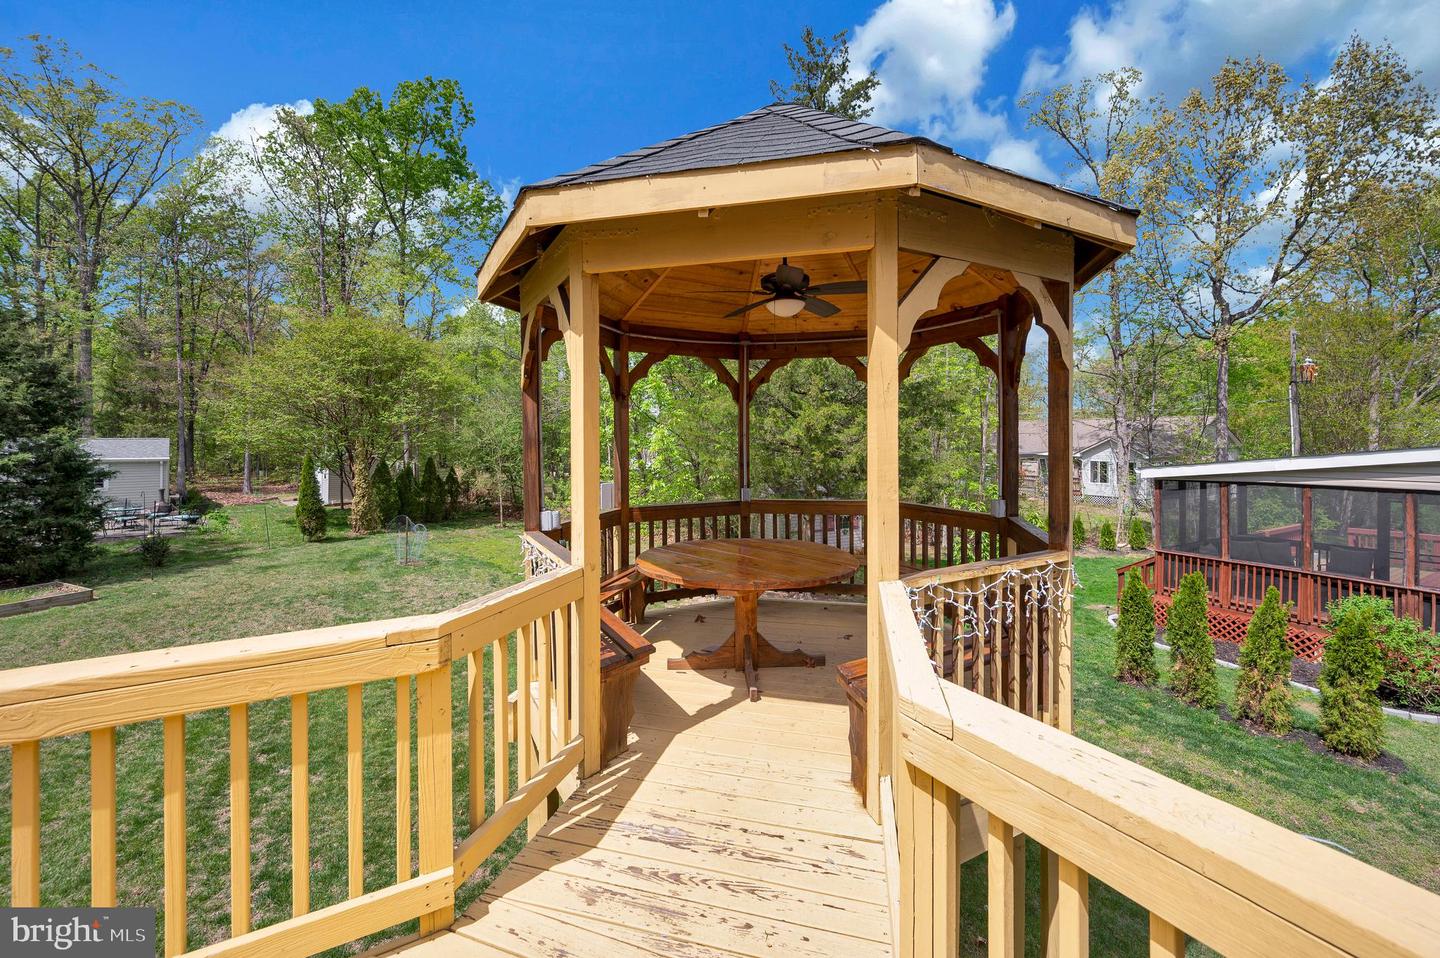
506 Yorktown Blvd makes its first impression the moment you arrive, with a wide circular paved driveway that gently guides you in, framed by meticulously maintained landscaping. There’s a sense of care here right away, from the new roof overhead to the LeafFilter gutter guard system designed to keep everything running smoothly. Step inside and you’re welcomed by a hardwood split foyer that sets the tone for the rest of the home. Upstairs, the space opens into a comfortable flow between the living area, dining room, and kitchen, all enhanced by recessed lighting. The kitchen feels bright and updated, with a new skylight overhead, stainless steel appliances, a built-in microwave, and an induction range. Just off to the side, a thoughtfully added coffee bar creates a spot for easy mornings. From the dining room, a sliding glass door leads you out to the deck, where a newly added gazebo extension offers a place to relax or gather. Back inside, the main-level primary bedroom provides a private retreat, complete with dual sinks, a spacious walk-in closet, a soaking tub, and a separate standing shower. Two additional bedrooms are also located upstairs, each with carpet flooring, while all bathrooms throughout the home are equipped with touchless toilets. Freshly painted walls carry a clean, updated feel from room to room. Downstairs, the basement expands the living space with two more bedrooms featuring built-in shelving, along with a large carpeted living room centered around a gas fireplace. It’s the kind of space that invites you to settle in, creating a warm and comfortable atmosphere that makes the home feel especially cozy for the right person. This level also provides direct access to the garage, which is EV charger ready and oversized for a single car, leaving plenty of room for additional storage. Nestled in a private, secure, gated community, Lake of the Woods is a paradise of possibilities. With two lakes, a golf course, an equestrian center, fire and rescue services, and even a church within its bounds, this community offers a diverse range of activities. From boating, water skiing, kayaking, and golfing to the simple joy of soaking in mesmerizing views from the clubhouse, deck, yard, or beaches, there's something for everyone. Engage your interests by joining over 60 clubs and organizations, or perhaps indulge in a game of bridge or contribute your talents as a volunteer. Lake of the Woods truly caters to your lifestyle. Located in Orange County, enjoy the added advantage of low real estate taxes. With home prices spanning from $300,000+ to over $2,000,000, Lake of the Woods is the ideal haven for both full-time residents and weekenders. Don't just take my word for it – come and see for yourself! Allow me to guide you through a tour of Lake of the Woods, showcasing the very essence of what makes this community so special. Experience firsthand the captivating charm of Lake of the Woods!
/u.realgeeks.media/donnakelly/header_black.png)
Additional Information
- Subdivision
- Lake Of The Woods
- Taxes
- $2577
- HOA Fee
- $2,600
- HOA Frequency
- Annually
- Interior Features
- Breakfast Area, Dining Area, Primary Bath(s), Upgraded Countertops, Window Treatments, WhirlPool/HotTub, Floor Plan - Open, Attic, Built-Ins, Combination Dining/Living, Skylight(s), Walk-in Closet(s)
- Amenities
- Bar/Lounge, Basketball Courts, Beach, Bike Trail, Boat Ramp, Club House, Common Grounds, Community Center, Dining Rooms, Gated Community, Golf Club, Golf Course, Golf Course Membership Available, Jog/Walk Path, Horse Trails, Marina/Marina Club, Meeting Room, Party Room, Picnic Area, Pier/Dock, Pool - Outdoor, Riding/Stables, Security, Swimming Pool, Tennis Courts, Tot Lots/Playground, Water/Lake Privileges
- School District
- Orange County Public Schools
- Flooring
- Hardwood
- Garage
- Yes
- Garage Spaces
- 1
- Community Amenities
- Bar/Lounge, Basketball Courts, Beach, Bike Trail, Boat Ramp, Club House, Common Grounds, Community Center, Dining Rooms, Gated Community, Golf Club, Golf Course, Golf Course Membership Available, Jog/Walk Path, Horse Trails, Marina/Marina Club, Meeting Room, Party Room, Picnic Area, Pier/Dock, Pool - Outdoor, Riding/Stables, Security, Swimming Pool, Tennis Courts, Tot Lots/Playground, Water/Lake Privileges
- Heating
- Heat Pump(s)
- Heating Fuel
- Electric
- Cooling
- Ceiling Fan(s), Central A/C
- Roof
- Asphalt
- Water
- Public
- Sewer
- Public Sewer
- Basement
- Yes
Mortgage Calculator
Listing courtesy of EXP Realty, LLC. Contact:
Selling Office: .