152 Edgemont Cir, Locust Grove, VA 22508
- $329,000
- 3
- BD
- 3
- BA
- 2,100
- SqFt











- List Price
- $329,000
- Price Change
- ▼ $20,000 1779210078
- Days on Market
- 101
- Status
- ACTIVE
- MLS#
- VAOR2013874
- Bedrooms
- 3
- Bathrooms
- 3
- Full Baths
- 3
- Living Area
- 2,100
- Lot Size (Acres)
- 0.34
- Style
- Contemporary
- Year Built
- 1973
- County
- Orange
- School District
- Orange County Public Schools
Property Description
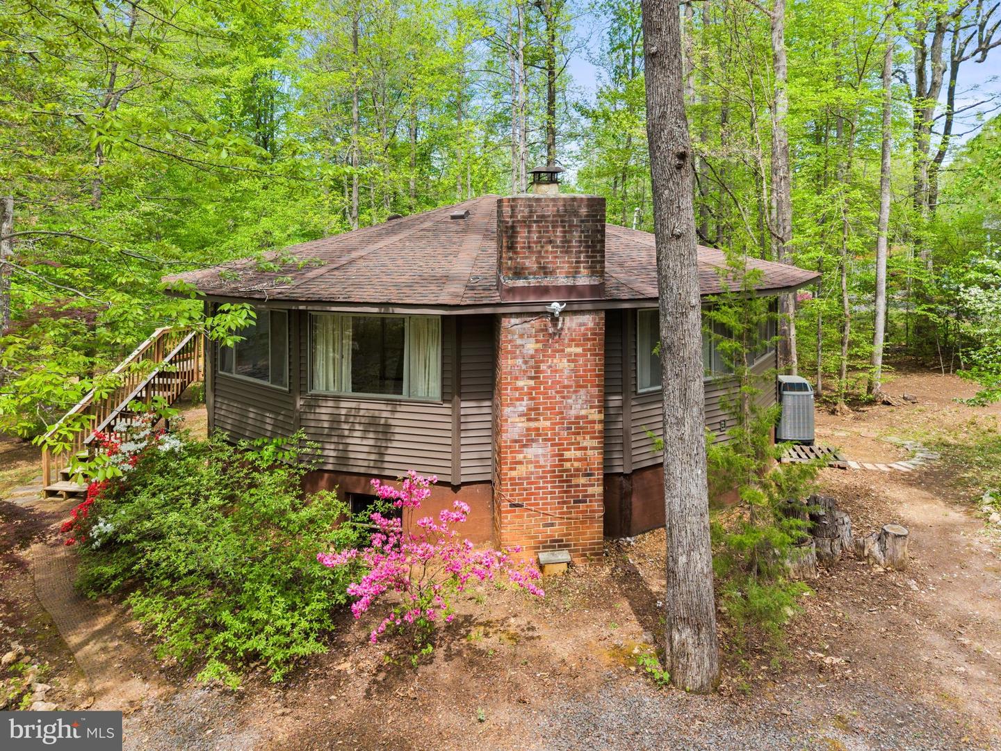
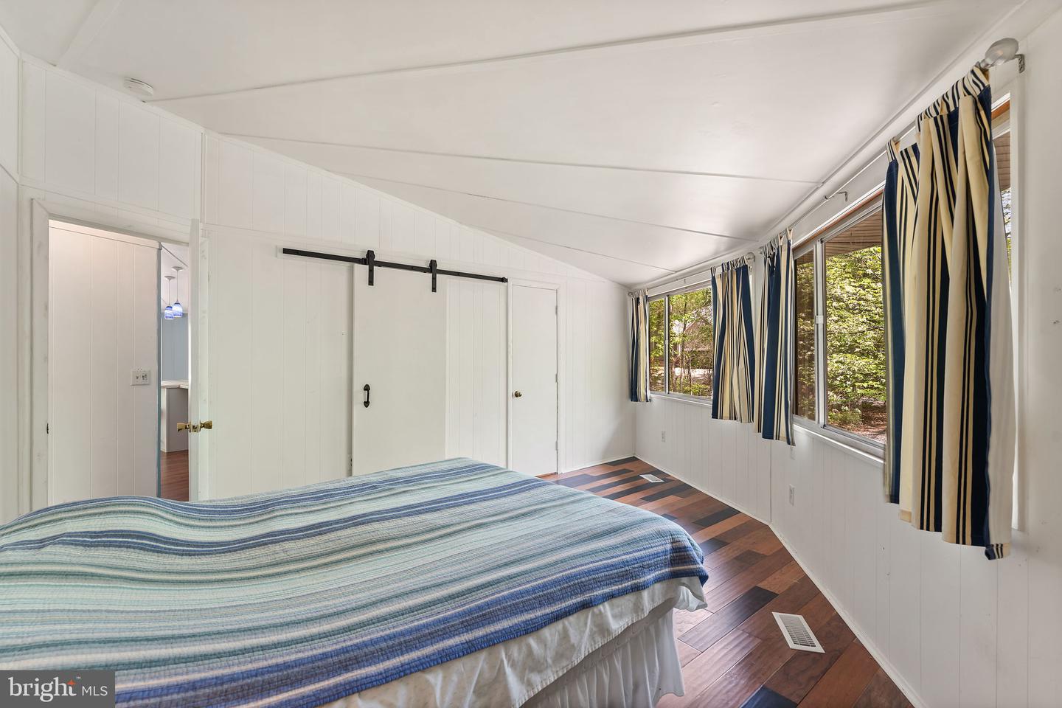
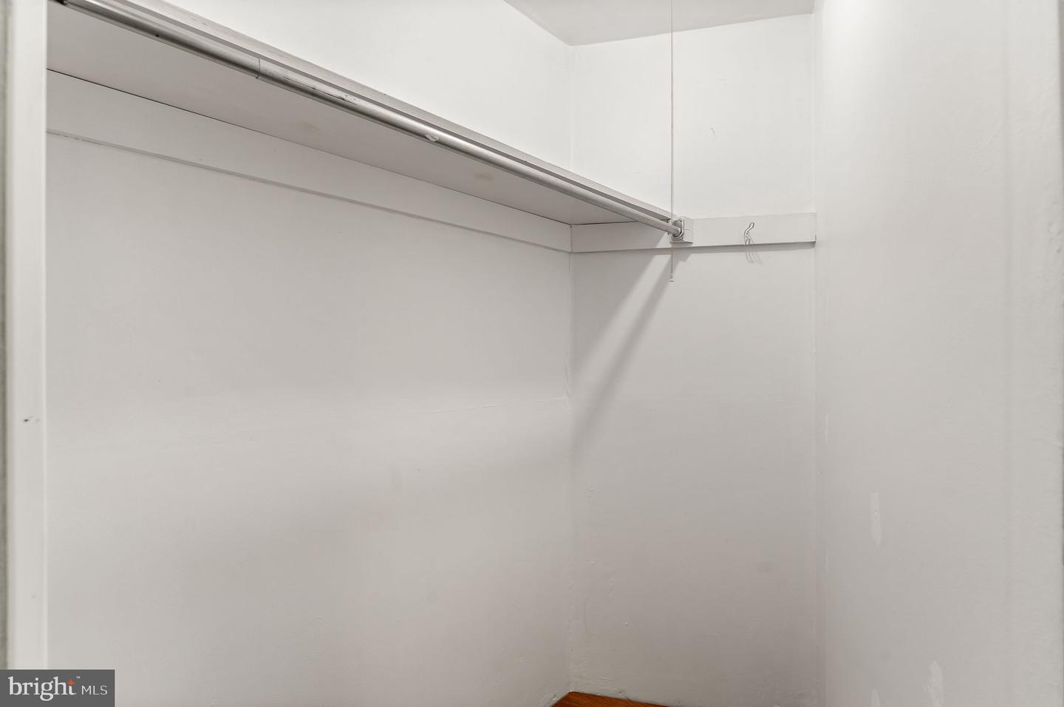
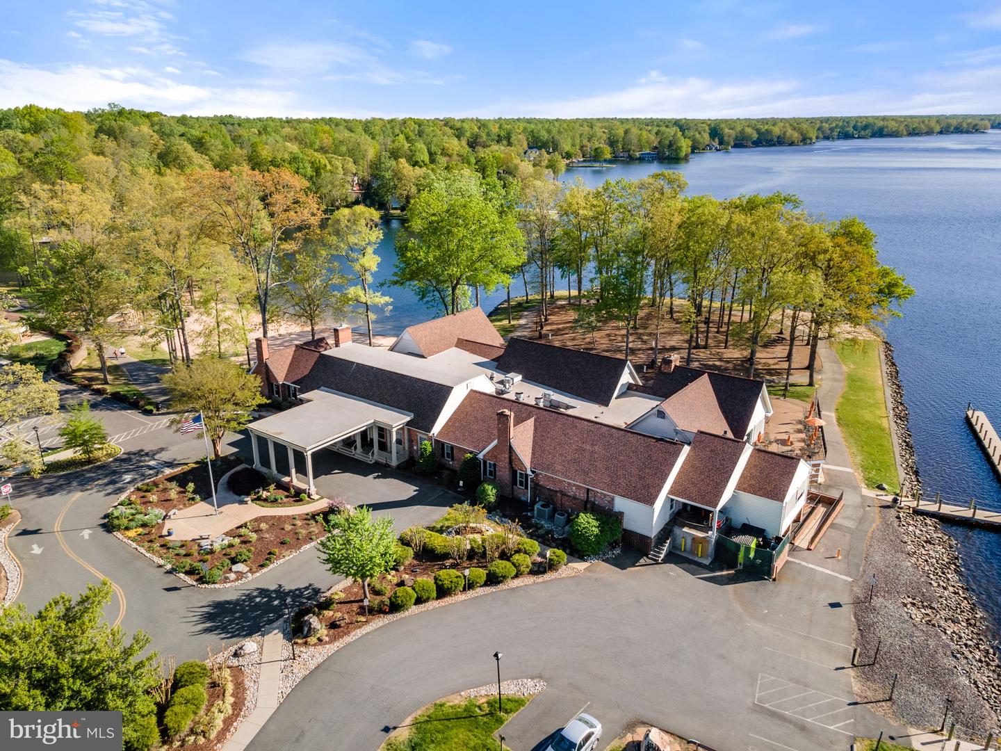
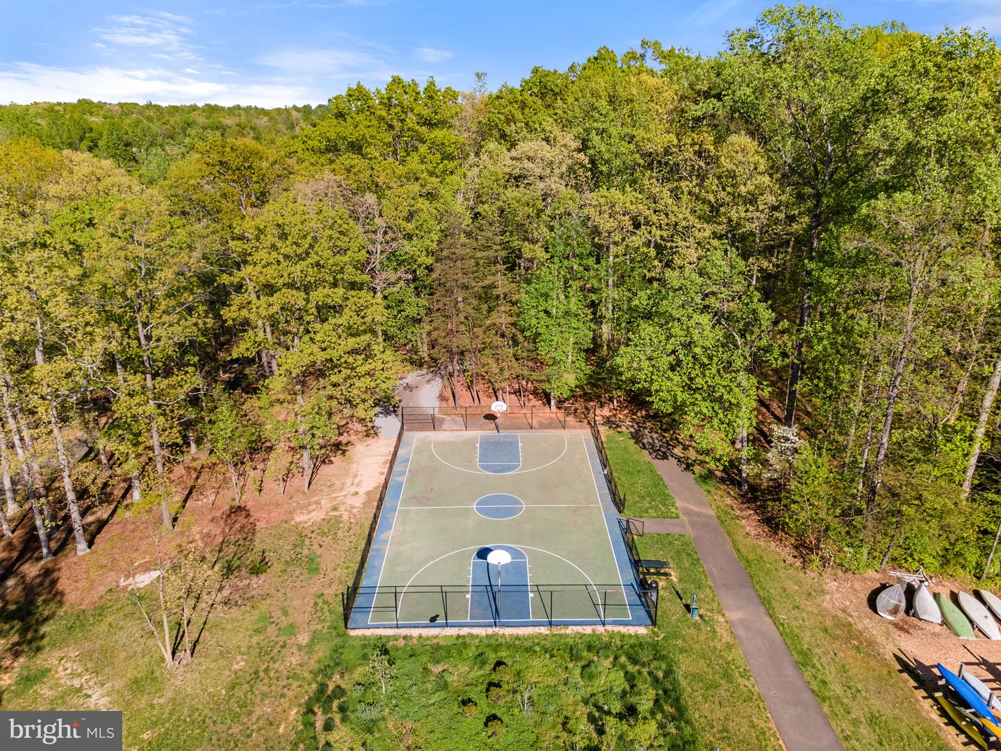
Escape to Lake of the Woods! This lovely round home sits on a wooded corner lot, steps away from Edgemont Beach. The main level of the home features a light-filled and open living room, with a table space. The kitchen is right off the living room, with stainless appliances and a bar. Enjoy the outdoors on the large deck, just off the kitchen and living room. A full hall bathroom is on this level, along with the primary bedroom, with a walk-in closet and en suite bathroom, and a second large bedroom. A spiral staircase leads to the mostly finished lower-level, which includes the rec room (with a wood burning fireplace), 3rd bedroom, full bathroom, laundry room (with utility sink & second fridge), a storage/utility room, and walk-out exterior doors. Many updates have been to the home, and some of note include the roof & roof structure (2015), exterior vinyl siding (2025), bedroom carpet (2026), heat pump condenser motor (2020), living room windows and sliding door, other flooring, and more! The wooded lot has two driveway entrances, ample parking, a picnic area, and a shed below the deck. The gated Lake of the Woods community offers an endless list of amenities, including two lakes, trails, parks, pools, beaches, sporting courts, a golf course, clubhouse, restaurant, equestrian center, fire & rescue department, and more! Don’t miss your opportunity to be the next owner of this one-of-kind property!
/u.realgeeks.media/donnakelly/header_black.png)
Additional Information
- Subdivision
- Lake Of The Woods
- Taxes
- $1523
- HOA Fee
- $2,600
- HOA Frequency
- Annually
- Interior Features
- Attic, Bathroom - Tub Shower, Ceiling Fan(s), Combination Kitchen/Living, Entry Level Bedroom, Family Room Off Kitchen, Primary Bath(s), Spiral Staircase, Walk-in Closet(s), Window Treatments
- Amenities
- Bar/Lounge, Baseball Field, Basketball Courts, Beach, Boat Dock/Slip, Boat Ramp, Club House, Common Grounds, Community Center, Dog Park, Fitness Center, Gated Community, Gift Shop, Golf Club, Golf Course, Golf Course Membership Available, Horse Trails, Jog/Walk Path, Lake, Marina/Marina Club, Pickleball Courts, Picnic Area, Pier/Dock, Pool - Outdoor, Riding/Stables, Security, Soccer Field, Swimming Pool, Tennis Courts, Tot Lots/Playground, Volleyball Courts, Water/Lake Privileges
- School District
- Orange County Public Schools
- Fireplaces
- 1
- Fireplace Description
- Wood, Brick
- Community Amenities
- Bar/Lounge, Baseball Field, Basketball Courts, Beach, Boat Dock/Slip, Boat Ramp, Club House, Common Grounds, Community Center, Dog Park, Fitness Center, Gated Community, Gift Shop, Golf Club, Golf Course, Golf Course Membership Available, Horse Trails, Jog/Walk Path, Lake, Marina/Marina Club, Pickleball Courts, Picnic Area, Pier/Dock, Pool - Outdoor, Riding/Stables, Security, Soccer Field, Swimming Pool, Tennis Courts, Tot Lots/Playground, Volleyball Courts, Water/Lake Privileges
- Heating
- Heat Pump(s)
- Heating Fuel
- Electric
- Cooling
- Central A/C, Ceiling Fan(s)
- Water
- Public
- Sewer
- Public Sewer
- Basement
- Yes
Mortgage Calculator
Listing courtesy of EXP Realty, LLC.. Contact: (540) 825-9898