126 Green Spring Road, Locust Grove, VA 22508
- $997,000
- 3
- BD
- 3
- BA
- 1,440
- SqFt










- Sold Price
- $997,000
- List Price
- $997,000
- Closing Date
- Jun 23, 2026
- Days on Market
- 21
- Status
- CLOSED
- MLS#
- VAOR2013932
- Bedrooms
- 3
- Bathrooms
- 3
- Full Baths
- 3
- Living Area
- 1,440
- Lot Size (Acres)
- 0.27
- Style
- Ranch/Rambler
- Year Built
- 1979
- County
- Orange
- School District
- Orange County Public Schools
Property Description
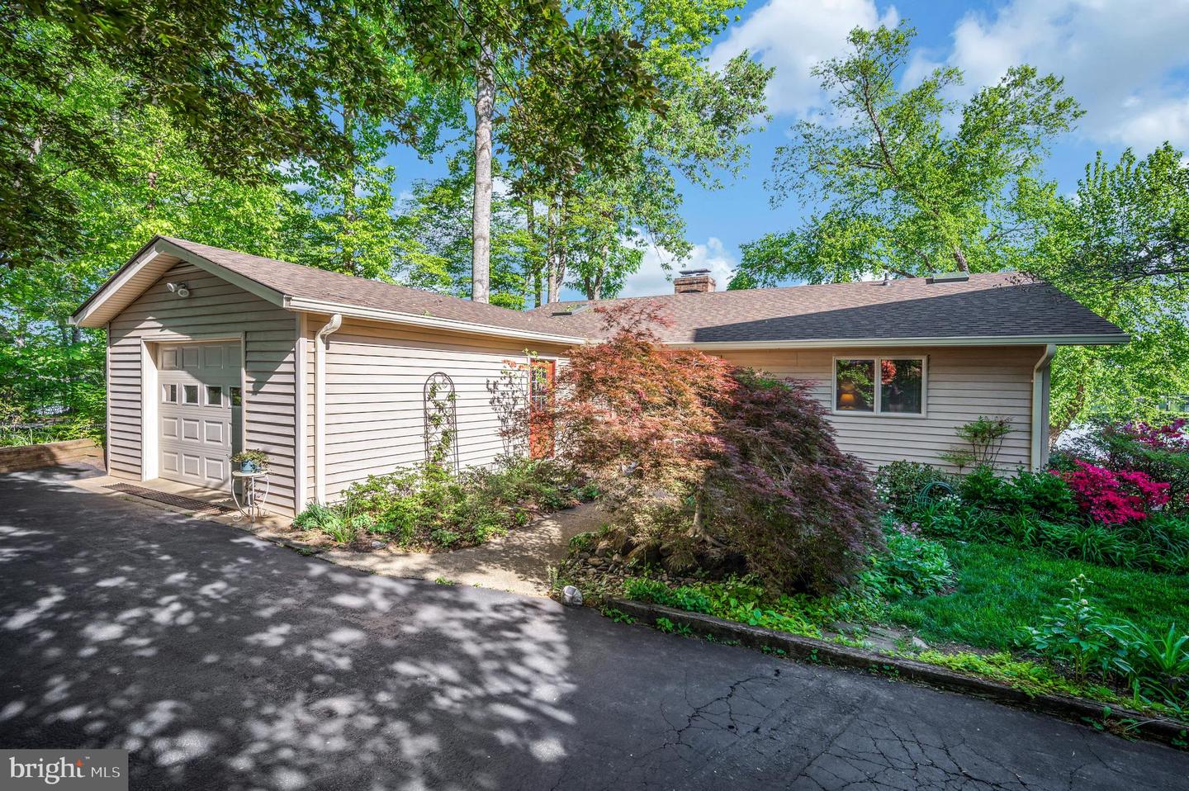
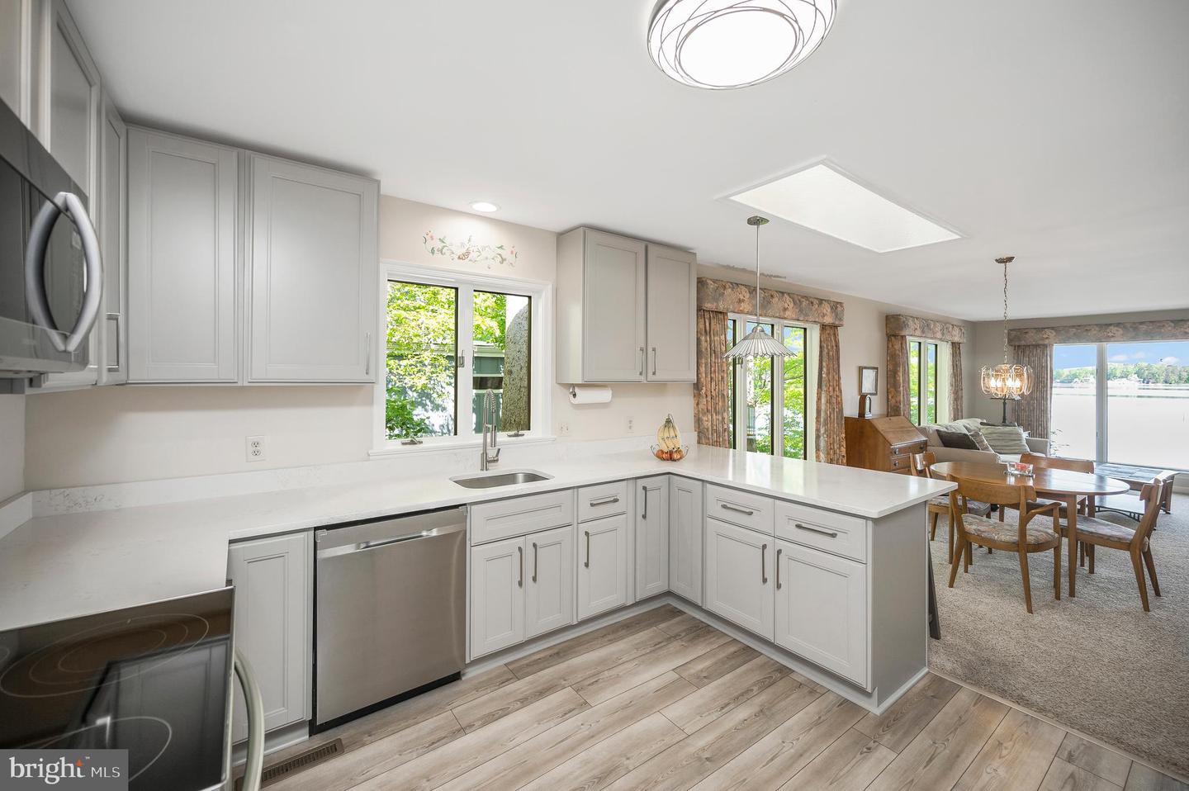
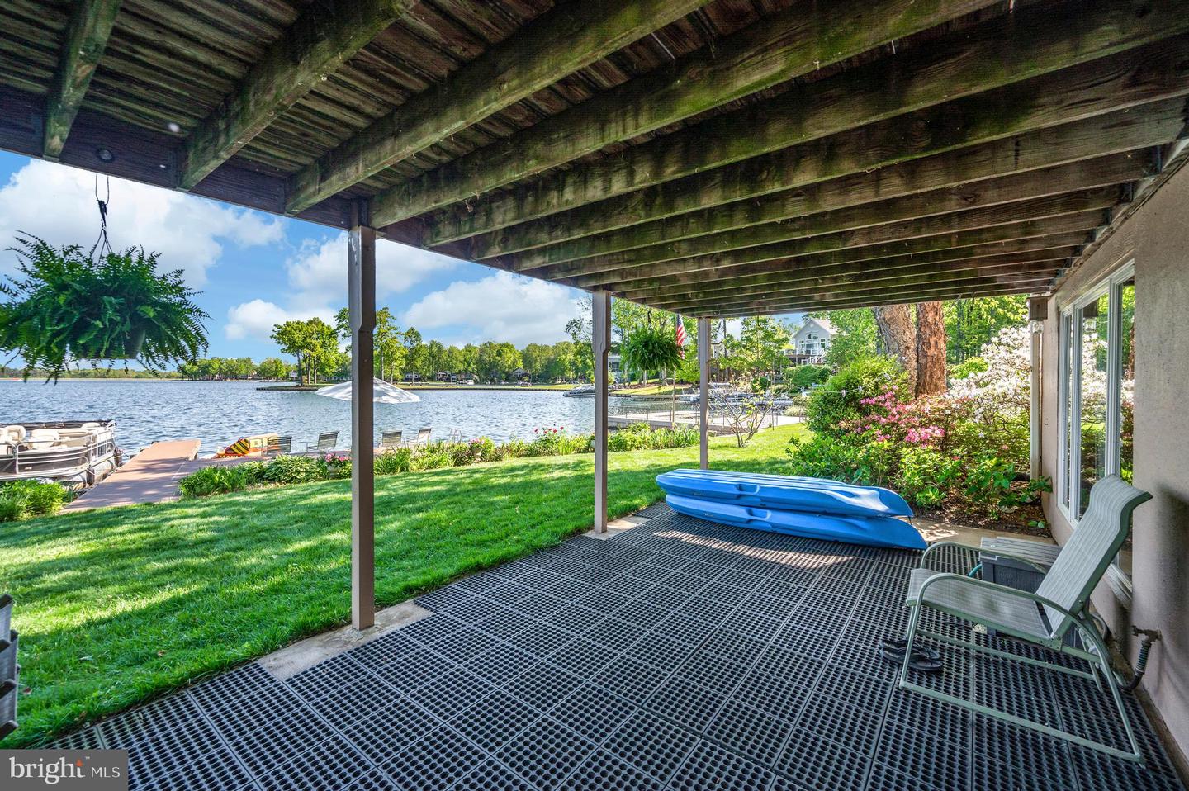
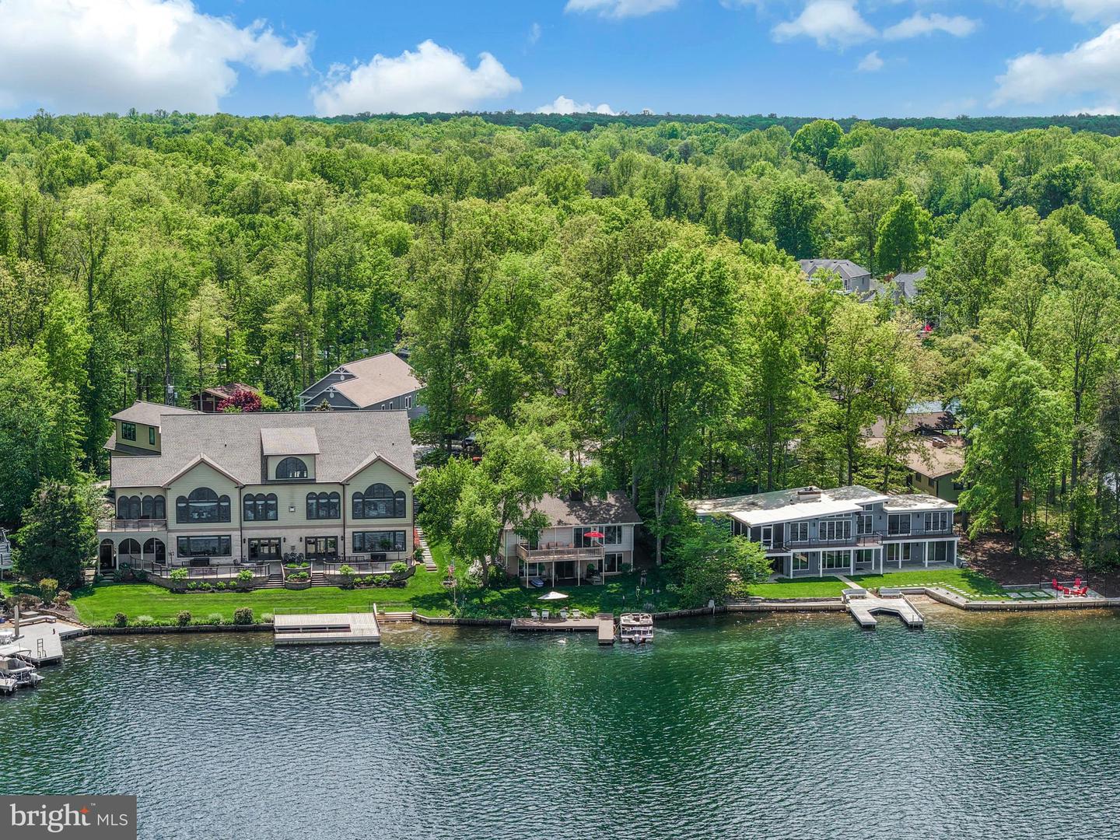
Location-Location-Location!! 86 feet of Prime Waterfront with exceptional lakeviews. Private Cul-de-sac street. . This is a much sought after deep water dock site. Remember this 500 acre fresh water lake is full of springs & also fed by Flat Run. The lakefront residence sits within just a few streets of the clubhouse complex which includes the fitness center, a state of the art pool, main beach, picnic & playground area. This means it is also not far from security or fire & rescue housed at the community front gate entrance. There is also the beach off Skyline Rd -a walk or short bike ride away. This residence is larger than meets the eye from its street view. There is over 2700sqft of relaxed liveability between the two stories. Looking from the foyer ones eyes travel across the open connectivity from kitchen to dining to the center focal point brick fireplace of the living room through the glass doors & over the deck to the water. Open, spacious, inviting with great livability. The bedroom wing is off to the right side of the foyer. Wake up to lake vistas each day right from the primary bedroom suite . The garage enters into the kitchen conveniently for grocery carrying. It is a fully equipped kitchen offering ample counter space & a serving or light meal bar that separates it from the dining area. Living spaces are welcoming, open and attractive for friend & family gatherings.... or perfect solitary time gazing over the lake. The birds are entertaining as are the squirrels and occasional deer. The lower level houses a 2nd brick surround propane fireplace accented family room lakeside. There are two additional sleep areas , a full bath, a studio/utility room, built-in cabinetry walk-thru room, plus a fab walk in storage room for everything that needs a space. It is natural to spill out onto the patio from the family room for expanded outdoor living activities. Discover the multiple outdoor fun use spaces including a luscious lawn, upper level 24 x 12 deck, lower 24 x 12 patio, sun platform ( 24 x 10 ) & 35 x 4 boat dock . For your information: Roof replaced May 2023. Kitchen remodel 2022. The dock & bulkhead replaced March 2021. Primary bath shower, vanity, toilet were updated Nov 2021. The upper hall bath has replaced flooring & toilet in 2021. The lower bath also sports flooring, toilet, vanity & shower 2021 updates. Heatpump May 2020. The owners have the driveway sealed yearly. It has been 8 years since the carpeting was replaced and the interior painted throughout. A prior owner lead the local garden club and the landscaping reflects the love & appreciation of a variety of flowers, shrubs, gardens. The garage interior measures 21 x 16.5. There is aworkbench/storage cabinetry area created from the old kitchen installed at the end of the park space and convenient side shelving/storage areas.
/u.realgeeks.media/donnakelly/header_black.png)
Additional Information
- Subdivision
- Lake Of The Woods
- Taxes
- $4970
- HOA Fee
- $2,600
- HOA Frequency
- Annually
- Interior Features
- Combination Dining/Living, Breakfast Area, Floor Plan - Open
- Amenities
- Baseball Field, Basketball Courts, Beach, Boat Ramp, Boat Dock/Slip, Club House, Common Grounds, Community Center, Fitness Center, Gated Community, Golf Course, Horse Trails, Jog/Walk Path, Lake, Picnic Area, Pier/Dock, Pool - Outdoor, Putting Green, Recreational Center, Riding/Stables, Swimming Pool, Tennis Courts, Tot Lots/Playground, Bar/Lounge, Security, Soccer Field, Water/Lake Privileges, Dog Park, Pickleball Courts
- School District
- Orange County Public Schools
- Elementary School
- Locust Grove
- Middle School
- Locust Grove
- High School
- Orange Co.
- Fireplaces
- 2
- Fireplace Description
- Gas/Propane, Fireplace - Glass Doors, Mantel(s), Wood
- Garage
- Yes
- Garage Spaces
- 1
- Exterior Features
- Flood Lights, Sidewalks
- Community Amenities
- Baseball Field, Basketball Courts, Beach, Boat Ramp, Boat Dock/Slip, Club House, Common Grounds, Community Center, Fitness Center, Gated Community, Golf Course, Horse Trails, Jog/Walk Path, Lake, Picnic Area, Pier/Dock, Pool - Outdoor, Putting Green, Recreational Center, Riding/Stables, Swimming Pool, Tennis Courts, Tot Lots/Playground, Bar/Lounge, Security, Soccer Field, Water/Lake Privileges, Dog Park, Pickleball Courts
- View
- Lake
- Heating
- Heat Pump(s)
- Heating Fuel
- Electric
- Cooling
- Heat Pump(s)
- Roof
- Asphalt
- Utilities
- Above Ground, Cable TV Available
- Water
- Public
- Sewer
- Public Sewer
- Basement
- Yes
Mortgage Calculator
Listing courtesy of Century 21 Redwood Realty. Contact:
Selling Office: .