104 Butler Circle, Locust Grove, VA 22508
- $418,000
- 4
- BD
- 3
- BA
- 2,000
- SqFt




- Sold Price
- $418,000
- List Price
- $415,000
- Closing Date
- Jun 22, 2026
- Days on Market
- 11
- Status
- CLOSED
- MLS#
- VAOR2014042
- Bedrooms
- 4
- Bathrooms
- 3
- Full Baths
- 2
- Half Baths
- 1
- Living Area
- 2,000
- Lot Size (Acres)
- 0.34
- Style
- Colonial
- Year Built
- 2025
- County
- Orange
- School District
- Orange County Public Schools
Property Description
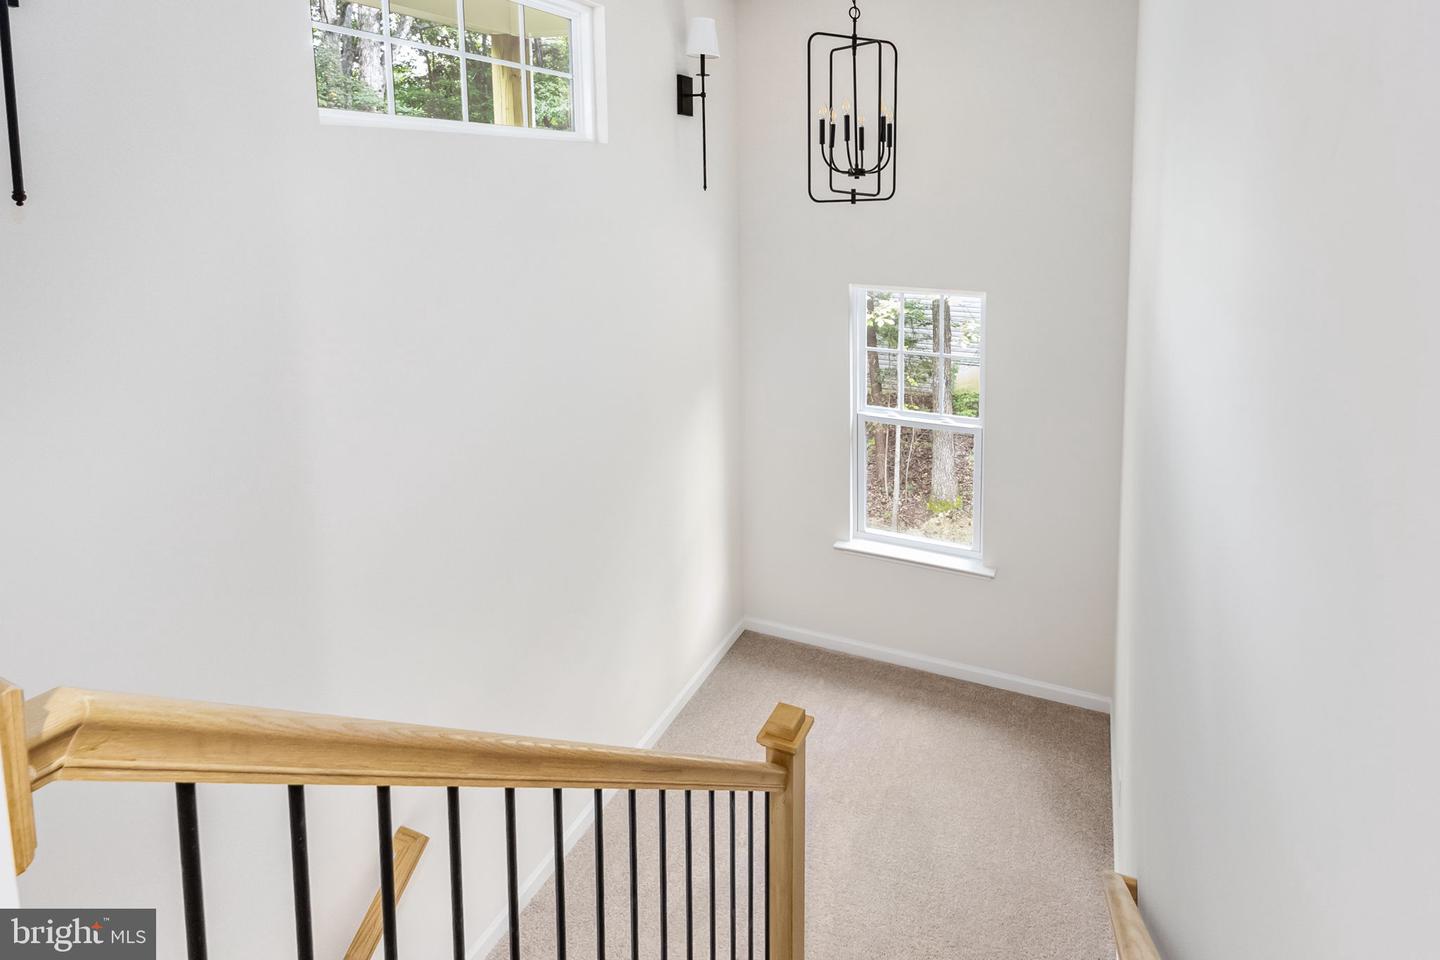
Welcome to this stunning new construction home - the Leland, by Ironwood Homes! This beautiful 4-bedroom, 2.5-bath colonial combines timeless style with modern comfort. The exterior showcases beautiful tan siding accented with crisp white trim, offering classic curb appeal and a warm welcome. Inside, thoughtful design and quality craftsmanship are evident throughout the spacious layout. The open dining area is filled with natural light, creating an inviting space for gatherings. Luxurious finishes include a huge pantry with custom built barn door, recessed lighting, beautiful LVP flooring, high ceilings, and a primary suite with a large walk-in closet. The spa-like primary bath features a walk-in shower, designed to provide a relaxing retreat. Additional highlights include convenient washer/dryer hookups on the bedroom level, and carefully chosen design details that enhance comfort and functionality. Set on a beautiful culdesac lot with a babbling brook, the property offers privacy and outdoor space for recreation or entertaining. Beyond the home, residents enjoy all the amenities Lake of the Woods has to offer, including access to the Main Lake for boating, kayaking, and personal watercraft, as well as beaches, pools, sports courts, a clubhouse, and year-round community events. This exceptional home combines elegance, comfort, and the vibrant Lake lifestyle. Come and see it today!
/u.realgeeks.media/donnakelly/header_black.png)
Additional Information
- Subdivision
- Lake Of The Woods
- Taxes
- $2573
- HOA Fee
- $2,600
- HOA Frequency
- Annually
- Interior Features
- Attic, Bathroom - Tub Shower, Bathroom - Walk-In Shower, Carpet, Ceiling Fan(s), Floor Plan - Open, Kitchen - Gourmet, Kitchen - Island, Primary Bath(s), Pantry, Recessed Lighting, Upgraded Countertops, Walk-in Closet(s), Other
- Amenities
- Basketball Courts, Beach, Club House, Common Grounds, Gated Community, Jog/Walk Path, Lake, Picnic Area, Pool - Outdoor, Tot Lots/Playground, Water/Lake Privileges
- School District
- Orange County Public Schools
- High School
- Orange Co.
- Flooring
- Carpet, Luxury Vinyl Plank, Ceramic Tile
- Exterior Features
- Other
- Community Amenities
- Basketball Courts, Beach, Club House, Common Grounds, Gated Community, Jog/Walk Path, Lake, Picnic Area, Pool - Outdoor, Tot Lots/Playground, Water/Lake Privileges
- Heating
- Heat Pump(s), Programmable Thermostat
- Heating Fuel
- Electric
- Cooling
- Central A/C, Ceiling Fan(s), Programmable Thermostat
- Roof
- Architectural Shingle
- Utilities
- Cable TV Available, Phone Available
- Water
- Public
- Sewer
- Public Sewer, Community Septic Tank
Mortgage Calculator
Listing courtesy of LPT Realty, LLC. Contact:
Selling Office: .