216 Wilderness Ln, Locust Grove, VA 22508
- $694,900
- 4
- BD
- 4
- BA
- 2,499
- SqFt







- List Price
- $694,900
- Price Change
- ▼ $5,000 1784873719
- Days on Market
- 60
- Status
- ACTIVE
- MLS#
- VAOR2014286
- Bedrooms
- 4
- Bathrooms
- 4
- Full Baths
- 3
- Half Baths
- 1
- Living Area
- 2,499
- Lot Size (Acres)
- 0.43
- Style
- Ranch/Rambler
- Year Built
- 1980
- County
- Orange
- School District
- Orange County Public Schools
Property Description
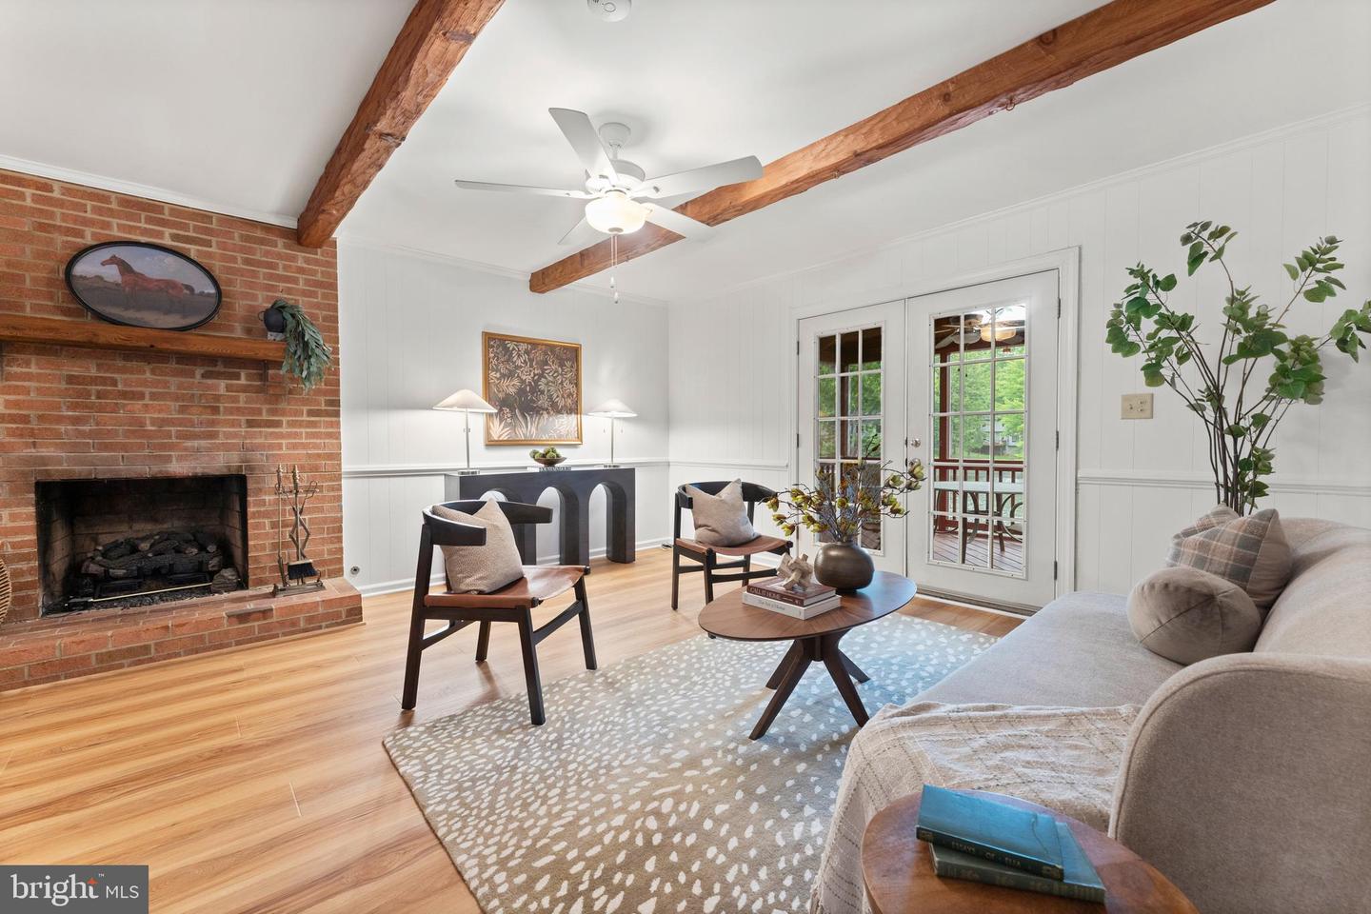
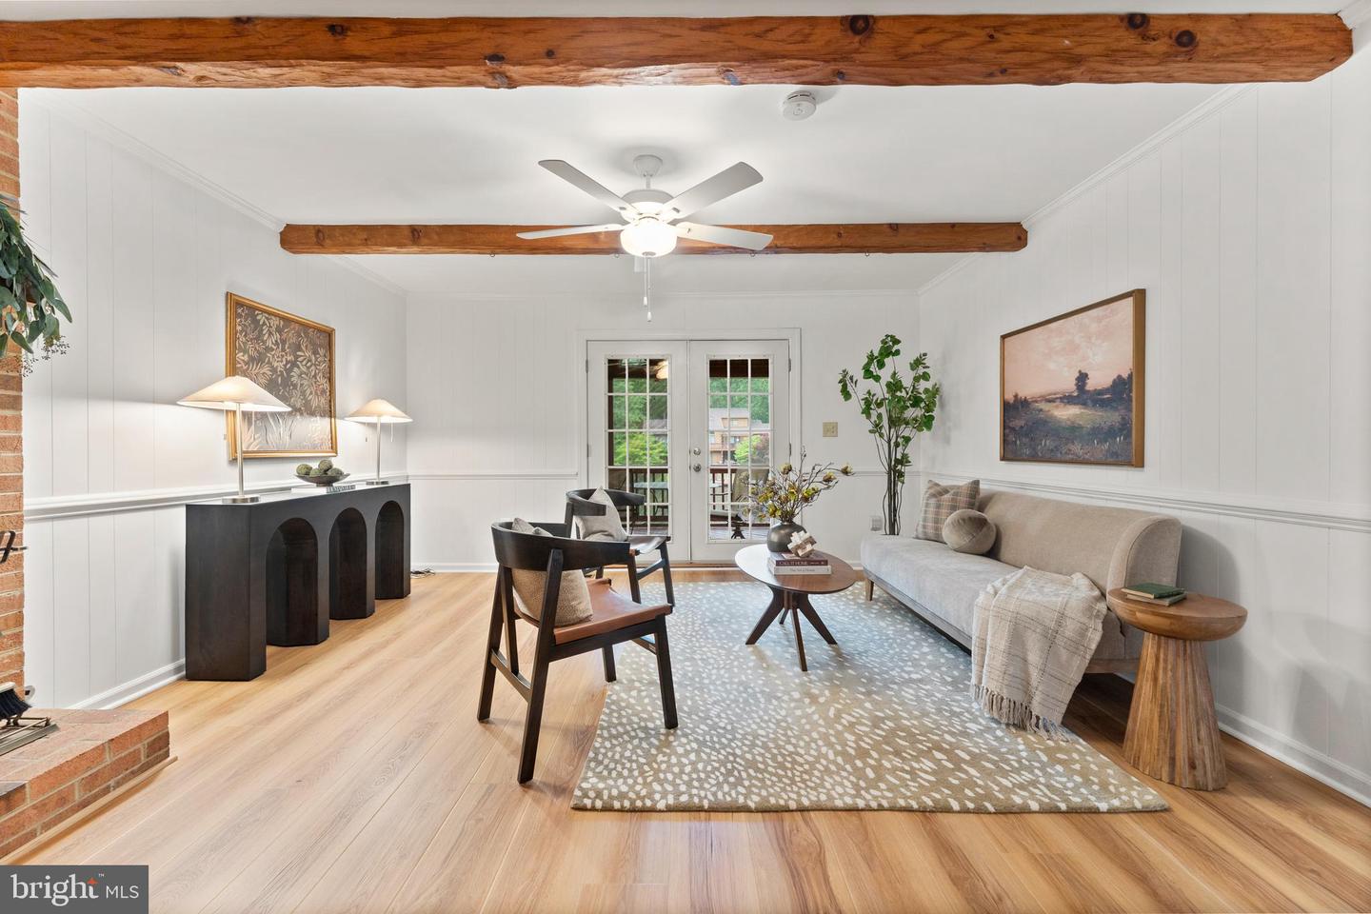
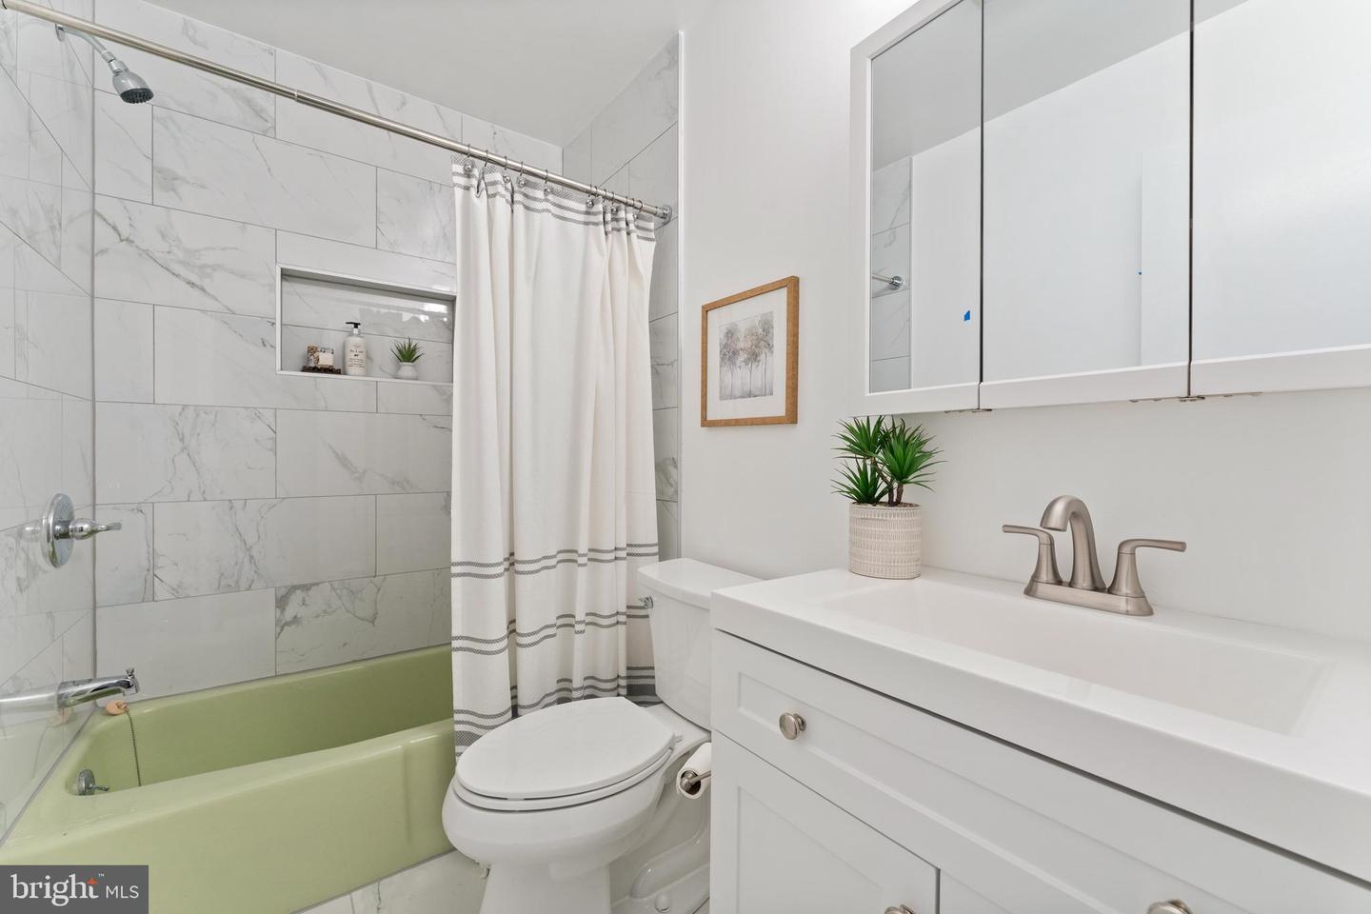
PRICE DROP -- Panoramic water views surround this exceptional waterfront home at **216 Wilderness Lane**, offering an impressive **273 feet of shoreline** on scenic Lake Keaton. Set on nearly one-half acre, this beautifully maintained all-brick home combines privacy, comfort, recreation, and natural beauty in one remarkable setting. Extensively renovated in **2025–2026**, it has been thoughtfully updated for low-maintenance, easy living and price $20,000 below the tax assessed value. Recent improvements include an updated kitchen, renovated bathrooms, luxury vinyl plank flooring, fresh interior paint, a new roof, two new bay windows, new carpeting, updated lighting and ceiling fans, new screens and structural supports on the screened porch, and a new dishwasher. A new HVAC system was installed in 2023, and a whole-house generator provides added peace of mind. Additional features include two fireplaces (wood-burning and gas), a spacious finished lower level, and numerous quality upgrades throughout. The spacious floor plan offers **4 bedrooms and 3.5 baths**, making it ideal as a full-time residence, weekend getaway, or home designed for entertaining and remote work. The open kitchen, dining, and family room serve as the heart of the home, where expansive lake views create a bright and welcoming atmosphere. The kitchen features granite countertops, a center island perfect for gathering, and abundant workspace for everyday living and entertaining. The primary suite is a peaceful waterfront retreat with its own private balcony—the perfect place to enjoy morning coffee while watching the sunrise over the lake. A walk-in closet and updated en-suite bath complete the space. Additional bedrooms are generously sized, many with beautiful water views, while large windows throughout the home fill the living spaces with natural light and showcase the surrounding scenery. Just off the family room, the screened porch creates an inviting outdoor living space where you can enjoy dinner, entertain friends, or simply relax while overlooking the water. The finished lower level offers exceptional flexibility with a recreation room, additional bedroom and full bath, making it ideal for guests, hobbies, or a private retreat. Extensive storage throughout the home adds everyday convenience. Outside, waterfront living takes center stage. Fish from your private dock, launch a kayak, swim, or cruise the lake from your own shoreline. There's room for a pontoon boat, and a paddleboat conveys with the property, allowing you to begin enjoying the lake from day one. Living in **Lake of the Woods** means enjoying a true resort-style community. Residents have access to two lakes, nine sandy beaches, two swimming pools, tennis and pickleball courts, walking trails, fitness facilities, equestrian amenities, campgrounds, numerous clubs and social activities, and an 18-hole golf course with memberships available. The community also provides 24-hour security, fire and rescue services, and trash collection. Conveniently located within commuting distance of Fredericksburg, Northern Virginia, Washington, DC, and Richmond, this home also offers easy access to wineries, historic sites, shopping, dining, and healthcare. **216 Wilderness Lane offers a rare opportunity to own a premier waterfront property—where exceptional shoreline, extensive updates, and an outstanding community come together to create a truly special place to call home. Schedule your private showing today and experience everything this exceptional waterfront retreat has to offer.**
/u.realgeeks.media/donnakelly/header_black.png)
Additional Information
- Subdivision
- Lake Of The Woods
- Taxes
- $3795
- HOA Fee
- $217
- HOA Frequency
- Monthly
- Interior Features
- Dining Area, Entry Level Bedroom, Floor Plan - Traditional, Kitchen - Table Space, Primary Bath(s), Window Treatments
- Amenities
- Basketball Courts, Beach, Boat Dock/Slip, Common Grounds, Extra Storage, Gated Community, Golf Club, Horse Trails, Jog/Walk Path, Marina/Marina Club, Party Room, Pier/Dock, Pool - Outdoor, Pool Mem Avail, Putting Green, Security, Tennis Courts, Tot Lots/Playground, Water/Lake Privileges
- School District
- Orange County Public Schools
- Fireplaces
- 2
- Fireplace Description
- Equipment, Fireplace - Glass Doors, Mantel(s)
- Flooring
- Hardwood, Laminate Plank
- Exterior Features
- BBQ Grill, Gutter System
- Community Amenities
- Basketball Courts, Beach, Boat Dock/Slip, Common Grounds, Extra Storage, Gated Community, Golf Club, Horse Trails, Jog/Walk Path, Marina/Marina Club, Party Room, Pier/Dock, Pool - Outdoor, Pool Mem Avail, Putting Green, Security, Tennis Courts, Tot Lots/Playground, Water/Lake Privileges
- View
- Lake
- Heating
- Heat Pump(s)
- Heating Fuel
- Electric
- Cooling
- Heat Pump(s)
- Roof
- Architectural Shingle
- Utilities
- Cable TV Available, Propane, Water Available, Sewer Available, Electric Available, Phone Available
- Water
- Public
- Sewer
- Public Sewer
- Room Level
- Family Room: Main, Dining Room: Main, Living Room: Main, Kitchen: Main, Bedroom 1: Main, Bedroom 2: Main, Bedroom 3: Main, Bedroom 4: Lower 1, Family Room: Lower 1, Laundry: Lower 1, Full Bath: Main, Full Bath: Main, Half Bath: Main, Foyer: Main, Full Bath: Lower 1
- Basement
- Yes
Mortgage Calculator
Listing courtesy of Fairfax Realty. Contact: