705 Mt Pleasant Drive, Locust Grove, VA 22508
- $390,000
- 3
- BD
- 2
- BA
- 1,811
- SqFt






- Sold Price
- $390,000
- List Price
- $395,000
- Closing Date
- Jul 15, 2026
- Days on Market
- 11
- Status
- CLOSED
- MLS#
- VAOR2014352
- Bedrooms
- 3
- Bathrooms
- 2
- Full Baths
- 2
- Living Area
- 1,811
- Lot Size (Acres)
- 0.24
- Style
- Ranch/Rambler
- Year Built
- 1989
- County
- Orange
- School District
- Orange County Public Schools
Property Description
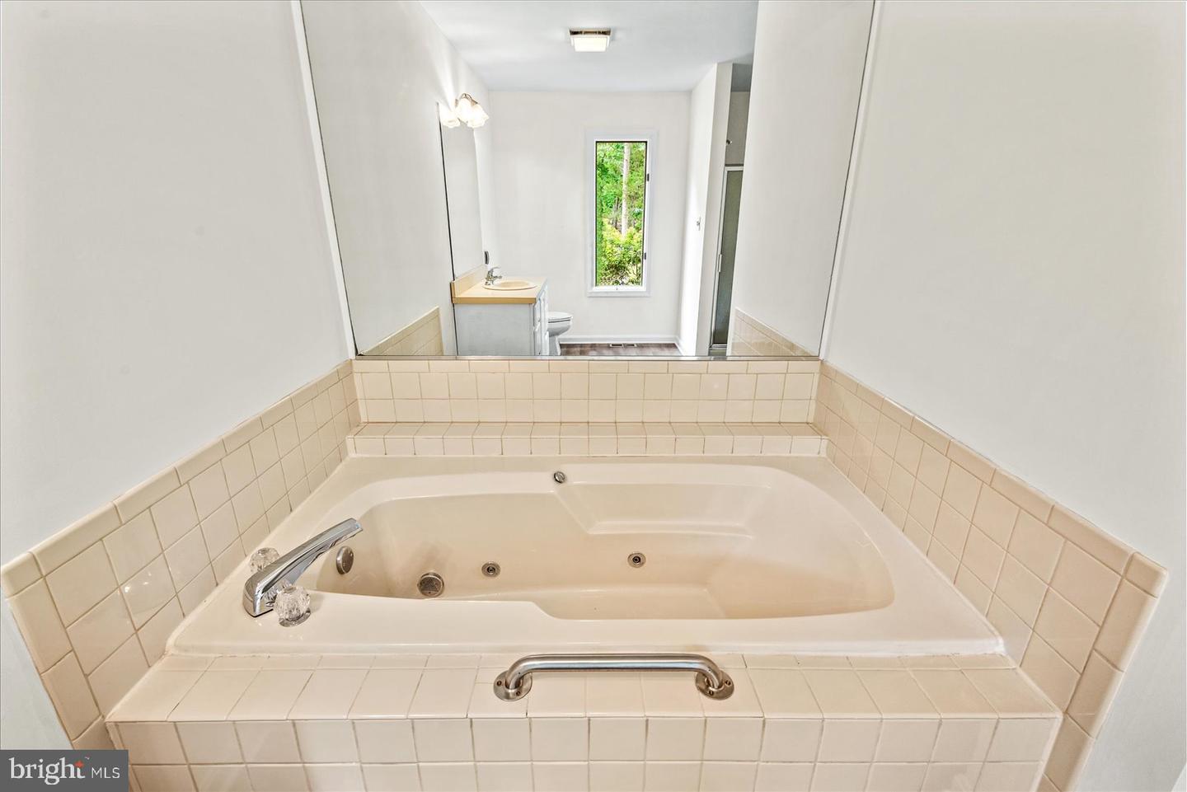
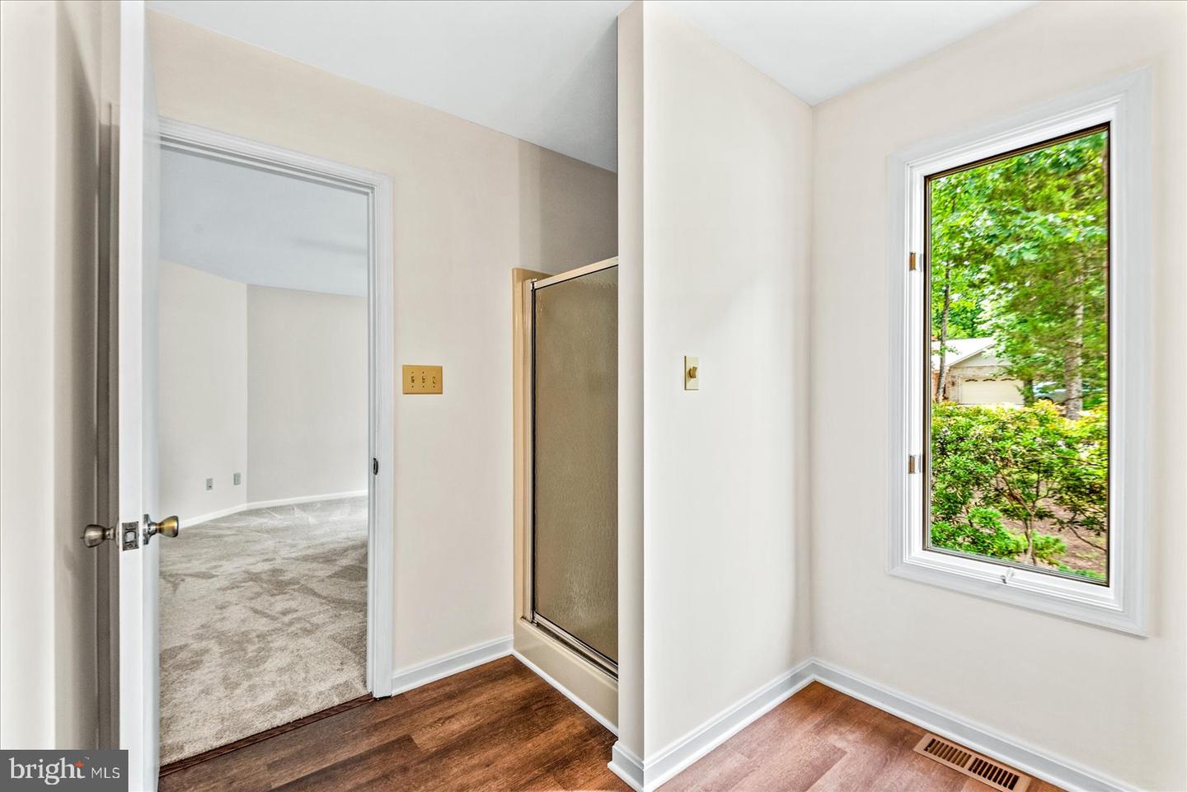
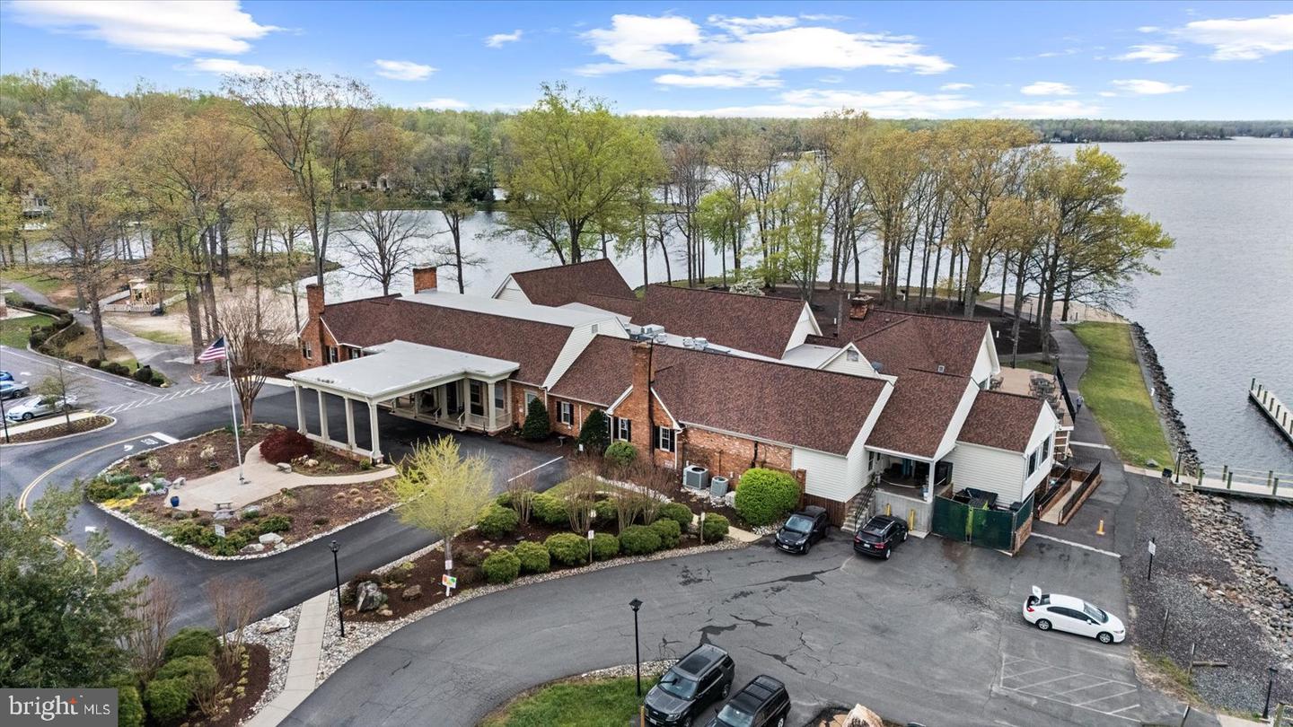
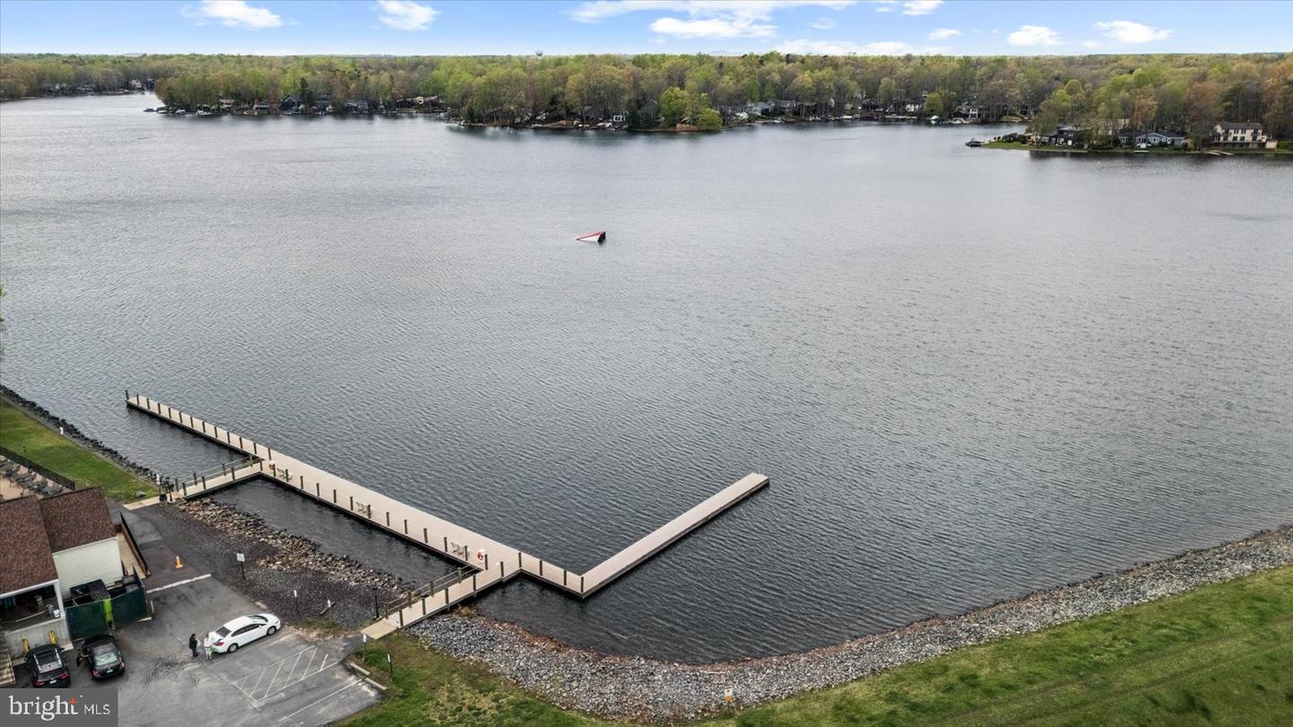
Welcome to this beautifully refreshed 3-bedroom, 2-bath rambler offering effortless one-level living and scenic backyard views! Perfectly situated backing to the 15th fairway, this light-filled home features newly installed luxury vinyl plank flooring and carpeting, along with fresh interior and exterior paint, creating a clean, move-in ready feel. Skylights and abundant windows fill the home with natural light, enhancing the bright and inviting atmosphere. The sun-room provides a comfortable year-round retreat, while two spacious decks offer ideal spots to relax or entertain while taking in peaceful, open views. The primary suite includes a jetted tub, creating a perfect space to unwind at the end of the day. With its open layout and thoughtful updates, this home is designed for both everyday comfort and easy entertaining. Additional storage is a bonus, with a crawl space offering walk-in headroom—ideal for storage or a workspace. Located within the amenity-rich, gated community of Lake of the Woods, residents enjoy access to a private lake, beaches, an 18-hole golf course, clubhouse dining, pools, walking trails, and a wide variety of clubs and activities. Whether you’re seeking an active lifestyle or peaceful surroundings, this home offers the perfect combination of comfort, convenience, and community living. Don’t miss this opportunity!
/u.realgeeks.media/donnakelly/header_black.png)
Additional Information
- Subdivision
- Lake Of The Woods
- Taxes
- $2395
- HOA Fee
- $2,600
- HOA Frequency
- Annually
- Interior Features
- Attic, Bathroom - Jetted Tub, Bathroom - Tub Shower, Built-Ins, Butlers Pantry, Carpet, Ceiling Fan(s), Combination Dining/Living, Combination Kitchen/Dining, Dining Area, Entry Level Bedroom, Floor Plan - Open, Floor Plan - Traditional, Kitchen - Eat-In, Kitchen - Table Space, Pantry, Primary Bath(s), Skylight(s), Walk-in Closet(s), Other
- Amenities
- Bar/Lounge, Baseball Field, Basketball Courts, Beach, Boat Ramp, Club House, Common Grounds, Community Center, Dining Rooms, Dog Park, Fitness Center, Gated Community, Golf Course, Horse Trails, Jog/Walk Path, Lake, Meeting Room, Pickleball Courts, Picnic Area, Pier/Dock, Pool - Outdoor, Putting Green, Riding/Stables, Security, Soccer Field, Swimming Pool, Tennis Courts, Tot Lots/Playground, Water/Lake Privileges
- School District
- Orange County Public Schools
- Flooring
- Carpet, Luxury Vinyl Plank, Vinyl
- Garage
- Yes
- Garage Spaces
- 2
- Community Amenities
- Bar/Lounge, Baseball Field, Basketball Courts, Beach, Boat Ramp, Club House, Common Grounds, Community Center, Dining Rooms, Dog Park, Fitness Center, Gated Community, Golf Course, Horse Trails, Jog/Walk Path, Lake, Meeting Room, Pickleball Courts, Picnic Area, Pier/Dock, Pool - Outdoor, Putting Green, Riding/Stables, Security, Soccer Field, Swimming Pool, Tennis Courts, Tot Lots/Playground, Water/Lake Privileges
- View
- Golf Course
- Heating
- Central, Forced Air
- Heating Fuel
- Electric
- Cooling
- Central A/C
- Roof
- Shingle
- Utilities
- Cable TV Available, Under Ground
- Water
- Public
- Sewer
- Public Sewer
Mortgage Calculator
Listing courtesy of Samson Properties. Contact:
Selling Office: .