108 Winchester Ln, Locust Grove, VA 22508
- $425,000
- 3
- BD
- 3
- BA
- 2,176
- SqFt








- List Price
- $425,000
- Price Change
- ▼ $10,000 1787865329
- Days on Market
- 78
- Status
- ACTIVE
- MLS#
- VAOR2014360
- Bedrooms
- 3
- Bathrooms
- 3
- Full Baths
- 3
- Living Area
- 2,176
- Lot Size (Acres)
- 0.34
- Style
- Ranch/Rambler
- Year Built
- 1993
- County
- Orange
- School District
- Orange County Public Schools
Property Description
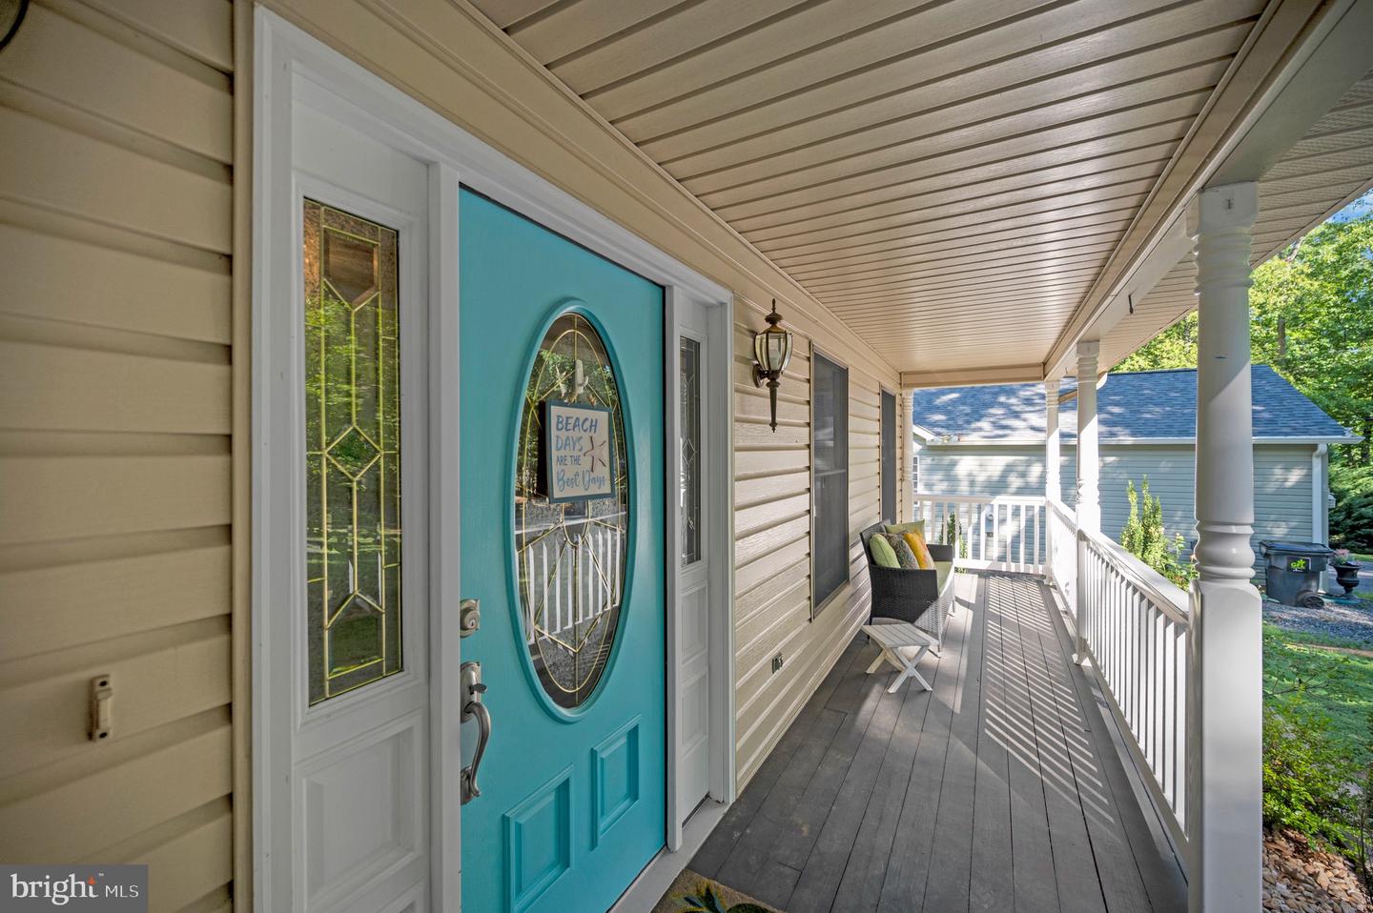
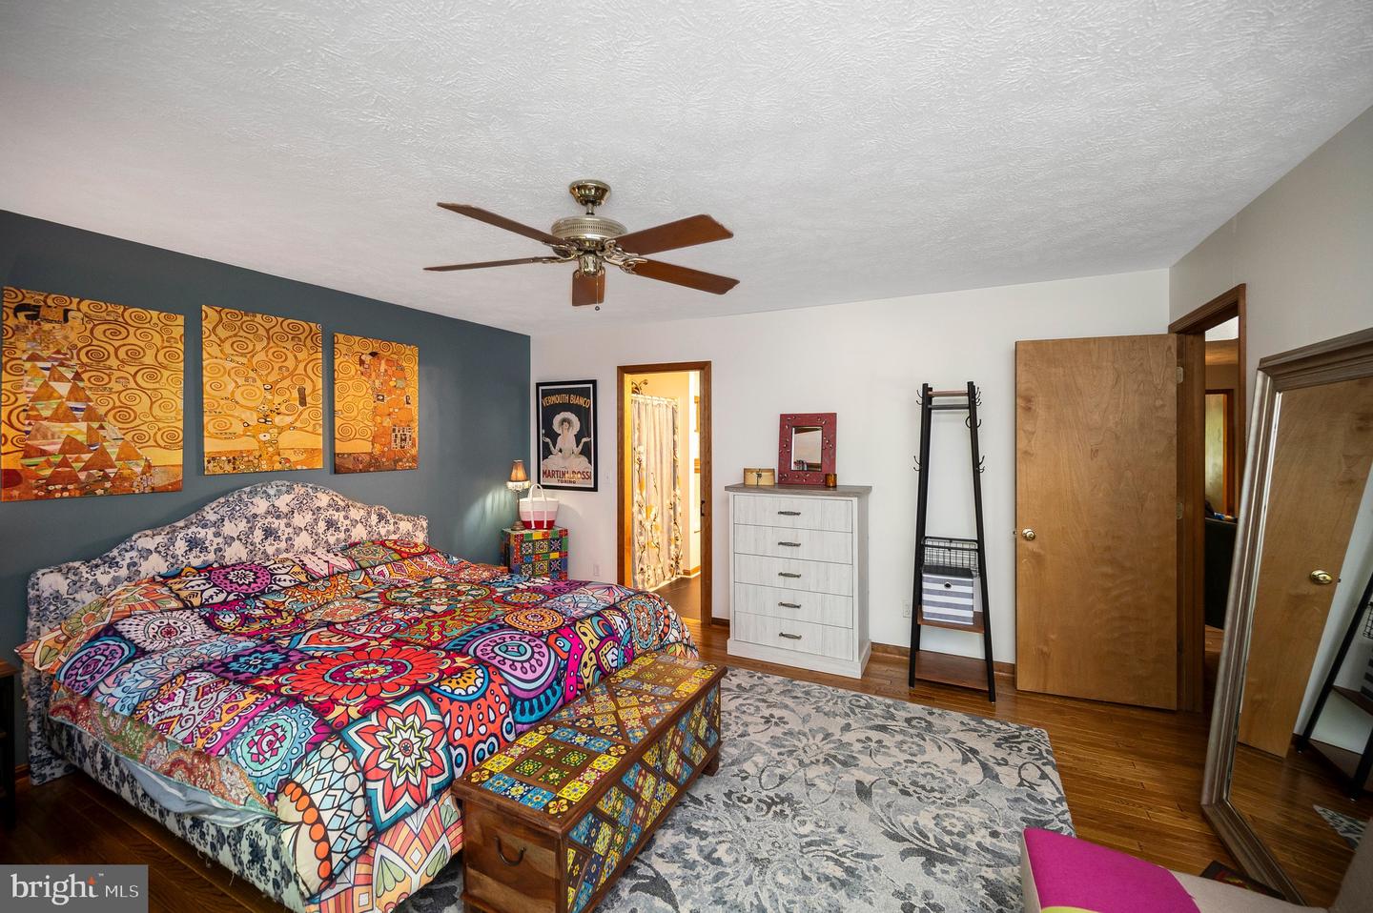
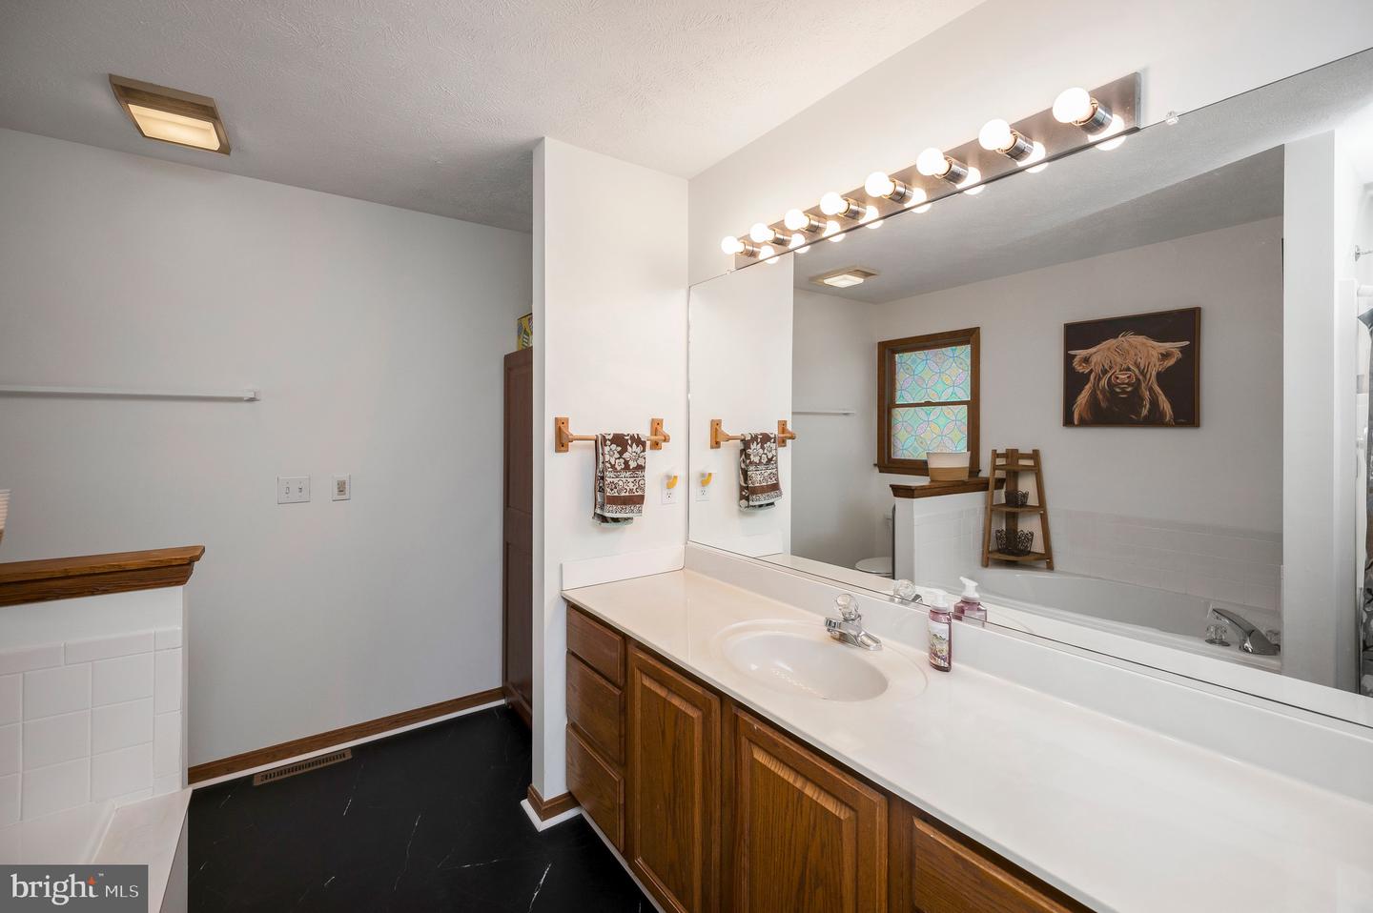
Welcome to 108 Winchester Lane in Lake of the Woods, where comfortable one-level living and an unbeatable location come together. Picture yourself enjoying a quiet morning on the inviting front porch before taking a short walk to Harpers Ferry Beach for a day on the water, an afternoon of kayaking, or simply soaking in the peaceful surroundings. With more than 2,000 square feet of living space and a new HVAC system installed in June 2026, this home is ready for you to settle in and enjoy. Inside, hardwood floors welcome you into a bright and inviting floor plan. Skylights fill the living room with natural light, creating a cheerful gathering space for everyday living or entertaining guests. Just beyond, the screened porch offers the perfect place to unwind after a day at the lake, enjoy dinner outdoors, or spend time with family and friends surrounded by nature. The updated kitchen is both functional and stylish, featuring granite countertops, updated appliances, and a pantry for added storage. Nearby, the oversized dining room offers exceptional flexibility. Whether you're hosting holiday meals, setting up a home office, creating a second living area, or enjoying game nights with friends, this space is ready to fit your lifestyle. Designed with privacy in mind, the split-bedroom floor plan places the bedrooms on opposite sides of the home. Each of the three bedrooms includes a walk-in closet, and two are spacious primary suites complete with private ensuite bathrooms. One of the suites also features its own exterior entrance, making it an excellent option for multi-generational living, extended stays, or guests who would appreciate their own private access. With three full bathrooms, flexible living spaces, and a layout that easily adapts to your needs, this home is designed for the way you live. Whether you're relaxing on the screened porch, gathering with loved ones, or taking advantage of the nearby beach and lake amenities, this one level retreat offers the perfect setting to create lasting memories for years to come. Lake of the Woods offers a picturesque lakeside lifestyle with an array of amenities to enjoy. At its heart lies a stunning 550 acre lake, perfect for fishing, water sports, or simply unwinding by the shore. Golf enthusiasts can tee off at the PGA course, while equestrians take advantage of scenic riding trails and a dedicated riding ring. The clubhouse provides the ideal setting to dine on the deck, savoring breathtaking sunsets as boats drift by. Beyond its amenities, this welcoming community thrives on connection, fostering friendships through engaging events and diverse clubs. With gated entrances and security patrols, residents enjoy both tranquility and peace of mind. More than just a place to live, Lake of the Woods is a vibrant retreat where nature and camaraderie come together, creating unforgettable experiences at every turn. Conveniently located in the heart of Locust Grove, this home offers easy access to shopping, dining, wineries, and historical landmarks for those who love history. Plus, with nearby commuter routes, traveling to surrounding areas is effortless. Discover the charm of this exceptional lake community. Call me today to schedule a tour and envision making it your home!
/u.realgeeks.media/donnakelly/header_black.png)
Additional Information
- Subdivision
- Lake Of The Woods
- Taxes
- $2586
- HOA Fee
- $2,600
- HOA Frequency
- Annually
- Interior Features
- Bathroom - Jetted Tub, Bathroom - Tub Shower, Bathroom - Walk-In Shower, Breakfast Area, Carpet, Ceiling Fan(s), Combination Kitchen/Dining, Dining Area, Entry Level Bedroom, Family Room Off Kitchen, Kitchen - Eat-In, Kitchen - Table Space, Pantry, Primary Bath(s), Skylight(s), Upgraded Countertops, Walk-in Closet(s), Wood Floors
- Amenities
- Bar/Lounge, Baseball Field, Basketball Courts, Beach, Boat Dock/Slip, Boat Ramp, Club House, Common Grounds, Community Center, Dining Rooms, Dog Park, Exercise Room, Extra Storage, Fitness Center, Gated Community, Golf Club, Golf Course, Golf Course Membership Available, Horse Trails, Jog/Walk Path, Lake, Marina/Marina Club, Meeting Room, Mooring Area, Non-Lake Recreational Area, Pickleball Courts, Picnic Area, Pier/Dock, Pool - Outdoor, Putting Green, Riding/Stables, Security, Soccer Field, Swimming Pool, Tennis Courts, Tot Lots/Playground, Water/Lake Privileges
- School District
- Orange County Public Schools
- Elementary School
- Locust Grove
- Middle School
- Locust Grove
- High School
- Orange County
- Flooring
- Carpet, Hardwood
- Garage
- Yes
- Garage Spaces
- 2
- Exterior Features
- Extensive Hardscape, Outbuilding(s)
- Community Amenities
- Bar/Lounge, Baseball Field, Basketball Courts, Beach, Boat Dock/Slip, Boat Ramp, Club House, Common Grounds, Community Center, Dining Rooms, Dog Park, Exercise Room, Extra Storage, Fitness Center, Gated Community, Golf Club, Golf Course, Golf Course Membership Available, Horse Trails, Jog/Walk Path, Lake, Marina/Marina Club, Meeting Room, Mooring Area, Non-Lake Recreational Area, Pickleball Courts, Picnic Area, Pier/Dock, Pool - Outdoor, Putting Green, Riding/Stables, Security, Soccer Field, Swimming Pool, Tennis Courts, Tot Lots/Playground, Water/Lake Privileges
- View
- Garden/Lawn, Trees/Woods
- Heating
- Heat Pump(s)
- Heating Fuel
- Electric
- Cooling
- Central A/C
- Utilities
- Cable TV Available, Electric Available, Phone Available, Water Available, Sewer Available
- Water
- Public
- Sewer
- Public Sewer
- Room Level
- Foyer: Main, Bedroom 3: Main, Bathroom 3: Main, Kitchen: Main, Dining Room: Main, Primary Bedroom: Main, Primary Bathroom: Main, Primary Bedroom: Main, Primary Bathroom: Main, Laundry: Main, Screened Porch: Main, Living Room: Main
Mortgage Calculator
Listing courtesy of Coldwell Banker Elite. Contact: