261 Washington St, Locust Grove, VA 22508
- $739,900
- 4
- BD
- 3
- BA
- 3,256
- SqFt
















- List Price
- $739,900
- Days on Market
- 33
- Status
- ACTIVE
- MLS#
- VAOR2014568
- Bedrooms
- 4
- Bathrooms
- 3
- Full Baths
- 3
- Living Area
- 3,256
- Lot Size (Acres)
- 0.44
- Style
- Craftsman, Colonial
- Year Built
- 2023
- County
- Orange
- School District
- Orange County Public Schools
Property Description
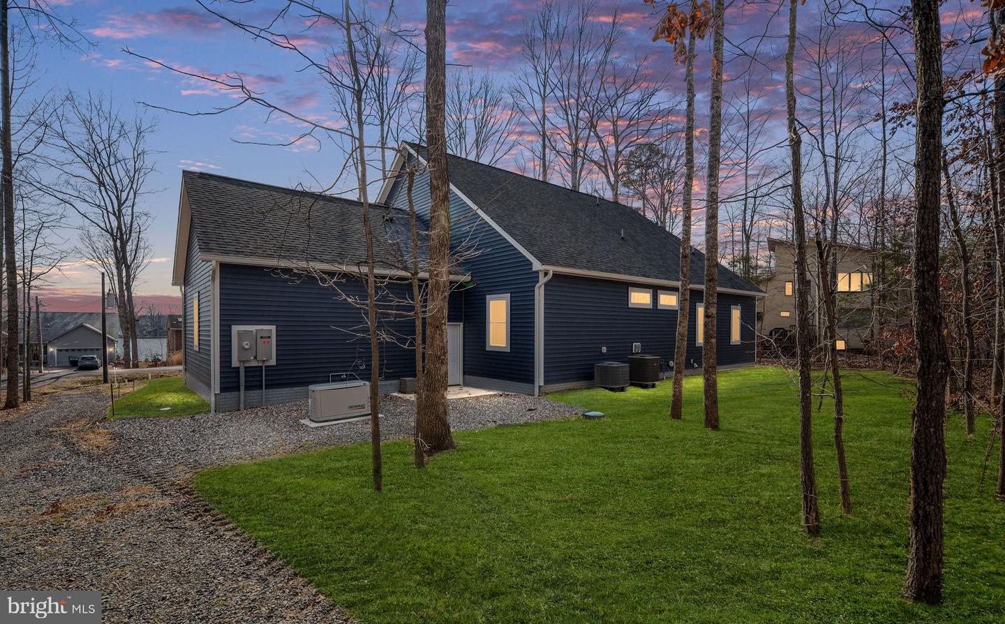
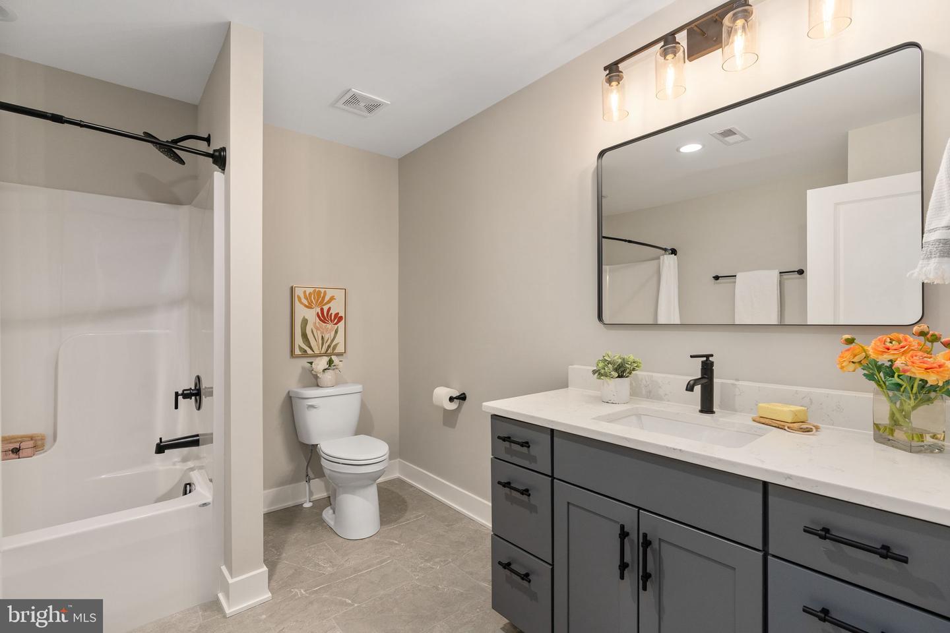
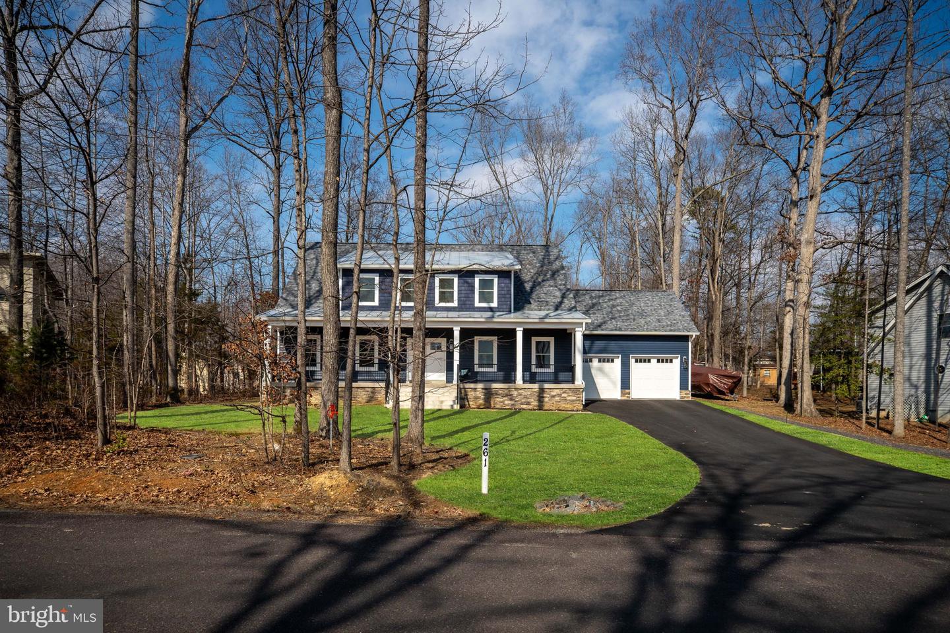
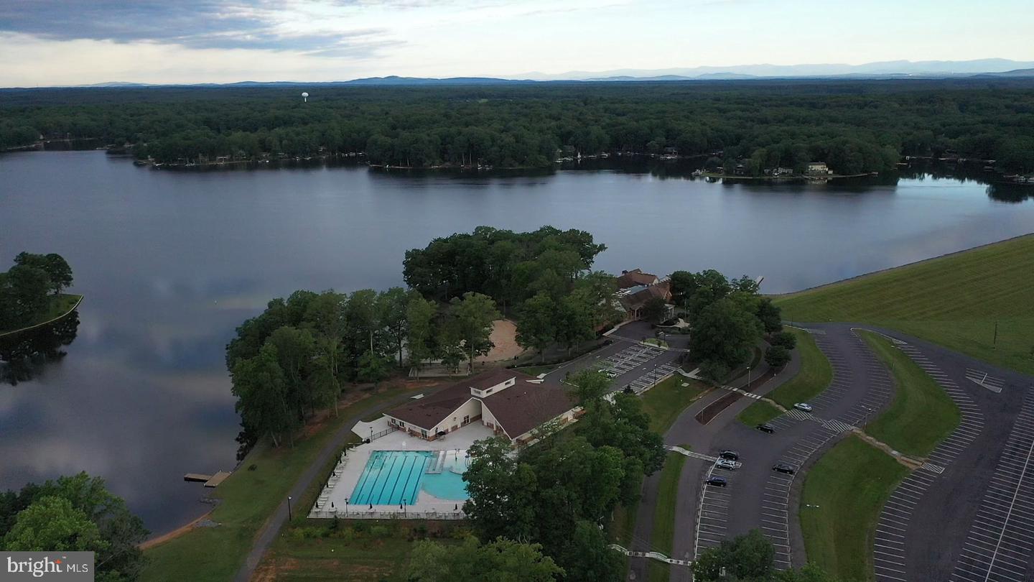
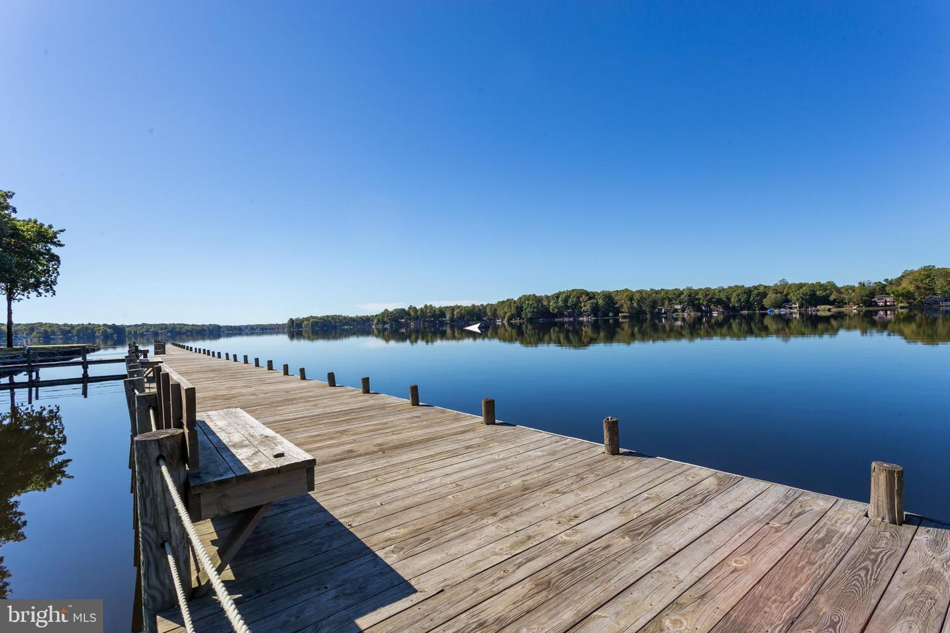
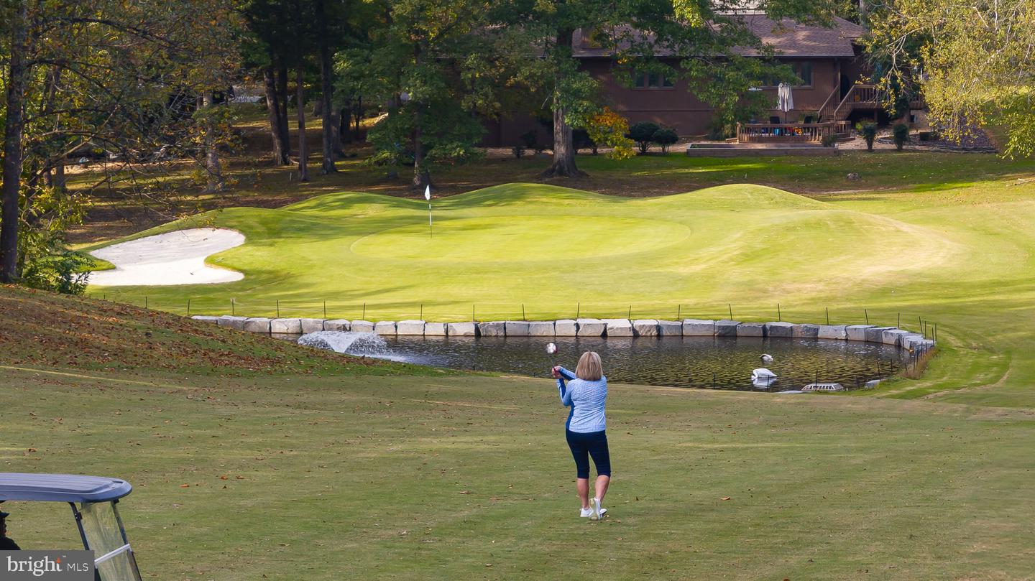
Welcome to 261 Washington St., where every detail has been thoughtfully designed to create a truly extraordinary living experience. As you pull into the driveway, it’s clear that this is no ordinary home. Picture yourself unwinding on the charming front porch, sipping your morning coffee while gazing at the serene lake views. Just a hop, skip and a jump, the nearest beach is perfect for casting a line, and the clubhouse beckons with stunning sunsets that will take your breath away. This craftsman-style home radiates personality and warmth. Step inside to find engineered hardwood floors that flow seamlessly throughout, leading you to a gourmet kitchen that will inspire any chef. With stunning quartz countertops, a magnificent herringbone tile backsplash, and a spacious island, this kitchen is a perfect blend of functionality and elegance—ideal for entertaining or quiet family dinners. Nestled on a premium water view lot, the home boasts breathtaking vistas that will captivate you morning and night. The primary suite is your sanctuary, featuring a luxurious en suite bath complete with a separate soaking tub, providing a perfect escape from the day's stresses. The main level also includes an additional bedroom and bath, ensuring all your living needs can be comfortably accommodated on one floor. Venture upstairs to discover two more inviting bedrooms, a stylish bathroom, and a generous bonus room, perfect for recreation or relaxation—all with stunning lake views. This home is brimming with custom features, including a Generac generator, a tankless hot water heater, alongside a lawn irrigation system to keep your outdoor space lush and vibrant. Don’t miss your chance to make this exceptional home yours, situated in the amenity-rich community of Lake of the Woods, where lifestyle meets leisure. Residents enjoy access to a 550-acre main lake, a clubhouse for dining, a swimming pool, a fitness center with lake views, an 18-hole golf course, and a vibrant community center filled with various outdoor activities, clubs, and organizations. Make the move today!
/u.realgeeks.media/donnakelly/header_black.png)
Additional Information
- Subdivision
- Lake Of The Woods
- Taxes
- $2695
- HOA Fee
- $2,600
- HOA Frequency
- Annually
- Interior Features
- Bathroom - Soaking Tub, Built-Ins, Ceiling Fan(s), Combination Dining/Living, Entry Level Bedroom, Floor Plan - Open, Kitchen - Gourmet, Kitchen - Island, Laundry Chute, Recessed Lighting, Upgraded Countertops, Wood Floors
- Amenities
- Bar/Lounge, Baseball Field, Basketball Courts, Beach, Bike Trail, Boat Dock/Slip, Boat Ramp, Club House, Community Center, Dining Rooms, Dog Park, Exercise Room, Fitness Center, Game Room, Gated Community, Golf Club, Golf Course, Golf Course Membership Available, Horse Trails, Jog/Walk Path, Lake, Meeting Room, Party Room, Pickleball Courts, Picnic Area, Pier/Dock, Pool - Outdoor, Recreational Center, Riding/Stables, Security, Soccer Field, Swimming Pool, Tennis Courts, Tot Lots/Playground, Volleyball Courts, Water/Lake Privileges
- School District
- Orange County Public Schools
- Elementary School
- Locust Grove
- Middle School
- Locust Grove
- High School
- Orange Co.
- Flooring
- Engineered Wood, Ceramic Tile
- Garage
- Yes
- Garage Spaces
- 2
- Exterior Features
- Extensive Hardscape, Lawn Sprinkler, Underground Lawn Sprinkler
- Community Amenities
- Bar/Lounge, Baseball Field, Basketball Courts, Beach, Bike Trail, Boat Dock/Slip, Boat Ramp, Club House, Community Center, Dining Rooms, Dog Park, Exercise Room, Fitness Center, Game Room, Gated Community, Golf Club, Golf Course, Golf Course Membership Available, Horse Trails, Jog/Walk Path, Lake, Meeting Room, Party Room, Pickleball Courts, Picnic Area, Pier/Dock, Pool - Outdoor, Recreational Center, Riding/Stables, Security, Soccer Field, Swimming Pool, Tennis Courts, Tot Lots/Playground, Volleyball Courts, Water/Lake Privileges
- View
- Lake, Water
- Heating
- Heat Pump(s)
- Heating Fuel
- Propane - Leased
- Cooling
- Central A/C
- Roof
- Architectural Shingle, Metal
- Water
- Public
- Sewer
- Public Sewer
- Room Level
- Foyer: Main, Great Room: Main, Dining Room: Main, Kitchen: Main, Laundry: Main, Bedroom 3: Upper 1, Bathroom 3: Upper 1, Bedroom 4: Upper 1, Recreation Room: Upper 1, Primary Bedroom: Main, Primary Bathroom: Main, Bedroom 2: Main, Bathroom 2: Main, Office: Main
Mortgage Calculator
Listing courtesy of Samson Properties. Contact: (540) 854-2312