408 Birchside Cir, Locust Grove, VA 22508
- $360,000
- 3
- BD
- 2
- BA
- 1,536
- SqFt







- List Price
- $360,000
- Days on Market
- 12
- Status
- ACTIVE
- MLS#
- VAOR2014718
- Bedrooms
- 3
- Bathrooms
- 2
- Full Baths
- 2
- Living Area
- 1,536
- Lot Size (Acres)
- 0.4
- Style
- Ranch/Rambler
- Year Built
- 1970
- County
- Orange
- School District
- Orange County Public Schools
Property Description
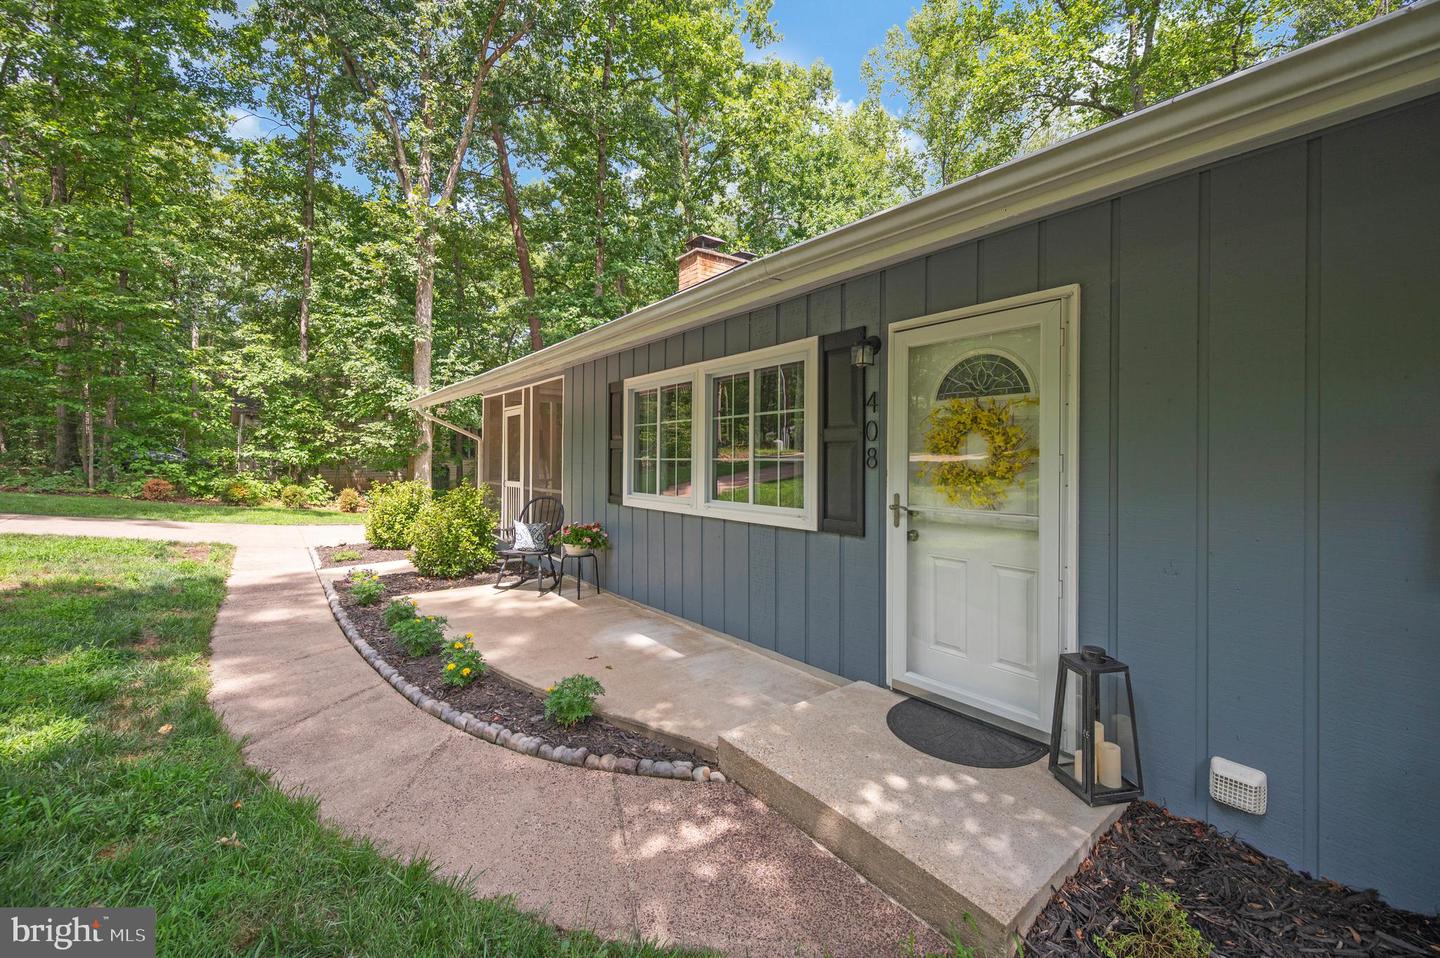
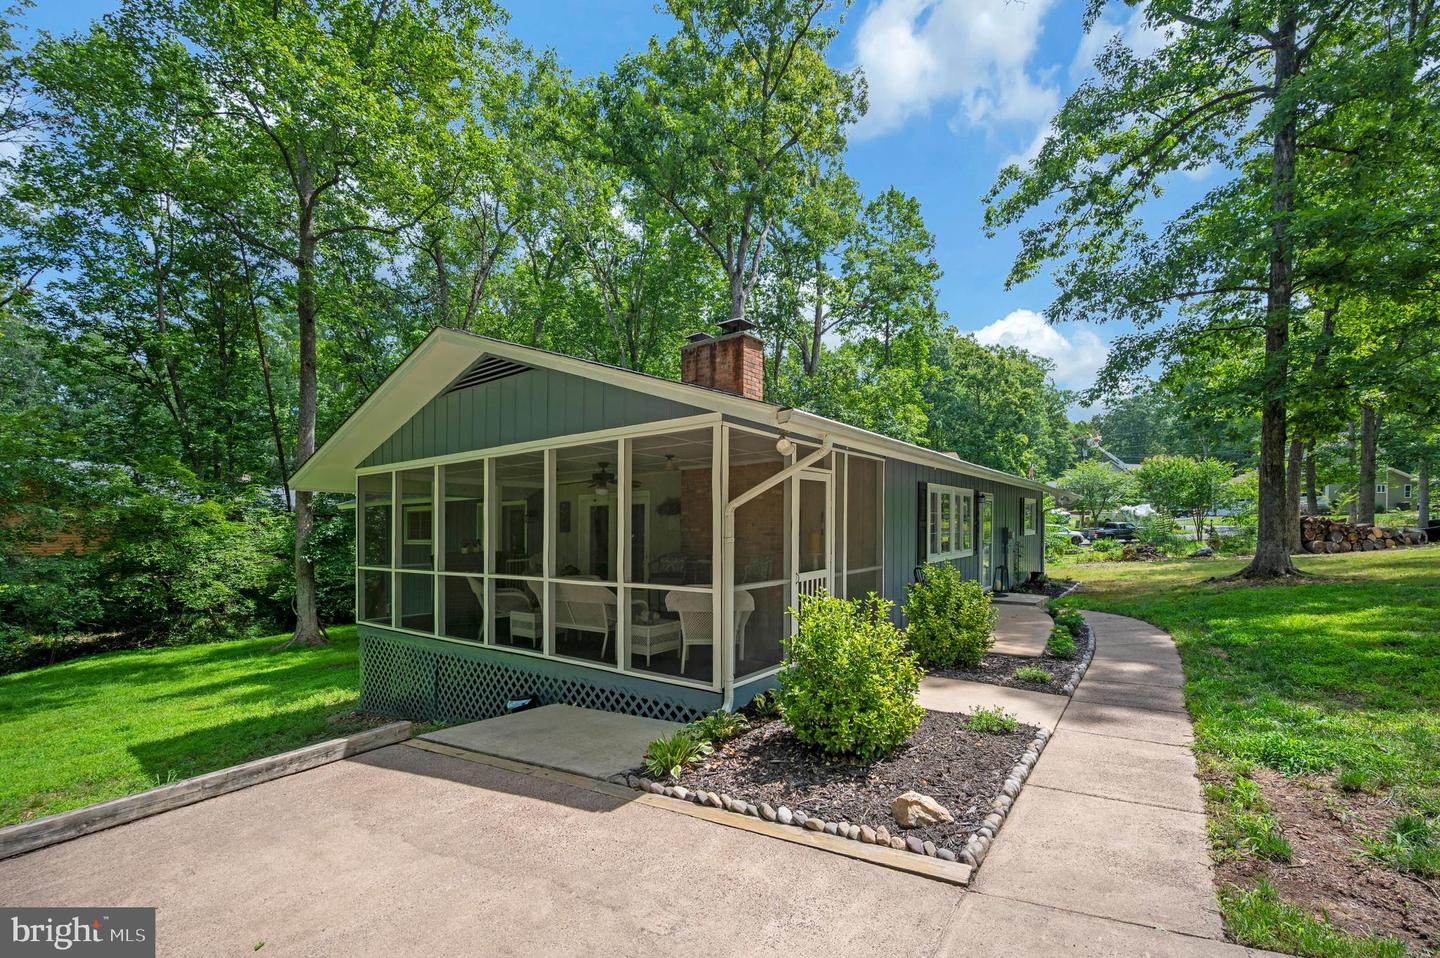
Welcome Home to Serenity and Charm! This beautifully maintained, one-level gem truly shows pride of ownership at every turn. Nestled on a quiet cul-de-sac, the home sits on an expansive, 17,000 sq. ft. tree-lined lot, offering a private sanctuary. Relax or entertain on the newly screened side porch, where peace and quiet come standard. Inside, the open-concept kitchen and dining area flows effortlessly into a cozy family room anchored by a warm, wood-burning fireplace—perfect for crisp evenings. The spacious owner’s suite is a private retreat, freshly painted and bathed in natural light from elegant transom windows, complete with a fully tiled en-suite bath. Guests and family will appreciate the thoughtful split-bedroom layout, which places the extra bedrooms on the opposite end of the home from owners' suite for maximum privacy. Complete with ample indoor storage and a handy backyard shed, this turn-key property is ready for its next chapter!
/u.realgeeks.media/donnakelly/header_black.png)
Additional Information
- Subdivision
- Lake Of The Woods
- Building Name
- Lowhoa
- Taxes
- $1785
- HOA Fee
- $2,600
- HOA Frequency
- Annually
- Stories
- 1
- Interior Features
- Breakfast Area, Kitchen - Table Space, Primary Bath(s), Upgraded Countertops, Floor Plan - Traditional, Ceiling Fan(s), Family Room Off Kitchen, Flat, Floor Plan - Open, Kitchen - Eat-In, Kitchen - Island, Pantry
- Amenities
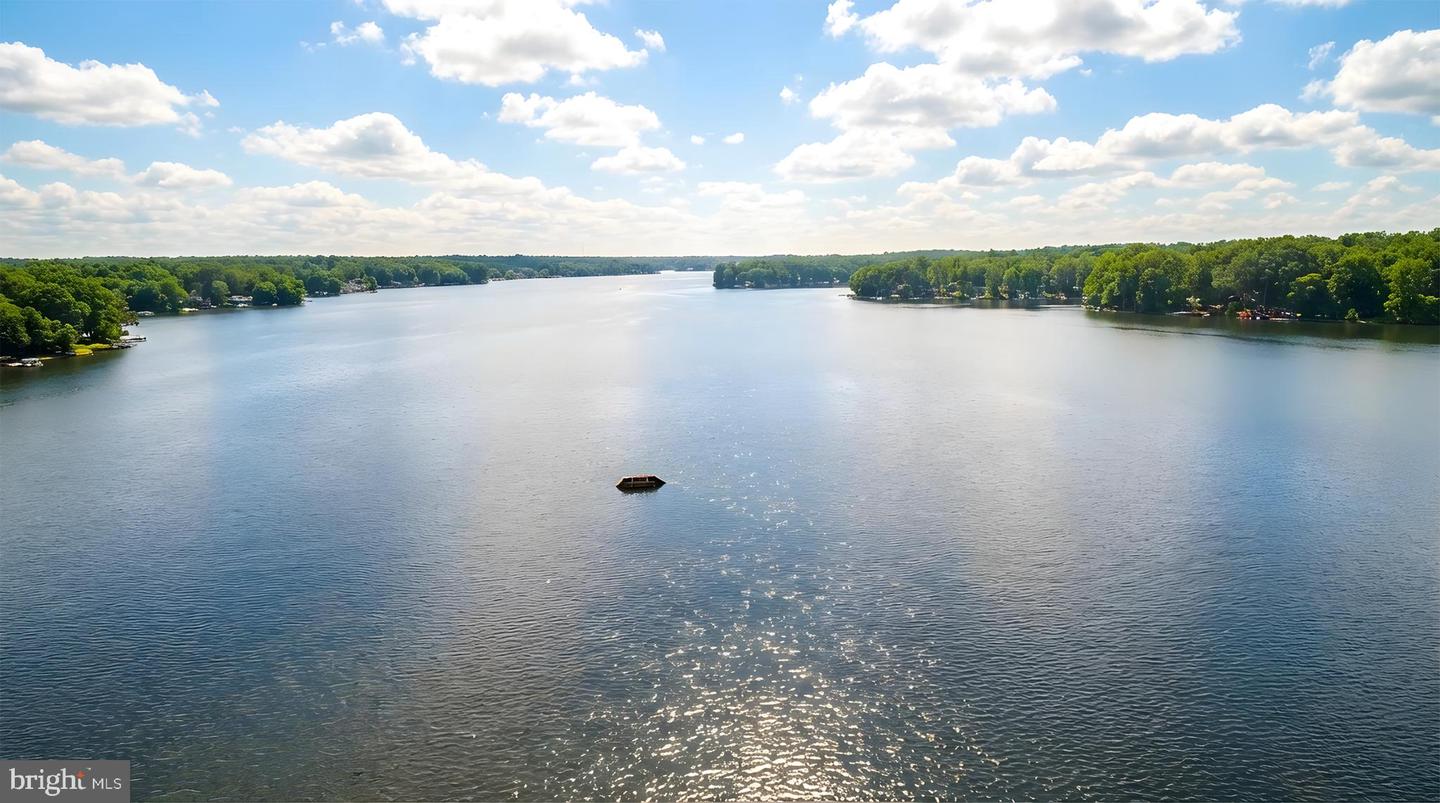
- Baseball Field, Basketball Courts, Beach, Boat Ramp, Club House, Common Grounds, Community Center, Exercise Room, Gated Community, Golf Club, Golf Course, Golf Course Membership Available, Jog/Walk Path, Lake, Meeting Room, Non-Lake Recreational Area, Picnic Area, Pier/Dock, Pool - Outdoor, Pool Mem Avail, Riding/Stables, Swimming Pool, Tot Lots/Playground, Water/Lake Privileges
- School District
- Orange County Public Schools
- Fireplaces
- 1
- Fireplace Description
- Wood
- Flooring
- Ceramic Tile, Laminate Plank, Partially Carpeted
- Exterior Features
- Sidewalks
- Community Amenities
- Baseball Field, Basketball Courts, Beach, Boat Ramp, Club House, Common Grounds, Community Center, Exercise Room, Gated Community, Golf Club, Golf Course, Golf Course Membership Available, Jog/Walk Path, Lake, Meeting Room, Non-Lake Recreational Area, Picnic Area, Pier/Dock, Pool - Outdoor, Pool Mem Avail, Riding/Stables, Swimming Pool, Tot Lots/Playground, Water/Lake Privileges
- View
- Garden/Lawn, Street, Trees/Woods
- Heating
- Heat Pump(s)
- Heating Fuel
- Electric
- Cooling
- Attic Fan, Central A/C, Ceiling Fan(s), Heat Pump(s)
- Roof
- Unknown
- Utilities
- Above Ground, Cable TV Available
- Water
- Public
- Sewer
- Public Sewer
- Room Level
- Dining Room: Main, Kitchen: Main, Primary Bedroom: Main, Primary Bathroom: Main, Other: Main, Bathroom 2: Main, Other: Main, Living Room: Main, Bedroom 3: Main, Laundry: Main, Screened Porch: Main, Bedroom 2: Main
Mortgage Calculator
Listing courtesy of Samson Properties. Contact: (540) 854-2312