8350 Rapidan Hunt Ln, Rapidan, VA 22733
- $649,000
- 3
- BD
- 3
- BA
- 1,776
- SqFt






- List Price
- $649,000
- Days on Market
- 4
- Status
- ACTIVE
- MLS#
- VAOR2014784
- Bedrooms
- 3
- Bathrooms
- 3
- Full Baths
- 3
- Living Area
- 1,776
- Lot Size (Acres)
- 11.31
- Style
- Ranch/Rambler, Raised Ranch/Rambler
- Year Built
- 2002
- County
- Orange
- School District
- Orange County Public Schools
Property Description
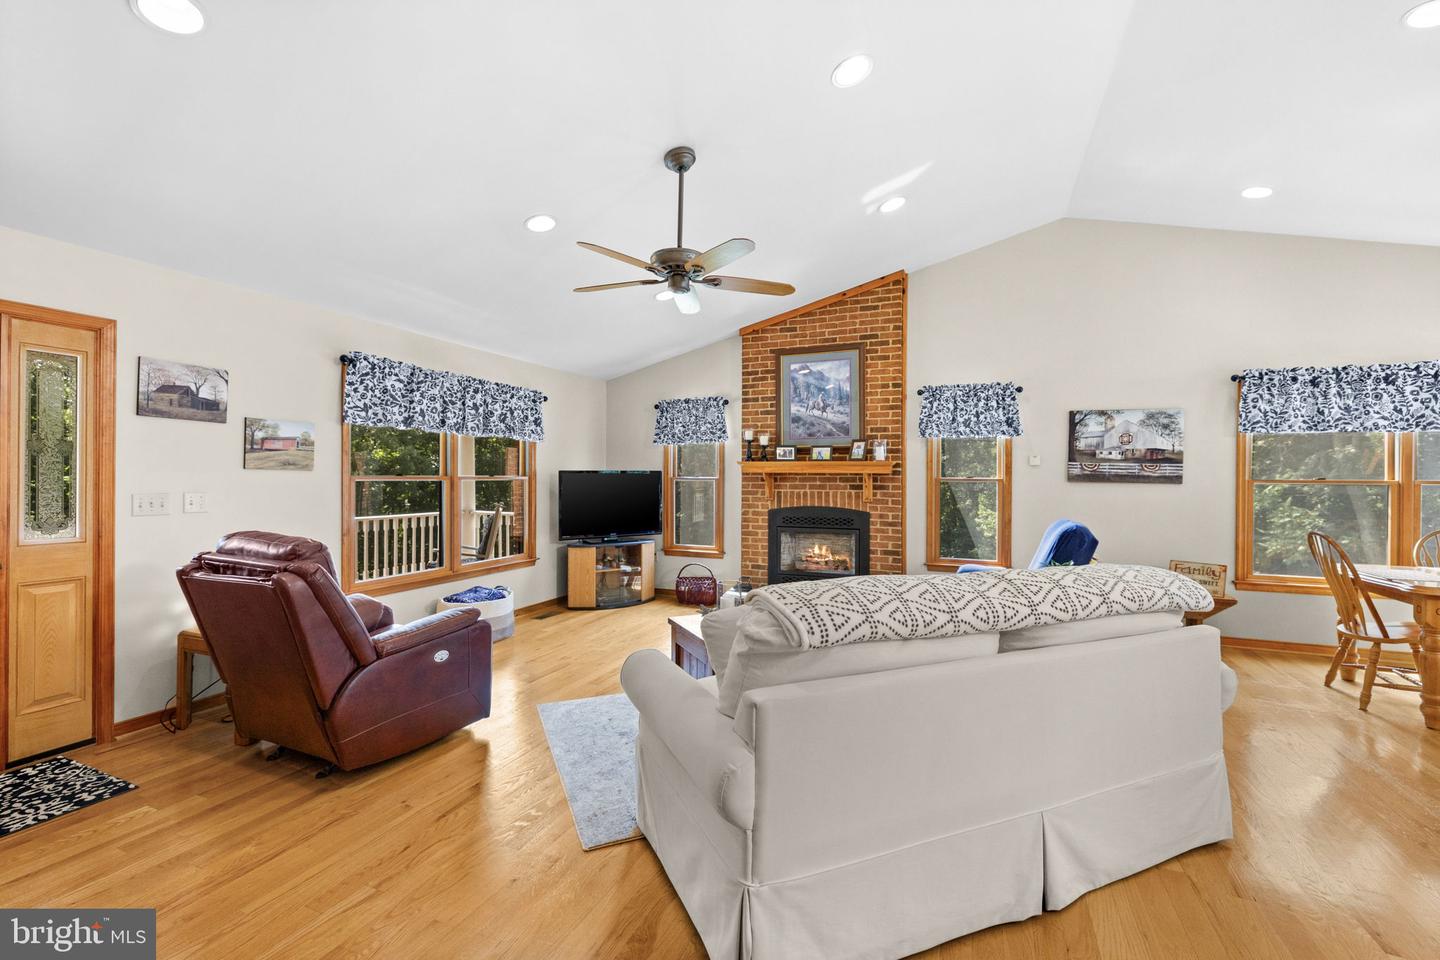
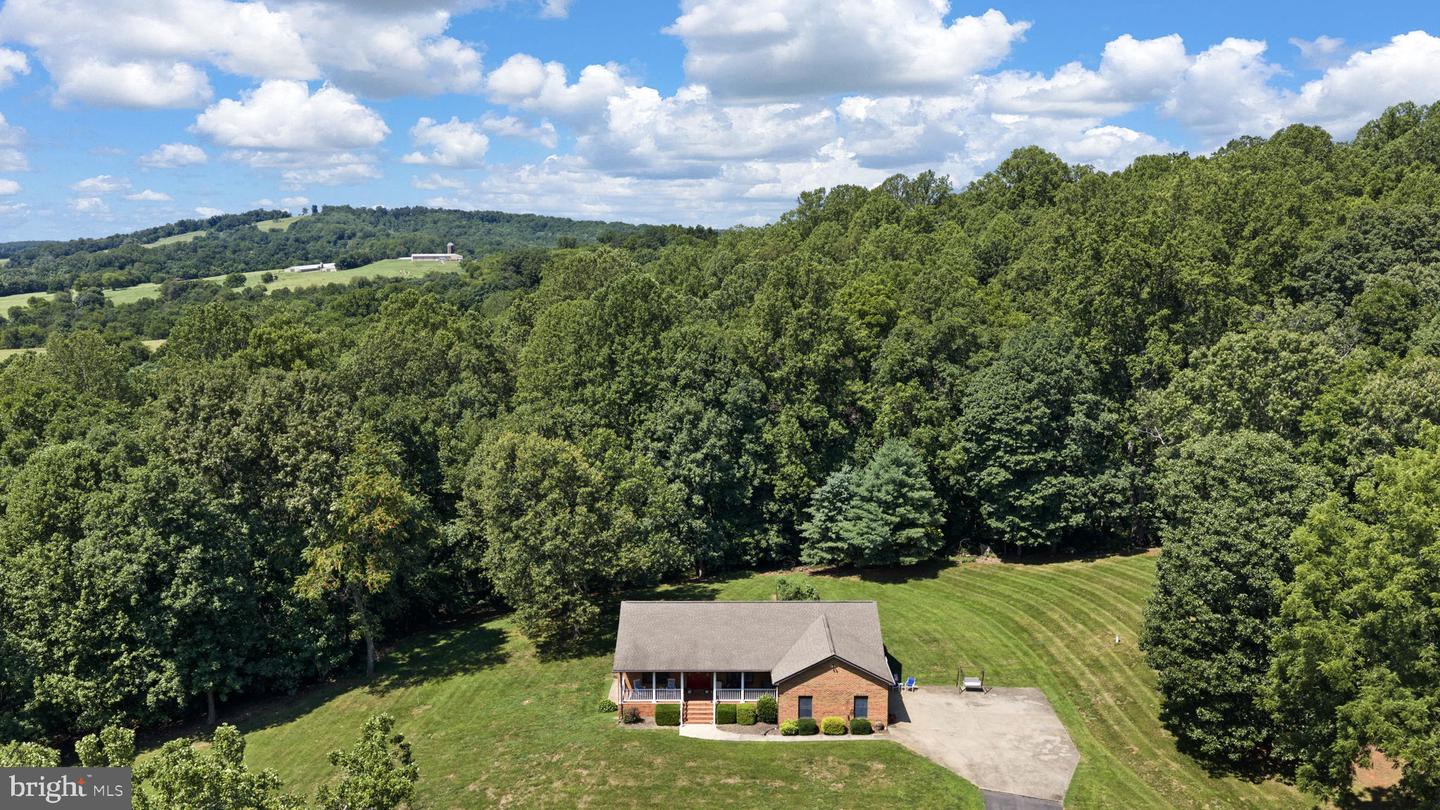
Welcome to this exceptional all-brick ranch nestled on 11.31 private acres in the heart of Rapidan. Offering the perfect blend of comfort, quality, and seclusion, this 3-bedroom, 3-full-bath home features Spacious square feet of finished living space with an attached two-car garage and a full walkout basement that is partially finished, providing endless possibilities for additional living, recreation, or storage. Step inside to beautiful hardwood floors and an inviting open floor plan highlighted by soaring 9-foot vaulted ceilings in the family room and kitchen. A skylight fills the living space with abundant natural light, creating a bright and welcoming atmosphere throughout the home. The spacious kitchen flows seamlessly into the family room, making it ideal for both everyday living and entertaining. A main-level laundry room adds convenience, while the covered front porch offers the perfect place to relax and enjoy the peaceful surroundings. The walkout basement includes a finished full bath and partially finished living space, offering flexibility for future expansion, a recreation area, guest space, or ample storage. Outside, you’ll appreciate the paved driveway, attached two-car garage, and the privacy of 11.31 beautiful acres, providing the perfect setting to enjoy peaceful country living while remaining conveniently located. If you’ve been searching for quality construction, one-level living, and exceptional privacy, this meticulously maintained all-brick home is a rare opportunity you won’t want to miss.
/u.realgeeks.media/donnakelly/header_black.png)
Additional Information
- Subdivision
- None Available
- Taxes
- $2796
- Interior Features
- Attic, Bathroom - Jetted Tub, Walk-in Closet(s), Combination Dining/Living, Combination Kitchen/Dining, Entry Level Bedroom, Family Room Off Kitchen
- School District
- Orange County Public Schools
- High School
- Orange Co.
- Flooring
- Wood
- Garage
- Yes
- Garage Spaces
- 2
- View
- Trees/Woods
- Heating
- Heat Pump(s)
- Heating Fuel
- Electric
- Cooling
- Central A/C, Ceiling Fan(s)
- Roof
- Composite
- Water
- Well
- Sewer
- Septic = # of BR
- Basement
- Yes
Mortgage Calculator
Listing courtesy of Montague, Miller & Company. Contact: