12856 Misty Lane, Woodbridge, VA 22192
- $500,000
- 3
- BD
- 4
- BA
- 1,436
- SqFt






- Sold Price
- $500,000
- List Price
- $490,000
- Closing Date
- Aug 16, 2024
- Days on Market
- 6
- Status
- CLOSED
- MLS#
- VAPW2074986
- Bedrooms
- 3
- Bathrooms
- 4
- Full Baths
- 3
- Half Baths
- 1
- Living Area
- 1,436
- Lot Size (Acres)
- 0.04
- Style
- Colonial
- Year Built
- 1988
- County
- Prince William
- School District
- Prince William County Public Schools
Property Description
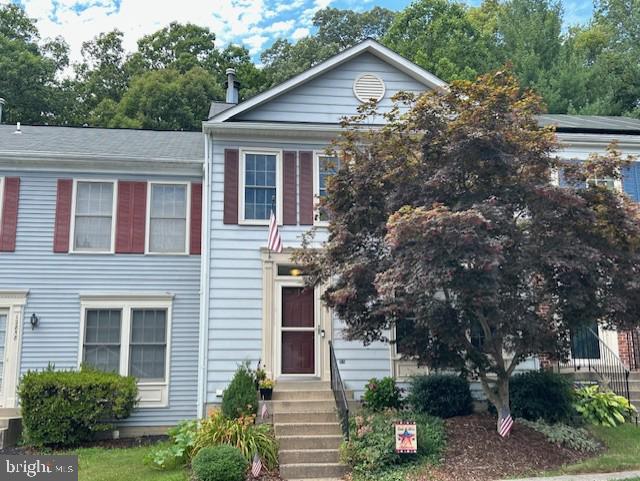
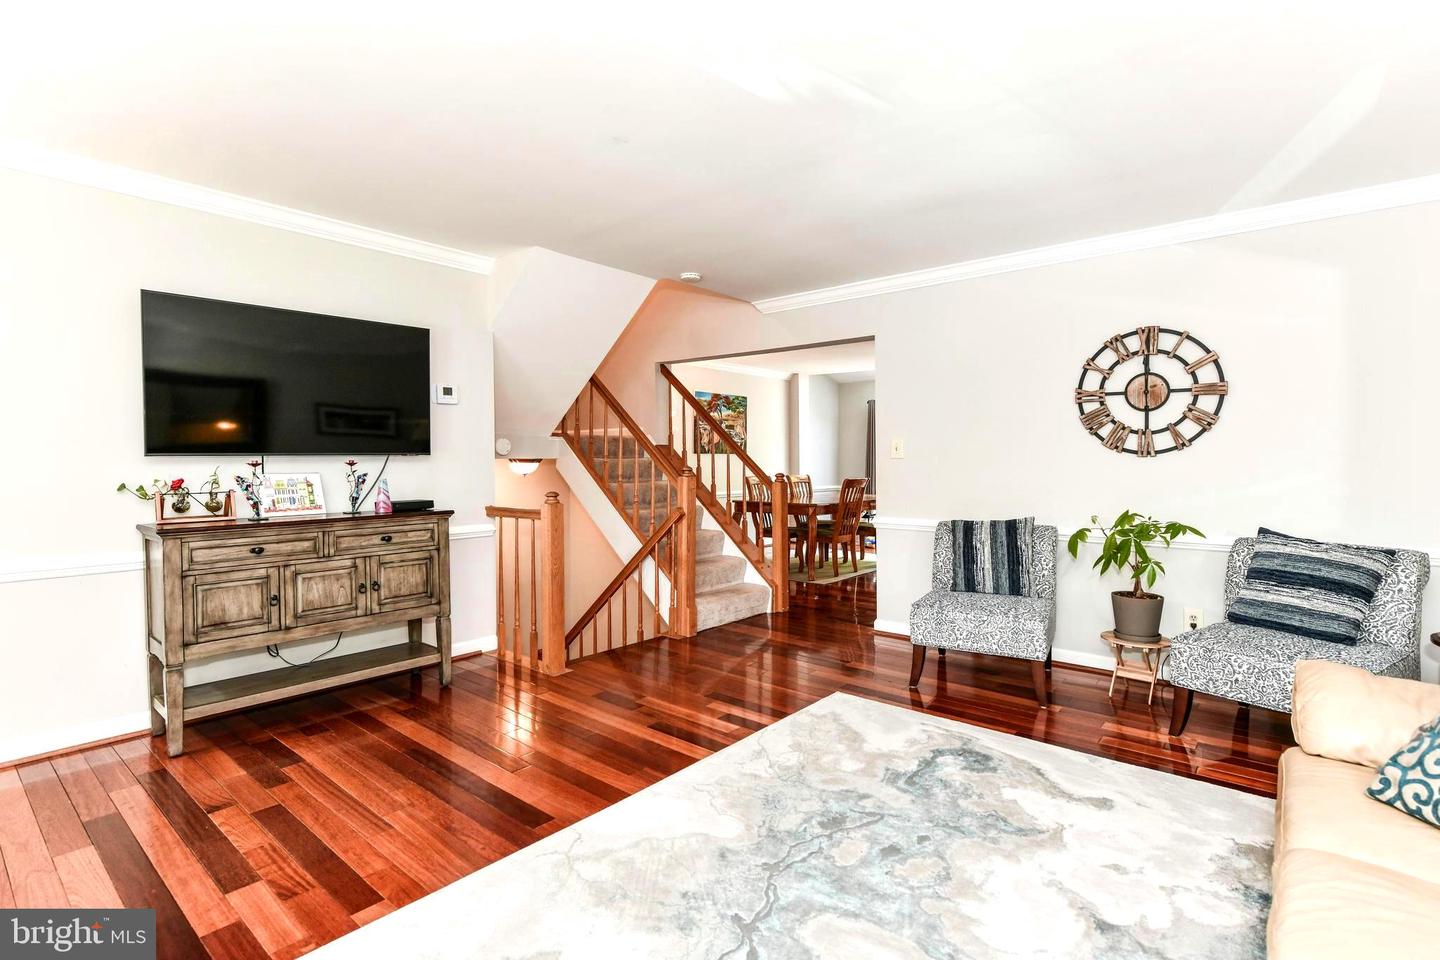
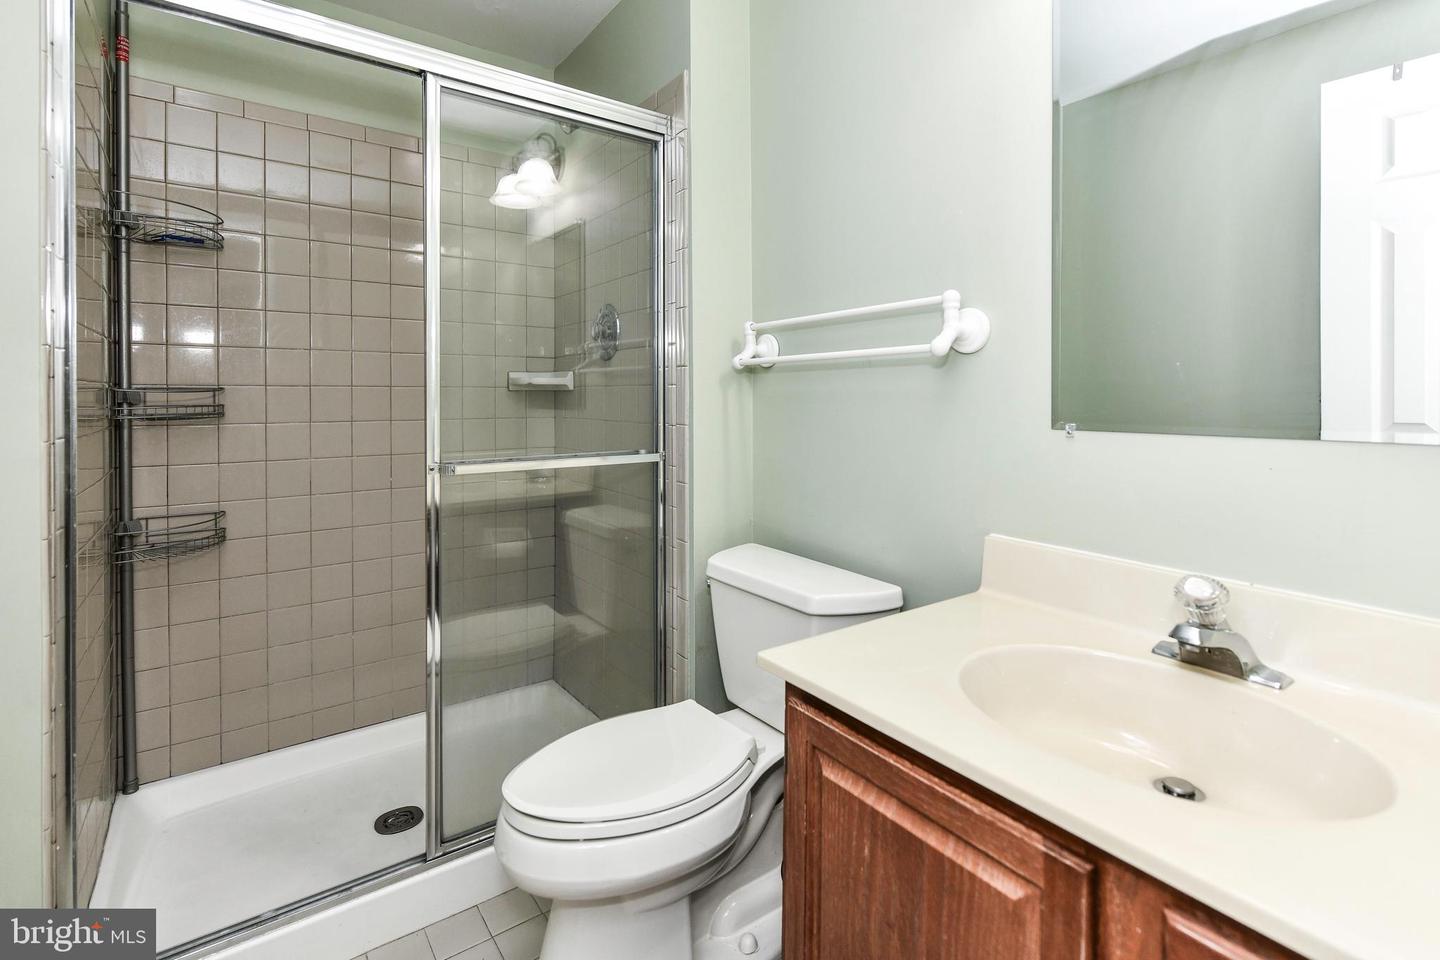
One of the most gorgeous homes in sought-after Old Bridge Estates is now for sale!!! Gleaming hardwood flooring in the huge living room and dining room greets you. The kitchen is a cook's dream with the new stainless steel appliances to include a 5 burner gas stove and side by side refrigerator with ice maker and water dispensor. There is a large pantry next to the window looking out onto your private oasis accessed through the dining area. A custom deck and a fenced yard doubles your room to entertain guests for a barbeque or to enjoy quiet family dinners al fresco, all backing to trees for ultimate privacy! The upper level boasts three bedrooms and two full baths to include the primary with its own bath AND a walk-in closet. The other two bedrooms also feature large closets. The lower level is the perfect place for movie night with a cozy fire in the wood burning fireplace. You will also find a FULL bath, ideal for overnight guests! A separate laundry area also has a huge amount of storage space. 2 assigned spaces right in front are a huge bonus. There is also gorgeous community pool and tennis courts. Tucked away in a private enclave but so close to I95 for an easy commute. Also close to Occoquan with charming restaurants, shops and marinas! Important notes: roof replaced in 2014. House features double insulation AND replacement windows in 2013. Stainless steel appliances are this past year. HVAC just replaced 1.5 years ago!!!
/u.realgeeks.media/donnakelly/header_black.png)
Additional Information
- Subdivision
- Old Bridge Estates
- Taxes
- $4173
- HOA Fee
- $75
- HOA Frequency
- Monthly
- Interior Features
- Dining Area, Chair Railings, Window Treatments, Upgraded Countertops, Primary Bath(s), Wood Floors, Floor Plan - Traditional
- School District
- Prince William County Public Schools
- Fireplaces
- 1
- Heating
- Forced Air
- Heating Fuel
- Natural Gas
- Cooling
- Central A/C, Ceiling Fan(s)
- Water
- Public
- Sewer
- Public Sewer
- Basement
- Yes
Mortgage Calculator
Listing courtesy of Long & Foster Real Estate, Inc.. Contact:
Selling Office: .