12981 Freestone Court, Woodbridge, VA 22192
- $490,000
- 4
- BD
- 4
- BA
- 1,220
- SqFt








- Sold Price
- $490,000
- List Price
- $479,900
- Closing Date
- Sep 27, 2024
- Days on Market
- 5
- Status
- CLOSED
- MLS#
- VAPW2076232
- Bedrooms
- 4
- Bathrooms
- 4
- Full Baths
- 2
- Half Baths
- 2
- Living Area
- 1,220
- Lot Size (Acres)
- 0.06
- Style
- Colonial
- Year Built
- 1993
- County
- Prince William
- School District
- Prince William County Public Schools
Property Description
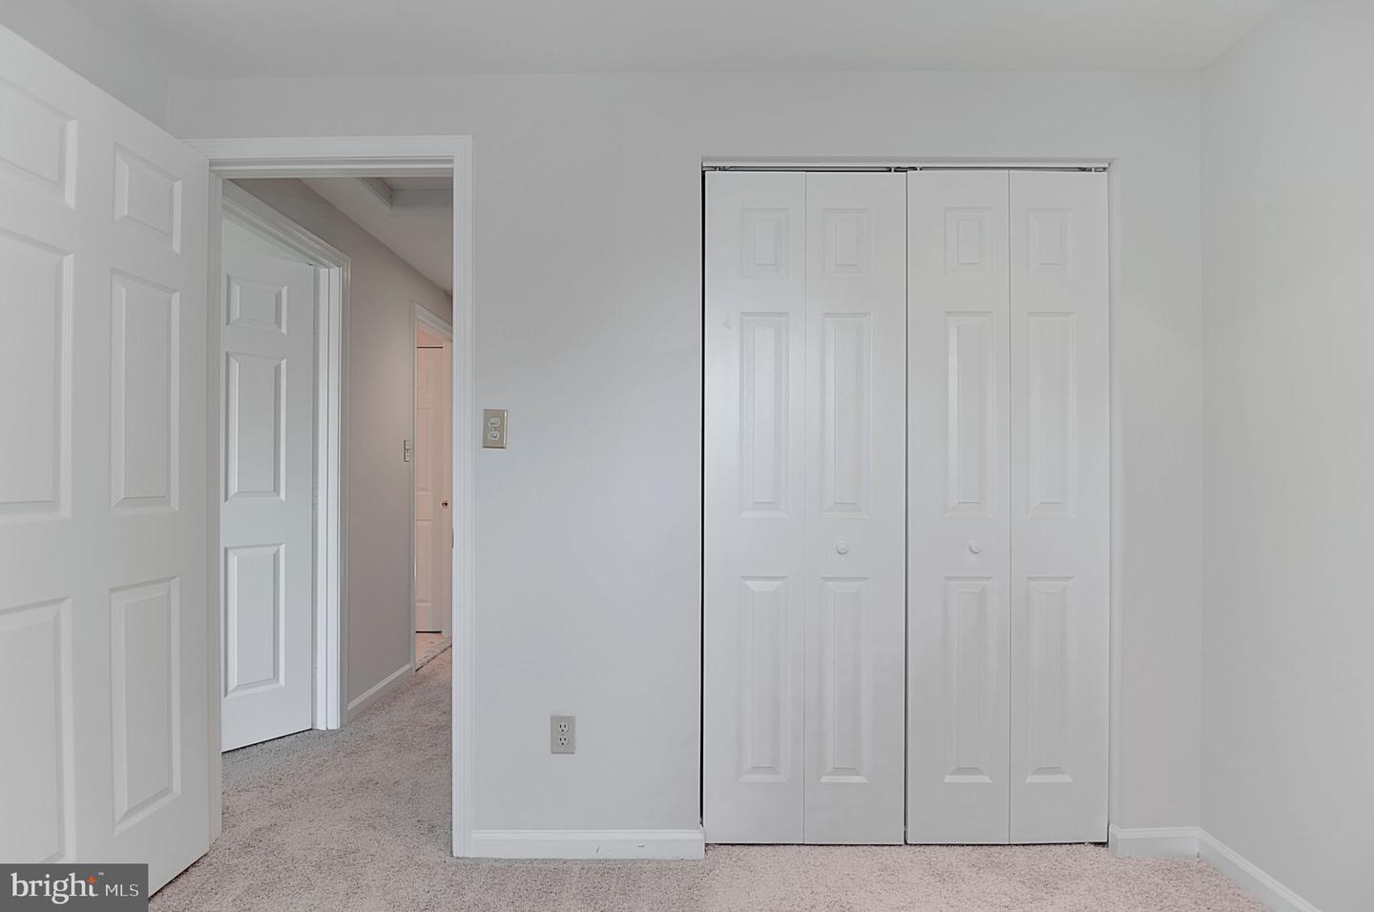
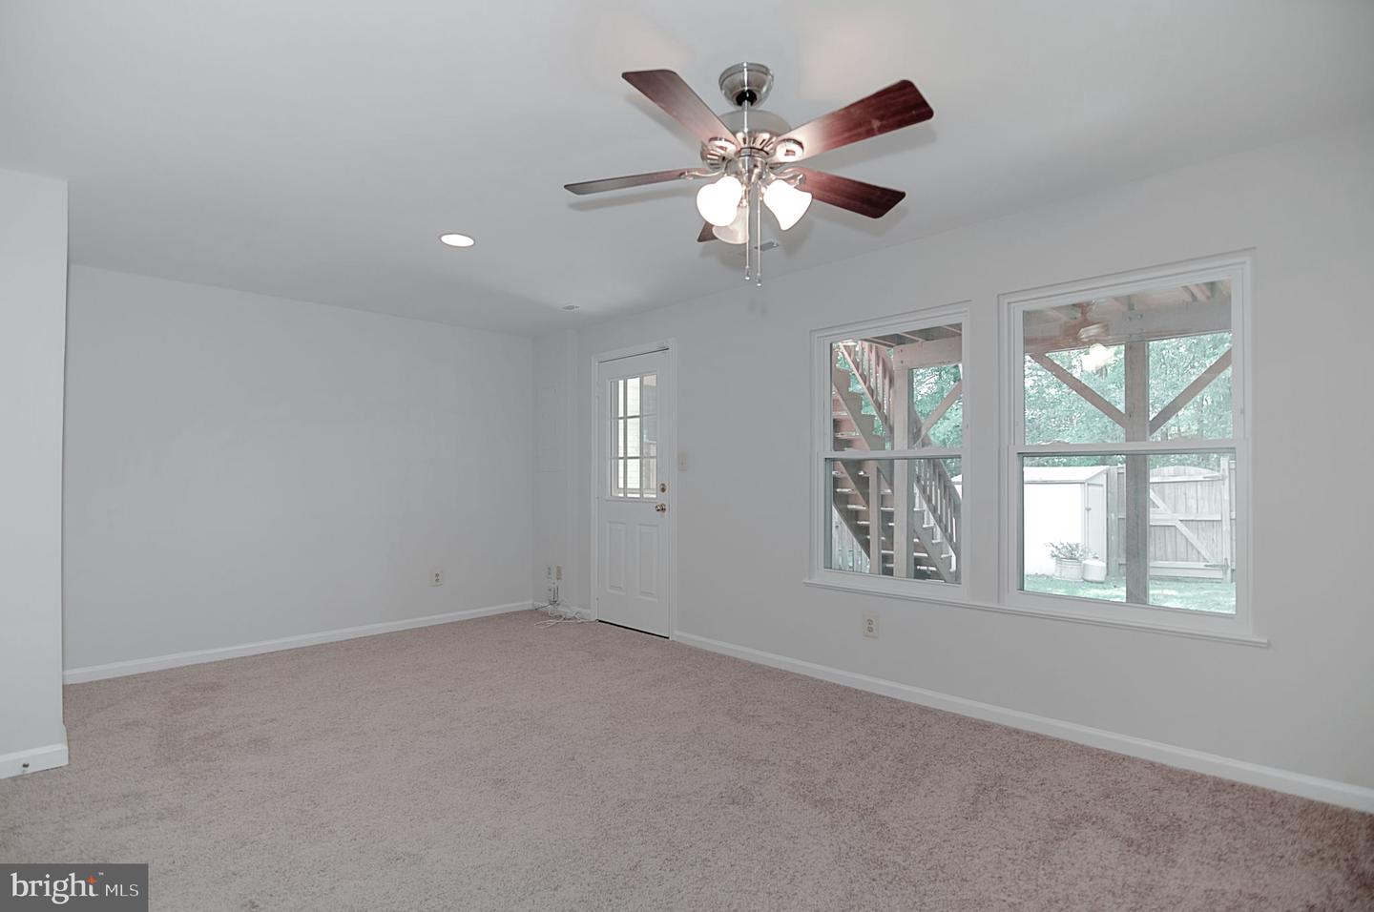
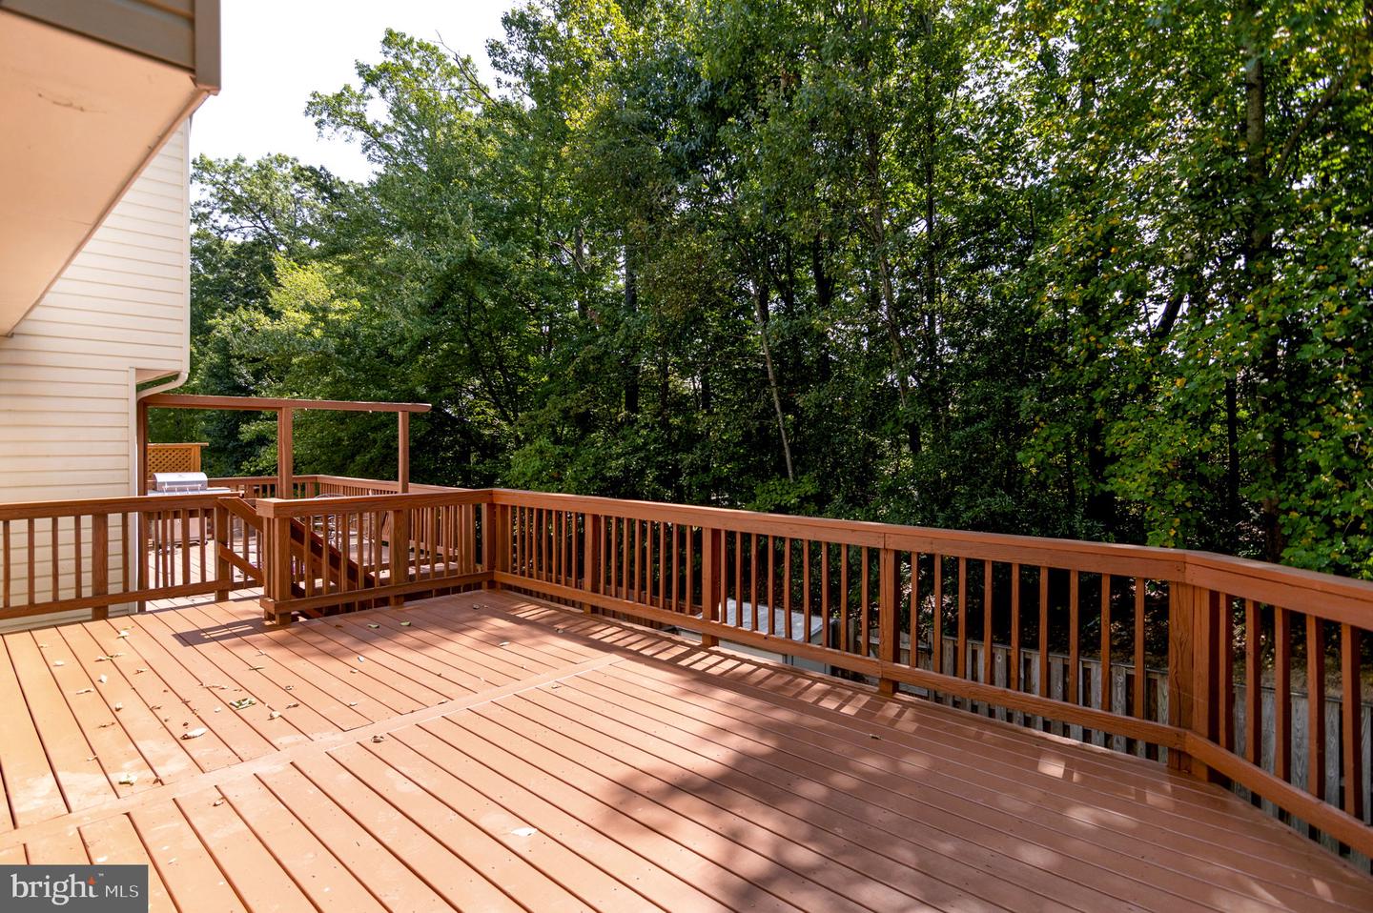
Charming 3-Bedroom End-Unit Townhome in Old Bridge Estates This beautifully updated 3-level end-unit townhome in the sought-after Old Bridge Estates community. The home offers comfort and convenience featuring 3 bedrooms, with the option of a 4th bedroom in lower level the charming end unit townhome boasts ample closet and storage space, including walk-in closets and bonus room in the basement, fresh paint throughout, and new luxury vinyl plank flooring on the main level. The lower and upper levels have been fitted with brand-new wall to wall carpeting, and other major updates include a new roof (2024), dishwasher (2024), and windows (2021), irrigation system, washer and dryer being sold "As-Is". This home is conveniently located near shops, malls, public transportation, parks, recreation centers, and just minutes from I-95, local military base, Airports, and Washington DC. All offers are being presented as received. Open house is scheduled for Sept 15 from 12-3pm. If an acceptable offer is received prior to scheduled Open House (OH) then OH will be cancelled.
/u.realgeeks.media/donnakelly/header_black.png)
Additional Information
- Subdivision
- Old Bridge Estates
- Taxes
- $4233
- HOA Fee
- $305
- HOA Frequency
- Quarterly
- Interior Features
- Ceiling Fan(s), Combination Dining/Living, Kitchen - Eat-In, Kitchen - Island, Kitchen - Table Space, Pantry, Sprinkler System, Bathroom - Tub Shower, Walk-in Closet(s), Bathroom - Stall Shower
- Amenities
- Club House, Tennis Courts, Tot Lots/Playground, Pool - Outdoor, Swimming Pool, Jog/Walk Path
- School District
- Prince William County Public Schools
- Elementary School
- Springwoods
- Middle School
- Woodbridge
- High School
- Gar-Field
- Flooring
- Carpet, Ceramic Tile, Luxury Vinyl Plank
- Exterior Features
- Lawn Sprinkler
- Community Amenities
- Club House, Tennis Courts, Tot Lots/Playground, Pool - Outdoor, Swimming Pool, Jog/Walk Path
- View
- Trees/Woods
- Heating
- Forced Air
- Heating Fuel
- Natural Gas
- Cooling
- Ceiling Fan(s), Central A/C
- Roof
- Architectural Shingle
- Water
- Public
- Sewer
- Public Sewer
- Basement
- Yes
Mortgage Calculator
Listing courtesy of Samson Properties. Contact:
Selling Office: .