2974 Birch Creek Court, Dumfries, VA 22026
- $665,000
- 4
- BD
- 4
- BA
- 2,562
- SqFt






- Sold Price
- $665,000
- List Price
- $665,000
- Closing Date
- Oct 21, 2024
- Days on Market
- 9
- Status
- CLOSED
- MLS#
- VAPW2079336
- Bedrooms
- 4
- Bathrooms
- 4
- Full Baths
- 3
- Half Baths
- 1
- Living Area
- 2,562
- Lot Size (Acres)
- 0.16
- Style
- Colonial
- Year Built
- 1999
- County
- Prince William
- School District
- Prince William County Public Schools
Property Description
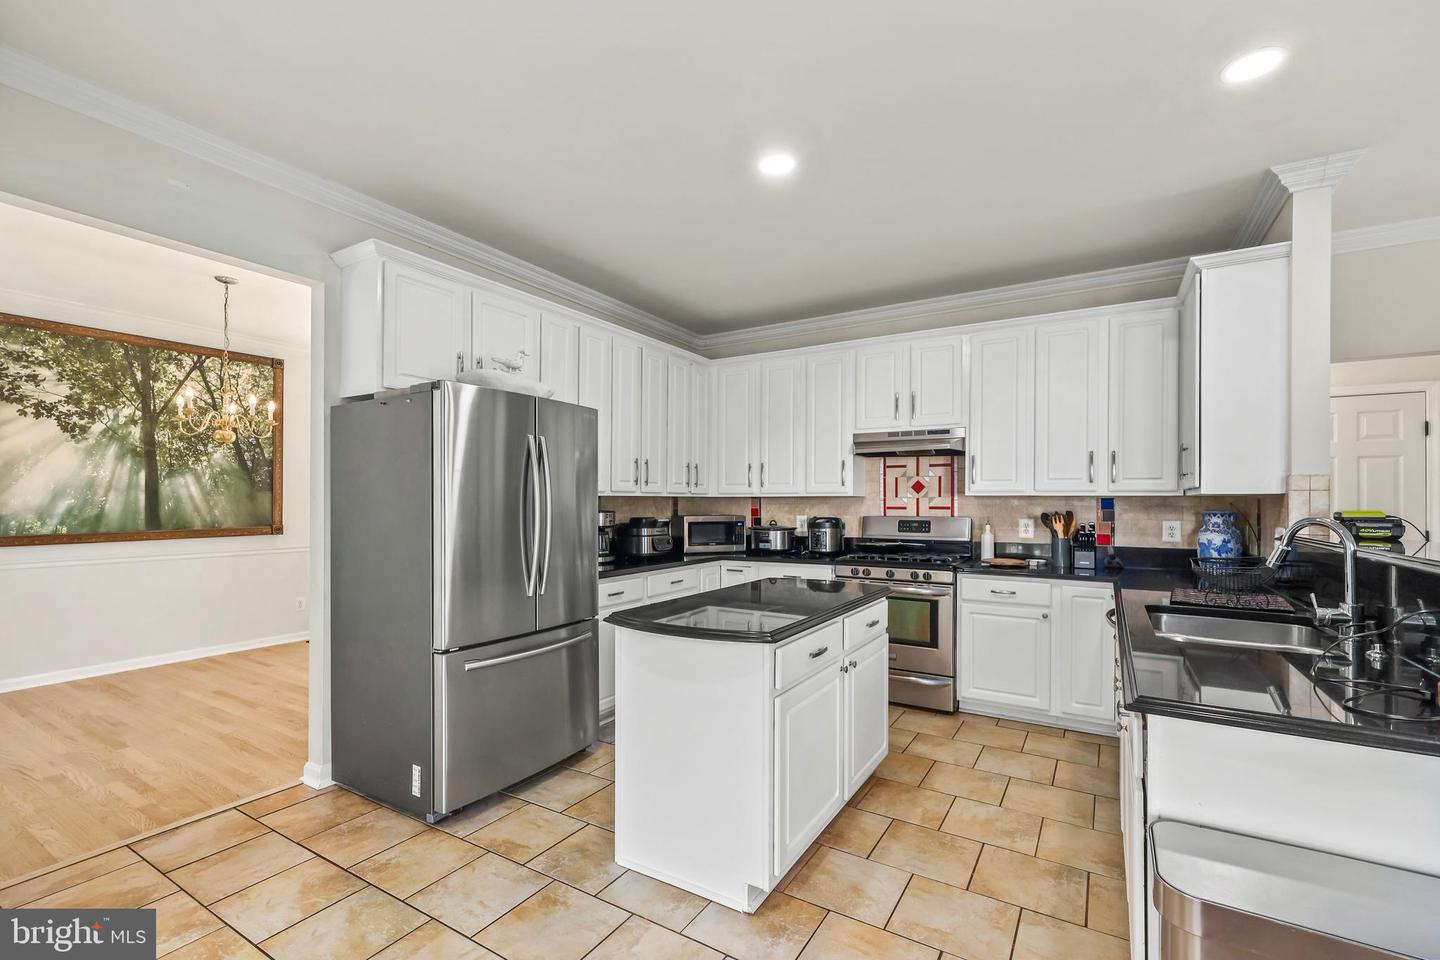
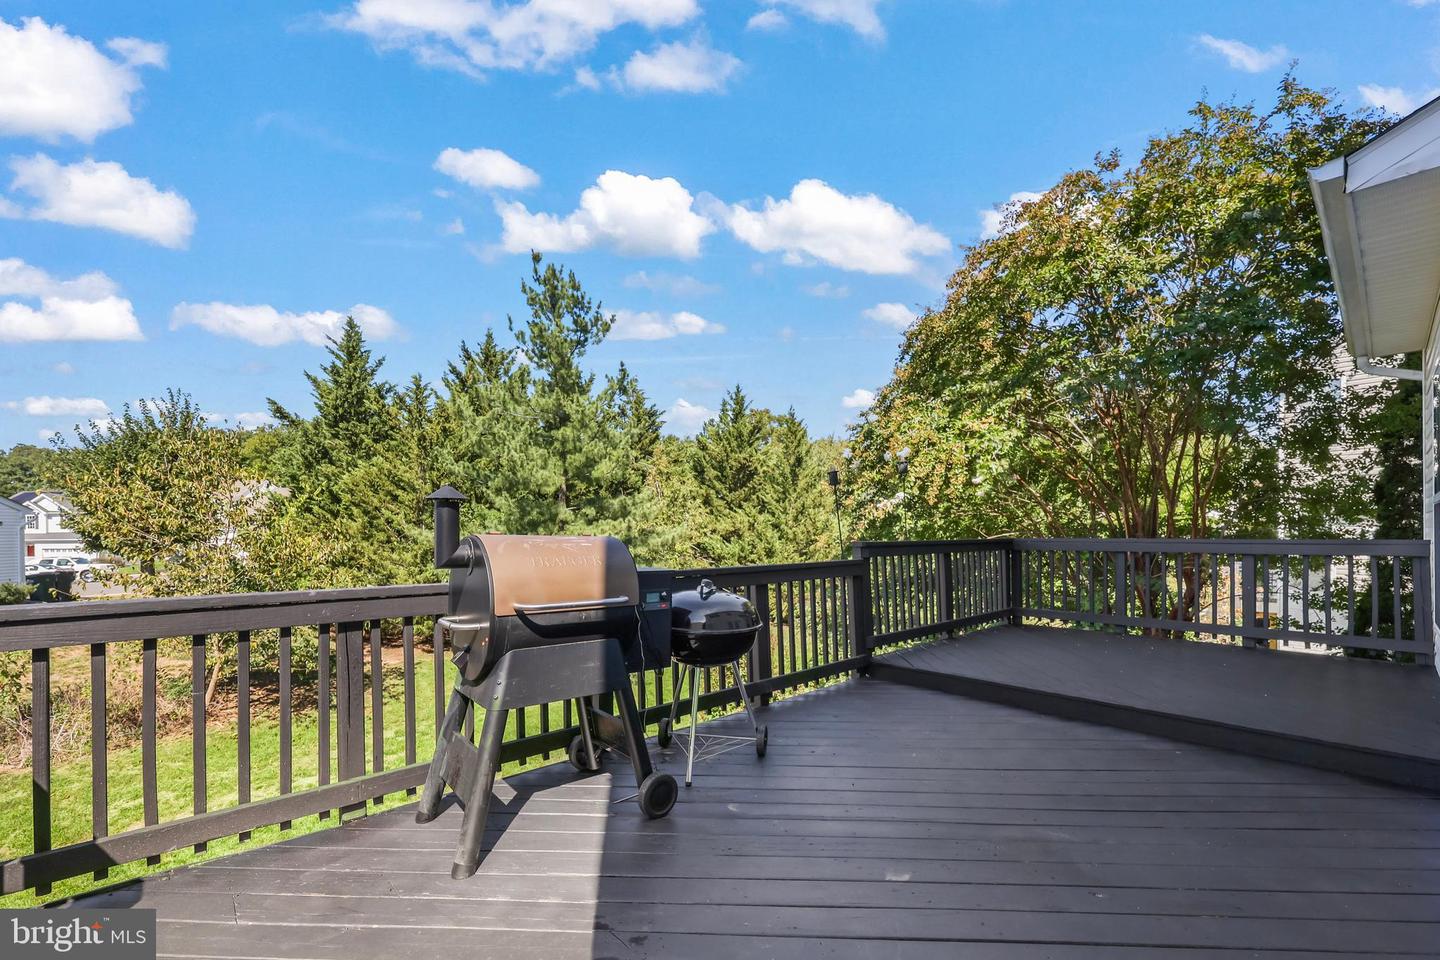
Welcome home to 2974 Birch Creek Court, nestled in the amenity-rich Wayside Village community! This stunning home greets you with gleaming red-oak wood floors on the main level. You’ll be impressed by the two-story family room, which creates a warm and inviting atmosphere. The dining room offers plenty of space for gatherings. The chef's dream kitchen features sleek stainless steel appliances, elegant granite countertops, ample cabinetry, and a spacious pantry. Enjoy seamless indoor-outdoor living with easy access to the deck, perfect for grilling and entertaining guests. A cozy sitting area next to the kitchen makes this open floor plan ideal for family and friends to gather. On the upper level, you'll find four spacious bedrooms, including the primary bedroom. Retreat to the primary suite, which showcases vaulted ceilings and freshly painted neutral tones for a serene and stylish space. You'll love the spacious attached bathroom and the large walk-in closet. Looking for even more room? The fully finished basement is an entertainer’s paradise, complete with a movie theater room, pool table, and bar—ideal for hosting gatherings and enjoying leisure time. Additional highlights include a roof that's just 3 years old, offering peace of mind and added value. Situated on a cul-de-sac, with the community pool, clubhouse, and tennis courts just a short distance away, this home is truly exceptional. Don’t miss the opportunity to make it yours!
/u.realgeeks.media/donnakelly/header_black.png)
Additional Information
- Subdivision
- Wayside Village
- Taxes
- $5929
- HOA Fee
- $106
- HOA Frequency
- Monthly
- Interior Features
- Kitchen - Country, Family Room Off Kitchen, Kitchen - Table Space, Dining Area, Wood Floors, Upgraded Countertops, Crown Moldings, Primary Bath(s), Wet/Dry Bar, Recessed Lighting, Ceiling Fan(s)
- Amenities
- Common Grounds, Community Center, Party Room, Pool - Outdoor, Tennis Courts, Tot Lots/Playground, Jog/Walk Path
- School District
- Prince William County Public Schools
- Elementary School
- River Oaks
- Middle School
- Potomac
- High School
- Potomac
- Flooring
- Carpet, Hardwood, Ceramic Tile
- Garage
- Yes
- Garage Spaces
- 2
- Exterior Features
- Satellite Dish
- Community Amenities
- Common Grounds, Community Center, Party Room, Pool - Outdoor, Tennis Courts, Tot Lots/Playground, Jog/Walk Path
- View
- Trees/Woods
- Heating
- Forced Air
- Heating Fuel
- Natural Gas
- Cooling
- Central A/C, Ceiling Fan(s)
- Roof
- Composite, Shingle
- Water
- Public
- Sewer
- Public Sewer
- Basement
- Yes
Mortgage Calculator
Listing courtesy of Redfin Corporation. Contact:
Selling Office: .