4200 Chelson Lane, Woodbridge, VA 22192
- $910,000
- 5
- BD
- 4
- BA
- 3,250
- SqFt




- Sold Price
- $910,000
- List Price
- $910,000
- Closing Date
- Nov 21, 2024
- Days on Market
- 21
- Status
- CLOSED
- MLS#
- VAPW2080608
- Bedrooms
- 5
- Bathrooms
- 4
- Full Baths
- 3
- Half Baths
- 1
- Living Area
- 3,250
- Lot Size (Acres)
- 1.05
- Style
- Colonial, Other
- Year Built
- 1989
- County
- Prince William
- School District
- Prince William County Public Schools
Property Description
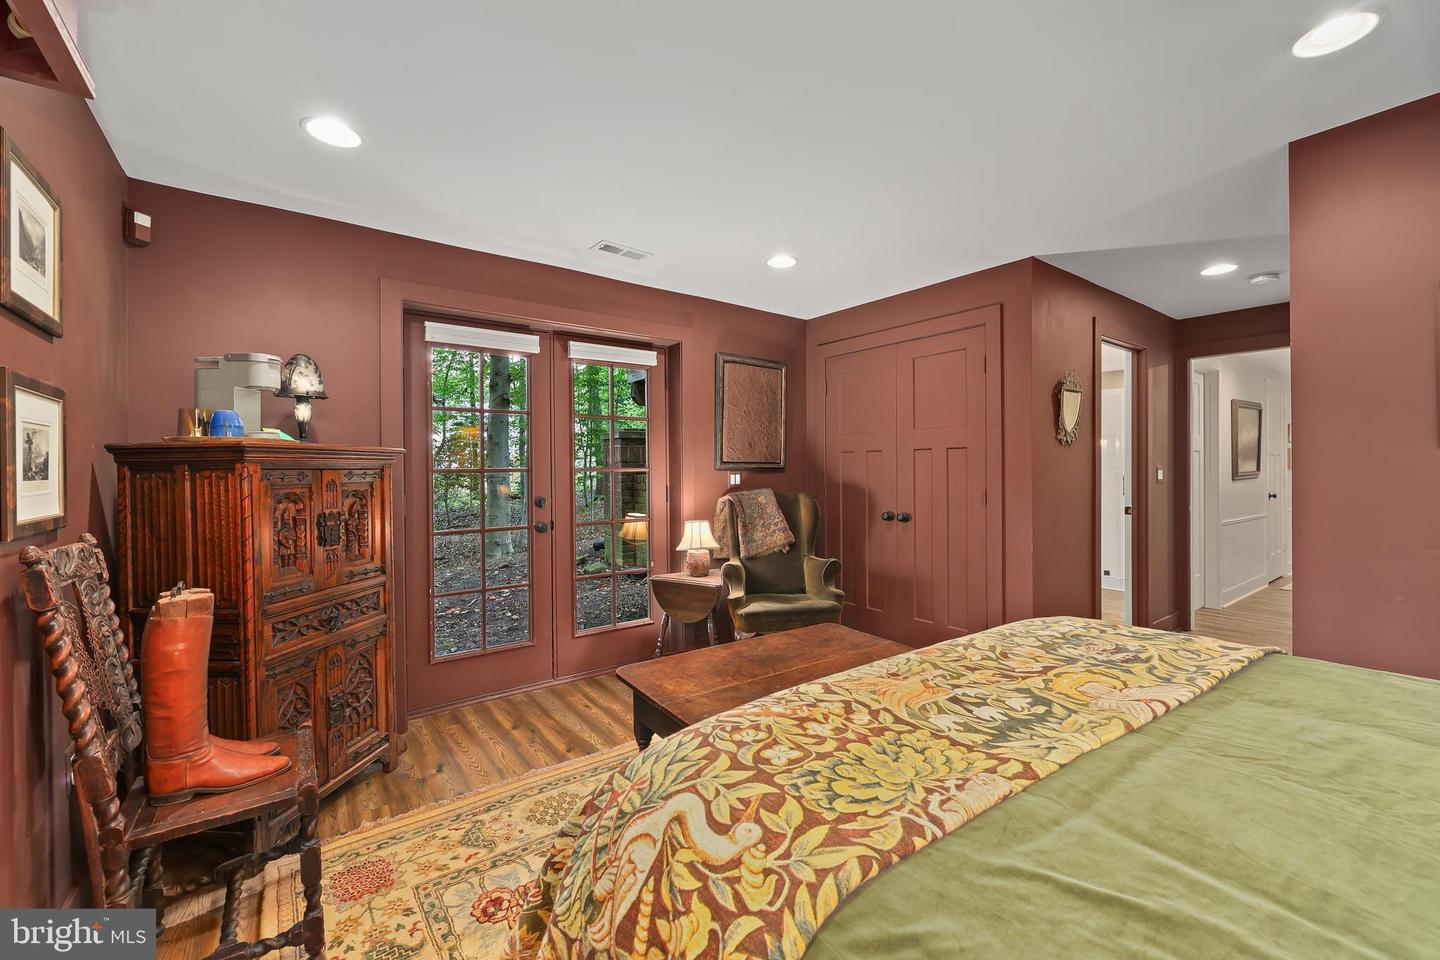
Discover the epitome of elegance and comfort in this magnificent estate, one of the largest properties available in the coveted Westridge community. Set on a sprawling wooded lot, this stunning property offers a perfect blend of privacy and natural beauty, providing an idyllic retreat just minutes from local amenities. With over 4,000 square feet of meticulously designed living space, this 5-bedroom, 3 1/2 bath home features large windows that frame breathtaking views of the surrounding landscape. These expansive windows seamlessly blend indoor and outdoor living, creating a serene atmosphere that invites the beauty of nature inside. There are exquisite finishes throughout. The foyer welcomes you as you step into the pristine hardwood flooring and expansive layout that seamlessly flows throughout the main level. On one side you have a formal Living room and on the other a private office or library, perfect for remote work. The powder room on this floor is an added convenience for family and guests. Head into the gourmet kitchen that is a chef’s dream, featuring granite countertops, a large center island and custom cabinetry. Retreat to the lavish primary suite, which boasts a sitting area, walk-in closet, and a spa-like en-suite bathroom with a soaking tub, granite countertops, dual vanities, and a spacious marble dual shower with custom herringbone patterns. The additional bedrooms are generously sized, each with ample closet space and easy access to beautifully appointed travertine bathrooms. Descend to the lower level and step into a space where history and modern design come together beautifully. The secluded fourth bedroom suite, with its custom bed drapery and en-suite bath, offers a serene retreat. Nearby, the fifth bedroom—currently a gym—features a rustic barn wood accent wall, adding character to the room. The living area exudes warmth, anchored by a gas fireplace set within a stunning custom lime-washed rock wall, while the refrigerator, cleverly clad in cabinetry, resembles a seamless built-in. Overhead, 200-year-old hand-hewn beams give the space an authentic, historic feel. With a spacious storage closet and walk-out access, this lower level is a perfect blend of charm, functionality, and character. Step outside to your private paradise, where you will find a trail for endless nature walks and the perfect setting for entertaining or simply enjoying the serene surroundings. The expansive yard offers endless possibilities for gardening, play, or relaxation and is equipped with a fire pit, children's tree swing and an underground electric dog fence surrounding most of the home. Landscaping lights illuminate the home and are on a timer. Many items are newer and include the upper level HVAC replaced in 2020, lower HVAC is 2012, Roof is about 10 years old. Hot water heater is 2010. A heavy duty grinder pump was installed in 2019. Basement was remodeled in 2019, Deck was built in 2013 and refreshed with new support beams in 2024. Many of the windows are newer to include the palladian window in 2024. This home is not only private and it also rests on over an acre on a culdesac. Location itself is prime and close to shopping, trails, schools and major routes. Westridge features tot lots, lake, clubhouse, tennis courts and 3 pools.
/u.realgeeks.media/donnakelly/header_black.png)
Additional Information
- Subdivision
- Westridge
- Taxes
- $8185
- HOA Fee
- $277
- HOA Frequency
- Quarterly
- Interior Features
- Ceiling Fan(s)
- School District
- Prince William County Public Schools
- Elementary School
- Westridge
- Middle School
- Woodbridge
- High School
- Woodbridge
- Fireplaces
- 2
- Fireplace Description
- Insert, Mantel(s), Screen
- Flooring
- Luxury Vinyl Plank, Hardwood
- Garage
- Yes
- Garage Spaces
- 2
- Heating
- Forced Air
- Heating Fuel
- Natural Gas
- Cooling
- Central A/C, Ceiling Fan(s)
- Water
- Public
- Sewer
- Public Sewer
- Basement
- Yes
Mortgage Calculator
Listing courtesy of Redfin Corporation. Contact:
Selling Office: .