2159 Hemlock Bay Road, Dumfries, VA 22026
- $722,250
- 3
- BD
- 4
- BA
- 2,464
- SqFt




- Sold Price
- $722,250
- List Price
- $710,000
- Closing Date
- Nov 25, 2024
- Days on Market
- 3
- Status
- CLOSED
- MLS#
- VAPW2081786
- Bedrooms
- 3
- Bathrooms
- 4
- Full Baths
- 3
- Half Baths
- 1
- Living Area
- 2,464
- Lot Size (Acres)
- 0.09
- Style
- Colonial
- Year Built
- 2020
- County
- Prince William
- School District
- Prince William County Public Schools
Property Description
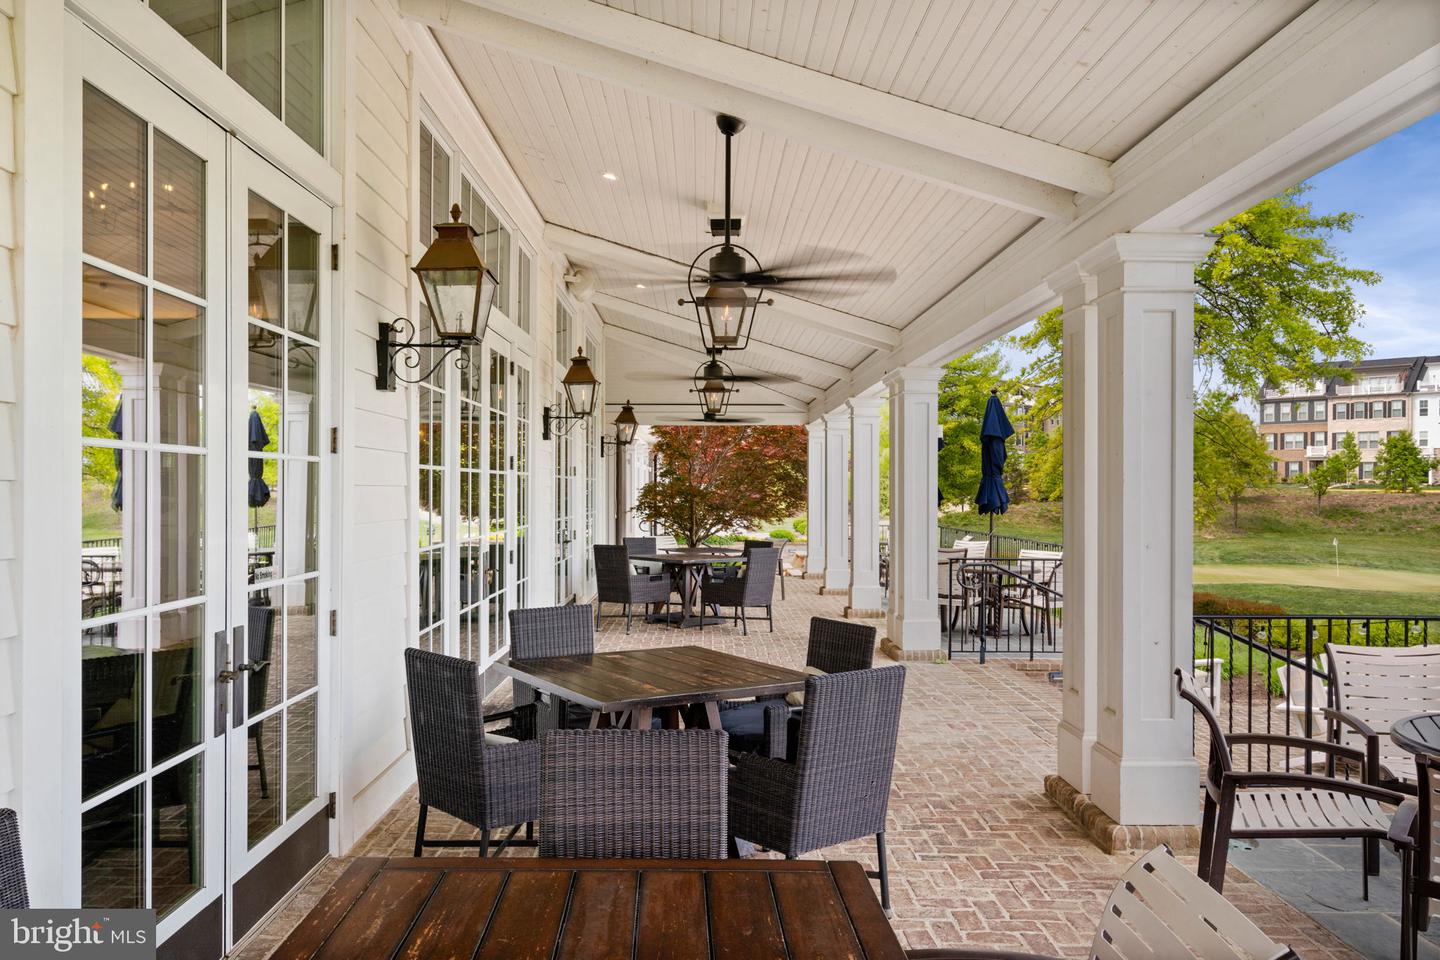
This home offers an easy lifestyle for anyone wanting a primary bedroom on the main level. You will be amazed at how large this home is once inside. Enjoy three separate family room spaces; there is one on each level! The primary suite is on the back of the home and features a walk-in closet, a large shower, a dual sink vanity, and a large walk-in closet. This floor-plan is impressive, the minute you walk in you will notice the grand staircase and two story foyer. As you move towards the center of the home, see the dark wood floors, white kitchen cabinets, gourmet stainless steel appliances, granite counters, a breakfast room, a laundry room, and an adjoining half bath adjacent to the kitchen. As you enter the dining area, you will be awe-struck by the soaring two-story family room, with access to the large deck at the rear of the home. Look up to see the loft overlook from the upper level. Hidden in the rear of the home is that primary bedroom, complete with a walk-in closet and a large primary bathroom with an oversized shower. Head upstairs, and you will find two good-sized bedrooms, a full bath, a large light-filled loft overlooking the family room, and a flex room that could be used as a bedroom. On the lower level of the home, you will be surprised to see a massive family room with daylight windows; the owners say the pool table will convey a full-price offer. The bonus room is an excellent option for anyone needing an exercise or work-from-home space. Enjoy easy access through the rear patio and into the fenced yard with a deck. If you are looking at a townhome or can't find a single-family home in this price range, put it on your list, and it will be hard to say no to this fantastic home. Potomac Shores is an amenity-filled community with an active social calendar for residents; the Potomac Shores Golf Club is a Jack Nicklaus Signature golf course situated on the banks of the Potomac River. The master plan calls for a Day to Night Town Center and a VRE Rail Station that will be built soon. Potomac Shores is a lifestyle you give yourself! Professional Photos Coming 10/24
/u.realgeeks.media/donnakelly/header_black.png)
Additional Information
- Subdivision
- Potomac Shores
- Taxes
- $6559
- HOA Fee
- $200
- HOA Frequency
- Monthly
- Interior Features
- Carpet, Entry Level Bedroom, Family Room Off Kitchen, Floor Plan - Open, Kitchen - Gourmet, Kitchen - Island, Kitchenette, Recessed Lighting, Walk-in Closet(s), Wood Floors
- Amenities
- Basketball Courts, Golf Course Membership Available, Pier/Dock, Pool - Outdoor, Tennis Courts, Tot Lots/Playground
- School District
- Prince William County Public Schools
- Elementary School
- Covington-Harper
- Middle School
- Potomac Shores
- High School
- Potomac
- Flooring
- Carpet, Marble, Engineered Wood
- Garage
- Yes
- Garage Spaces
- 2
- Exterior Features
- Sidewalks
- Community Amenities
- Basketball Courts, Golf Course Membership Available, Pier/Dock, Pool - Outdoor, Tennis Courts, Tot Lots/Playground
- View
- Trees/Woods
- Heating
- 90% Forced Air
- Heating Fuel
- Natural Gas
- Cooling
- Ceiling Fan(s), Central A/C
- Roof
- Asphalt
- Utilities
- Natural Gas Available, Electric Available
- Water
- Public
- Sewer
- Public Sewer
- Basement
- Yes
Mortgage Calculator
Listing courtesy of Samson Properties. Contact:
Selling Office: .