7005 Harvey Road, Manassas, VA 20112
- $604,900
- 4
- BD
- 3
- BA
- 1,783
- SqFt




- Sold Price
- $604,900
- List Price
- $599,900
- Closing Date
- May 29, 2025
- Days on Market
- 4
- Status
- CLOSED
- MLS#
- VAPW2082412
- Bedrooms
- 4
- Bathrooms
- 3
- Full Baths
- 2
- Half Baths
- 1
- Living Area
- 1,783
- Lot Size (Acres)
- 0.55
- Style
- Traditional
- Year Built
- 1971
- County
- Prince William
- School District
- Prince William County Public Schools
Property Description
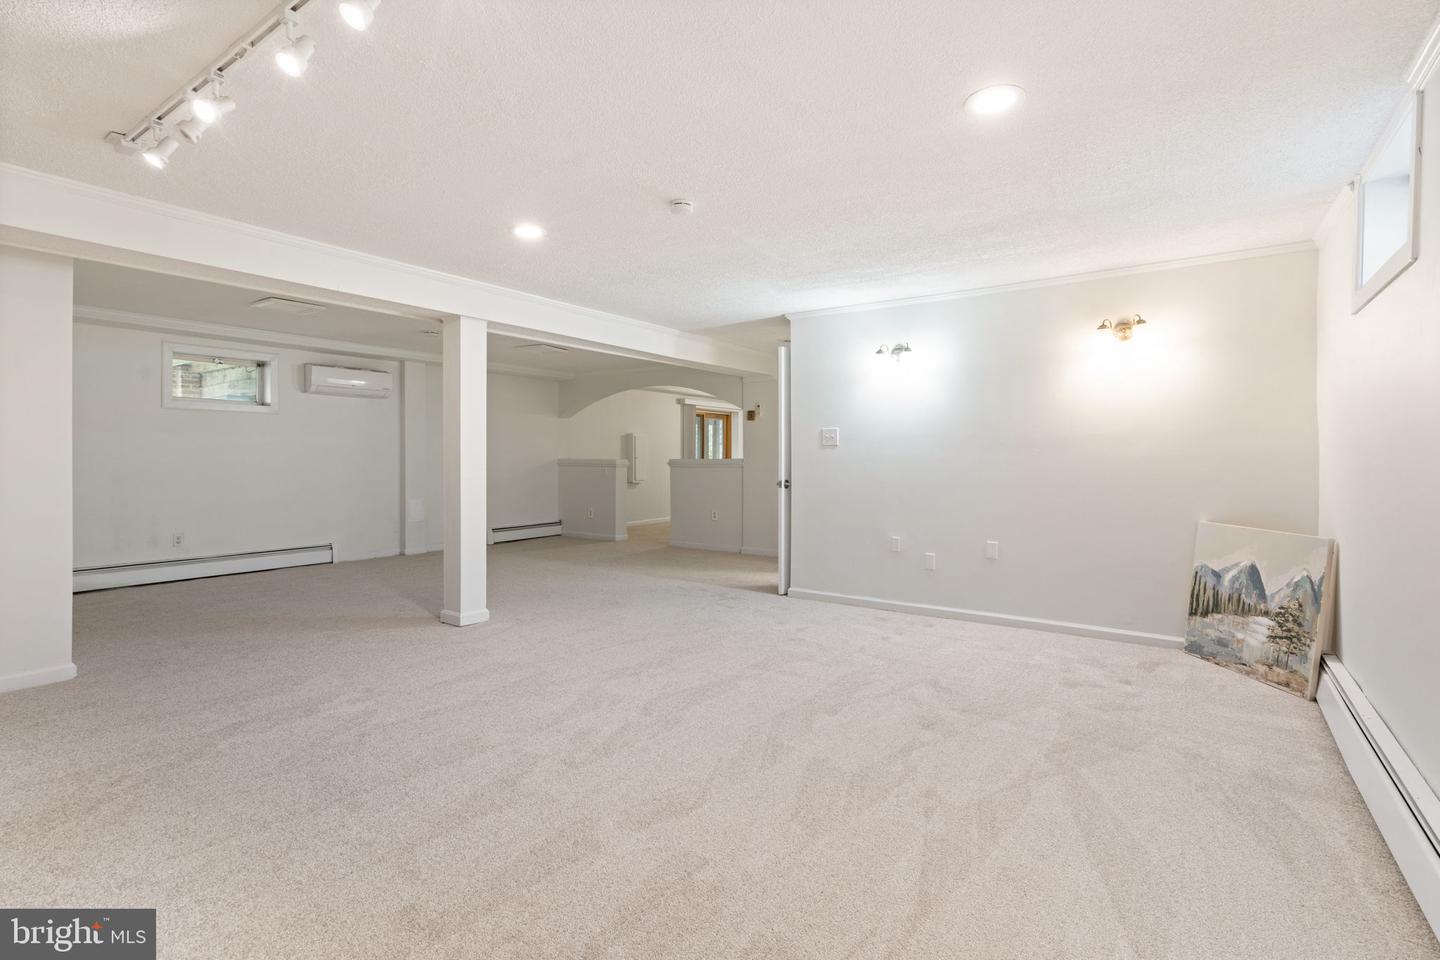
A Rare Blend of Comfort, Character & Care – First Time on the Market in 30 Years Tucked into the heart of a serene, flat half-acre (.55) lot, this lovingly maintained two-level home offers nearly 3,600 square feet of thoughtful updates, timeless style, and treasured memories. After 30 wonderful years, the original owners are ready to pass the torch to someone new who will appreciate every special space this home has to offer. And with a BRAND NEW ROOF, you can enjoy peace of mind for years to come. Step inside to discover real hardwood floors flowing through the main level, leading you to an updated kitchen that perfectly blends function and charm. High-end stainless steel appliances, generous cabinet space, and a dedicated eating bar with additional storage create a space where hosting and daily living are equally effortless. Brand new carpet blankets all four bedrooms and the expansive basement—offering a fresh, cozy feel ready for new memories to be made. Outside, the magic continues. The backyard is a true oasis: gather around the firepit beneath a wooden pergola and bench swing, let little imaginations roam free in the pink playhouse or treehouse, or enjoy peaceful evenings on the large two-level deck with a shaded patio underneath. Whether you're hosting a summer BBQ or soaking in a quiet morning, there’s space for it all. The oversized one-car garage includes a separate workroom or office space—ideal for hobbies, remote work, or extra storage. And with a massive driveway that fits 7+ cars, gatherings are always welcome. This is more than just a house—it’s a home that has been deeply loved, thoughtfully updated, and beautifully lived in. Now, it’s ready for its next chapter.
/u.realgeeks.media/donnakelly/header_black.png)
Additional Information
- Subdivision
- Wooded Acres
- Taxes
- $4283
- Interior Features
- Attic, Bathroom - Stall Shower, Bathroom - Tub Shower, Carpet, Ceiling Fan(s), Chair Railings, Crown Moldings, Entry Level Bedroom, Floor Plan - Traditional, Formal/Separate Dining Room, Primary Bath(s), Recessed Lighting, Stove - Wood, Upgraded Countertops, Window Treatments, Wood Floors
- School District
- Prince William County Public Schools
- Elementary School
- Marshall
- Middle School
- Benton
- High School
- Charles J. Colgan Senior
- Fireplaces
- 2
- Garage
- Yes
- Garage Spaces
- 1
- View
- Garden/Lawn, Trees/Woods
- Heating
- Heat Pump(s)
- Heating Fuel
- Propane - Owned
- Cooling
- Ceiling Fan(s), Ductless/Mini-Split
- Roof
- Architectural Shingle
- Water
- Well, Public
- Sewer
- Private Septic Tank, Septic = # of BR
- Basement
- Yes
Mortgage Calculator
Listing courtesy of Samson Properties. Contact:
Selling Office: .