5661 Assateague Place, Manassas, VA 20112
- $675,000
- 4
- BD
- 3
- BA
- 2,120
- SqFt






- Sold Price
- $675,000
- List Price
- $675,000
- Closing Date
- Jan 10, 2025
- Days on Market
- 7
- Status
- CLOSED
- MLS#
- VAPW2084320
- Bedrooms
- 4
- Bathrooms
- 3
- Full Baths
- 2
- Half Baths
- 1
- Living Area
- 2,120
- Lot Size (Acres)
- 0.15
- Style
- Colonial
- Year Built
- 1998
- County
- Prince William
- School District
- Prince William County Public Schools
Property Description
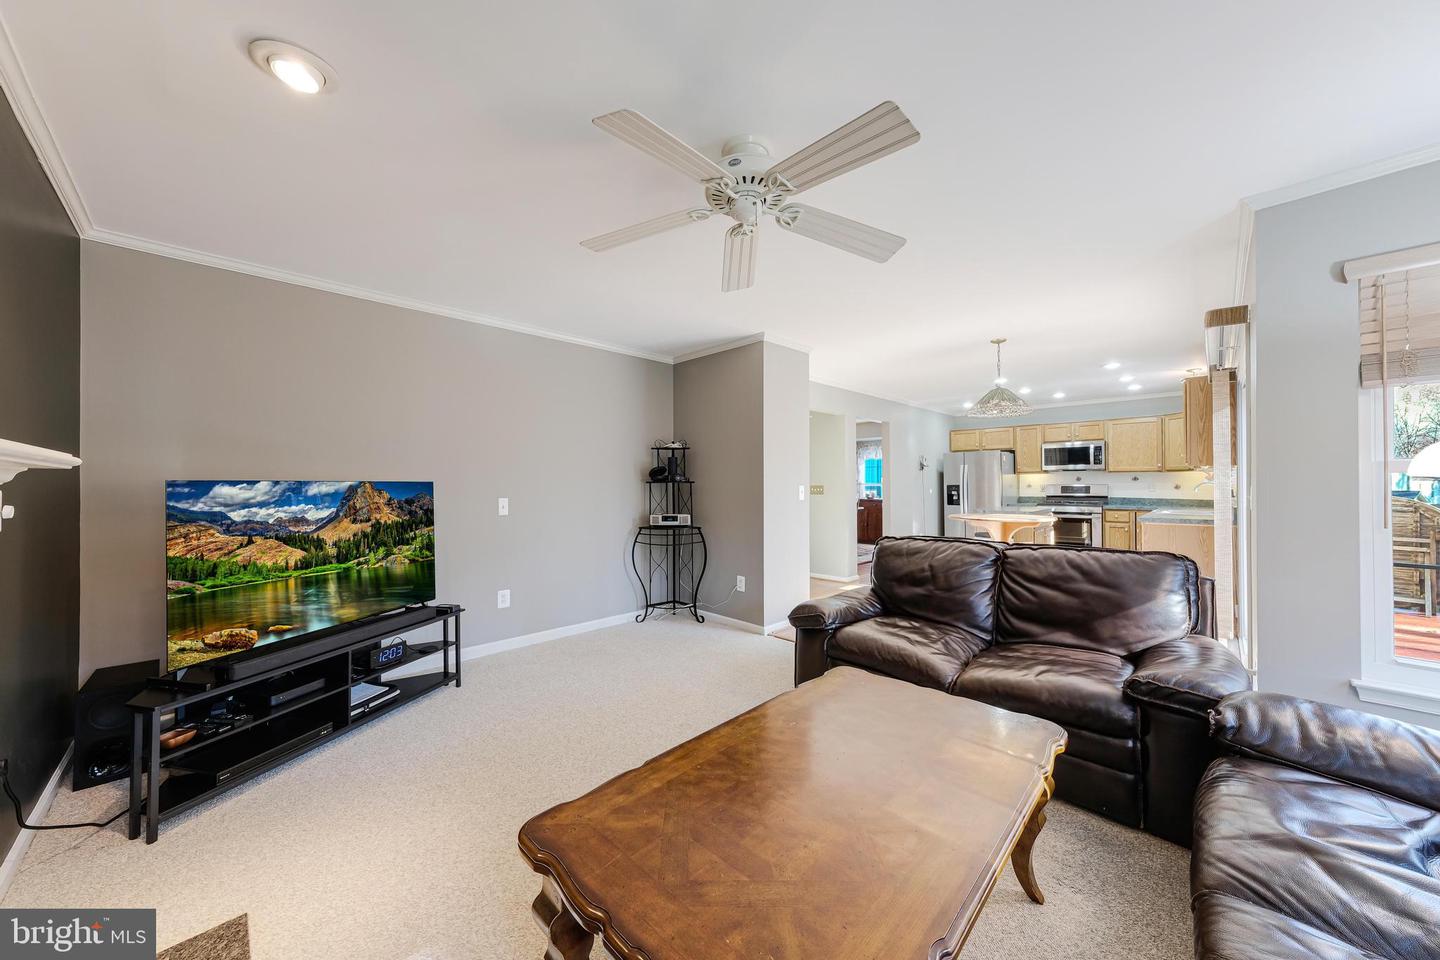
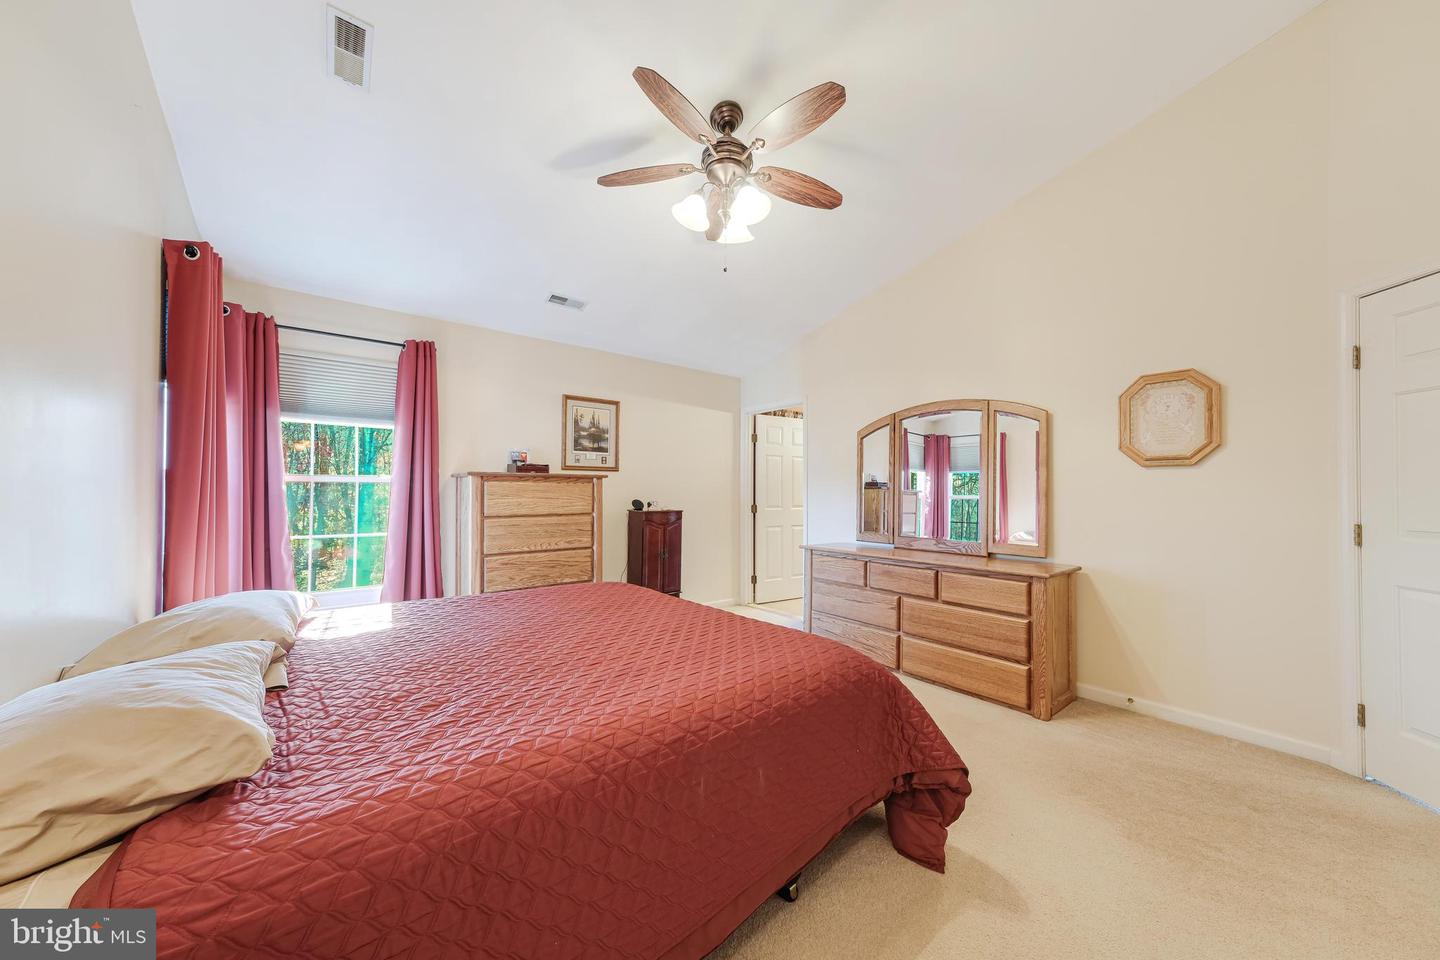
Join us this Sunday, 12/8, from 1-3pm for an Open House. Welcome to 5661 Assateague Place, a charming single-family home nestled in the highly sought-after Ashland Conservancy community. This beautiful residence boasts wood floors, fresh neutral paint, and an inviting open living/kitchen concept, creating an ideal space for both relaxation and entertainment. Four generous bedrooms upstairs include a primary suite with a vaulted ceiling and an en-suite bath for your comfort and convenience. The finished lower level offers endless possibilities for customization to suit your unique needs. Step outside to enjoy the private deck off the kitchen, perfect for morning coffee or evening gatherings. The fully fenced and flat rear yard is a haven for your furry friends to play safely. Additional features include a 2-car garage and a shed, providing ample storage space. The Ashland Conservancy community offers incredible amenities such as tennis courts, tot lots, and a lap pool, ensuring there’s something for everyone. This home is conveniently located near schools, shopping, dining, and major commuter routes, making it an excellent choice for your next move. Don’t miss the opportunity to make this delightful home your own!
/u.realgeeks.media/donnakelly/header_black.png)
Additional Information
- Subdivision
- Ashland
- Taxes
- $5826
- HOA Fee
- $100
- HOA Frequency
- Monthly
- Interior Features
- Ceiling Fan(s), Wood Floors, Crown Moldings, Chair Railings, Combination Kitchen/Living, Recessed Lighting, Dining Area, Walk-in Closet(s), Kitchen - Eat-In
- Amenities
- Basketball Courts, Club House, Common Grounds, Fitness Center, Pool - Outdoor, Tennis Courts, Tot Lots/Playground
- School District
- Prince William County Public Schools
- Elementary School
- Ashland
- Middle School
- Benton
- High School
- Forest Park
- Fireplaces
- 1
- Fireplace Description
- Gas/Propane
- Flooring
- Hardwood, Carpet
- Garage
- Yes
- Garage Spaces
- 2
- Community Amenities
- Basketball Courts, Club House, Common Grounds, Fitness Center, Pool - Outdoor, Tennis Courts, Tot Lots/Playground
- Heating
- Forced Air
- Heating Fuel
- Natural Gas
- Cooling
- Central A/C, Ceiling Fan(s)
- Roof
- Architectural Shingle
- Water
- Public
- Sewer
- Public Sewer
- Basement
- Yes
Mortgage Calculator
Listing courtesy of Property Collective. Contact:
Selling Office: .