12177 Darnley Road, Woodbridge, VA 22192
- $860,000
- 5
- BD
- 4
- BA
- 3,260
- SqFt




- Sold Price
- $860,000
- List Price
- $859,900
- Closing Date
- Feb 27, 2025
- Days on Market
- 22
- Status
- CLOSED
- MLS#
- VAPW2084918
- Bedrooms
- 5
- Bathrooms
- 4
- Full Baths
- 3
- Half Baths
- 1
- Living Area
- 3,260
- Lot Size (Acres)
- 0.34
- Style
- Colonial
- Year Built
- 1988
- County
- Prince William
- School District
- Prince William County Public Schools
Property Description
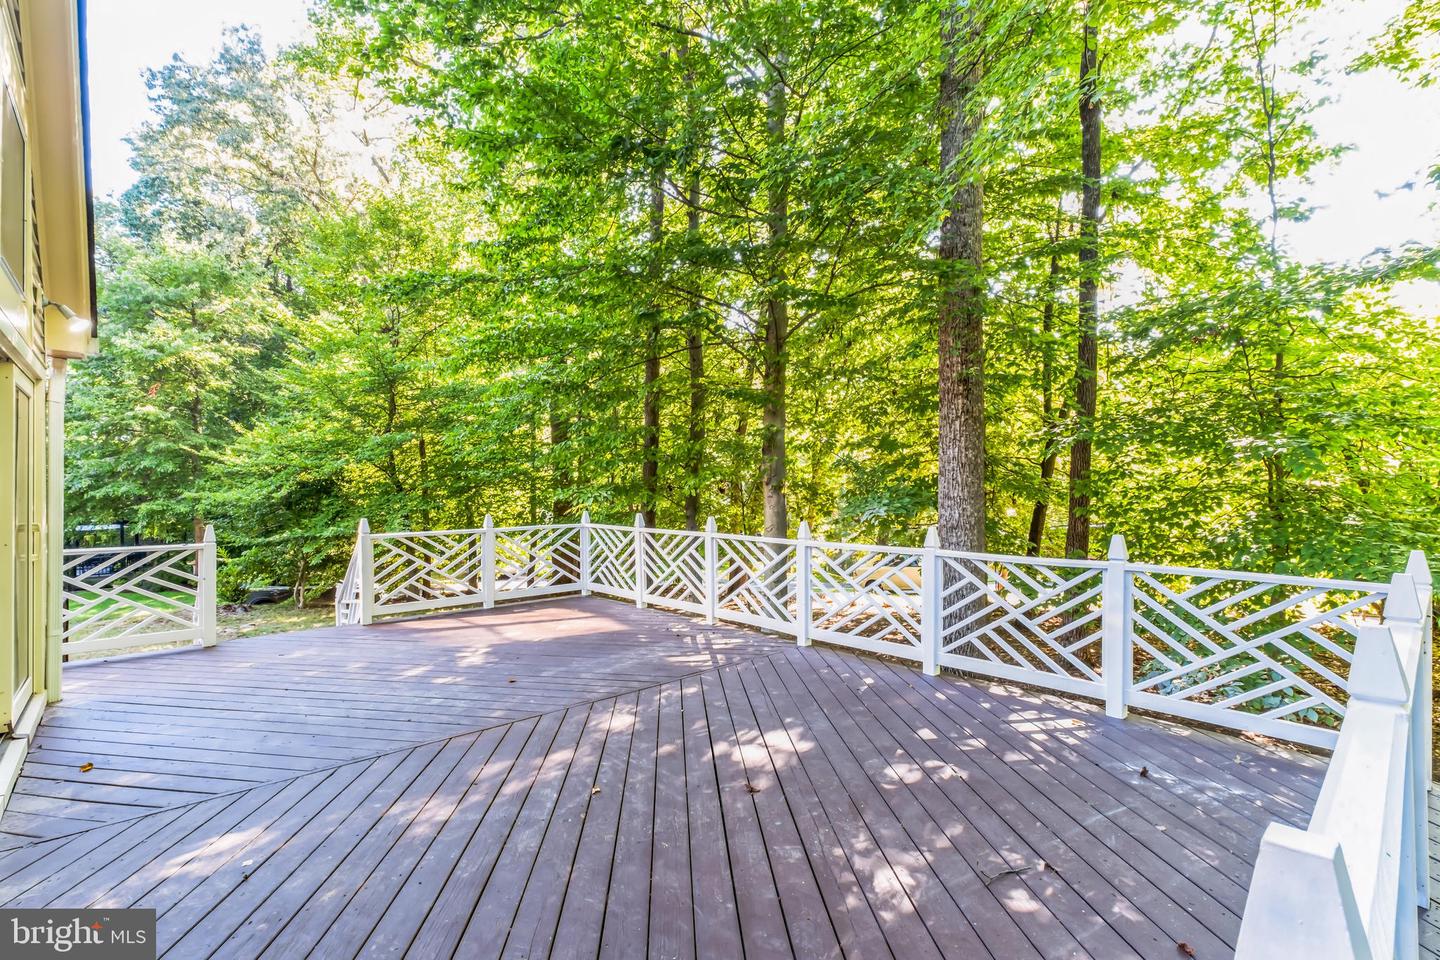
Stunning Single Family Home in the Desirable Westridge Community Step into luxury with this completely remodeled gem, one of the largest models in Westridge, offering over 6000 sq ft of living space across 3 levels. The gourmet kitchen is a chef’s dream, featuring upgraded countertops and stainless steel appliances. With ample seating and table space, it opens to the inviting family room with vaulted ceilings and a cozy fireplace. Enjoy formal gatherings in the elegant living room and dining room, both with an additional fireplace for special occasions. The primary bedroom is a retreat with a massive walk-in closet and a completely remodeled primary bathroom featuring a gorgeous vanity, a soaking tub, and a separate shower. Upstairs, the hall bathroom is also remodeled and spacious, perfect for guests or family with its own soaking tub and shower. The lower level is a versatile space with the potential for additional NTC bedrooms and walks out to your private backyard oasis—a perfect setting for relaxation and entertaining. Experience the exceptional amenities of Westridge. Enjoy tennis and swimming at the Swim and Racquet Club, unwind in the whirlpool spa, or socialize in the community room and on the multi-level decks overlooking Westridge’s 5-acre lake. Join in the monthly social activities or volunteer in your vibrant neighborhood. As you drive through Westridge, past the charming serpentine wall, flowering trees, and shrubs, you’ll feel you’ve arrived at more than just a home—it’s the reward for all your hard work. Welcome Home to Westridge!
/u.realgeeks.media/donnakelly/header_black.png)
Additional Information
- Subdivision
- Westridge
- Taxes
- $6173
- HOA Fee
- $70
- HOA Frequency
- Monthly
- Interior Features
- Breakfast Area, Combination Kitchen/Dining, Dining Area, Family Room Off Kitchen, Floor Plan - Open, Formal/Separate Dining Room, Kitchen - Eat-In, Kitchen - Gourmet, Kitchen - Island, Primary Bath(s), Recessed Lighting, Bathroom - Soaking Tub, Upgraded Countertops, Walk-in Closet(s)
- Amenities
- Basketball Courts, Bike Trail, Club House, Community Center, Jog/Walk Path, Lake, Picnic Area, Pool - Outdoor
- School District
- Prince William County Public Schools
- Elementary School
- Westridge
- Middle School
- Woodbridge
- High School
- Woodbridge
- Fireplaces
- 2
- Garage
- Yes
- Garage Spaces
- 2
- Community Amenities
- Basketball Courts, Bike Trail, Club House, Community Center, Jog/Walk Path, Lake, Picnic Area, Pool - Outdoor
- Heating
- Heat Pump(s)
- Heating Fuel
- Natural Gas
- Cooling
- Central A/C
- Water
- Public
- Sewer
- Public Sewer
- Basement
- Yes
Mortgage Calculator
Listing courtesy of Keller Williams Fairfax Gateway. Contact:
Selling Office: .