17153 Gullwing Drive, Dumfries, VA 22026
- $925,000
- 4
- BD
- 5
- BA
- 2,974
- SqFt




- Sold Price
- $925,000
- List Price
- $925,000
- Closing Date
- May 05, 2025
- Days on Market
- 25
- Status
- CLOSED
- MLS#
- VAPW2087392
- Bedrooms
- 4
- Bathrooms
- 5
- Full Baths
- 4
- Half Baths
- 1
- Living Area
- 2,974
- Lot Size (Acres)
- 0.14
- Style
- Coastal, Craftsman
- Year Built
- 2015
- County
- Prince William
- School District
- Prince William County Public Schools
Property Description
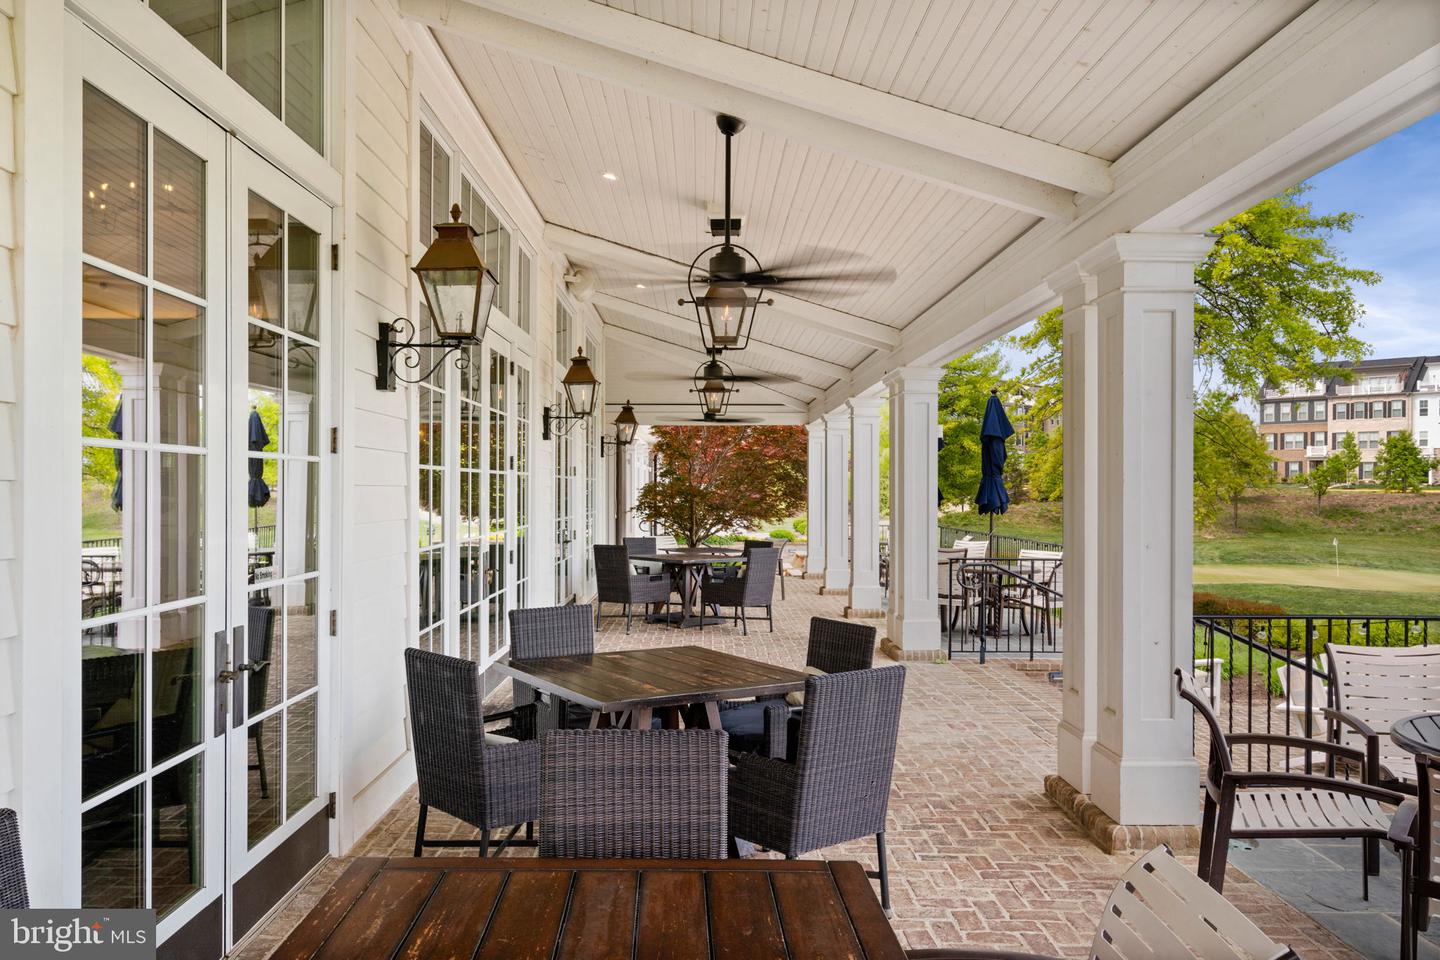
Craftsman Charm Meets Modern Luxury in Amenity-Rich Potomac Shores. This Ryan Homes James Model Offers Unmatched Upgrades and a VA Assumable Loan Opportunity. Welcome to a home that blends timeless craftsman details with modern luxury in the highly sought-after Potomac Shores community. If you love front porch living and an amenity-filled lifestyle, this stunning home is designed for you. This home is a rare find with an incredible VA assumable loan opportunity for qualifying Veterans! Beautiful French doors open onto an inviting front porch, setting the tone for warm, sophisticated living. Step inside and be captivated by the solid hardwood floors that flow seamlessly throughout the main level. The elegant dining room leads to a butler’s pantry and a gourmet kitchen featuring white cabinetry, stainless steel appliances, and beautiful granite countertops—a dream cooking space. Designed for Comfort & Entertaining The open-concept main level offers sun-drenched living spaces, including a bright breakfast room that connects to a huge screened porch, perfect for alfresco dining with wooded views. A gathering room with a cozy gas fireplace is ideal for relaxing evenings. The spacious office at the front of the home provides a private workspace that opens onto the porch, inviting in natural light and fresh air. The upper level is a spacious and stylish retreat with four generously sized bedrooms, walk-in closets, and three full baths. Two guest bedrooms share a hall bath, while a third bedroom enjoys a private ensuite. The luxurious primary suite boasts brand-new LVP flooring, a spa-like renovated bath, and a fantastic custom walk-in closet that offers style and function. For added convenience, the laundry room is also located on this level. A Lower Level Made for Fun & Relaxation The finished walkout basement is an entertainer’s dream! It is filled with natural light and features a spacious recreation room, a custom bar, and surround sound—perfect for movie nights, game days, or hosting unforgettable gatherings. Step outside to the stunning backyard patio and enjoy the ultimate outdoor retreat. Unbeatable Community & Lifestyle Located in Potomac Shores, this home offers incredible amenities for just $180/month, including: High-speed internet & trash service, Exclusive access to The Shores Club with social barns & community events, Enjoy , full size gym, pools, multi-purpose courts & walking trails, community gardens. & future VRE Station & Town Center, Upcoming second elementary school & scenic Potomac River access Why wait for new construction when you can move into this meticulously maintained, thoughtfully upgraded home today? 📞 Schedule your tour now and experience the Potomac Shores lifestyle! Professional Photos Coming Soon
/u.realgeeks.media/donnakelly/header_black.png)
Additional Information
- Subdivision
- Potomac Shores
- Taxes
- $7861
- HOA Fee
- $180
- HOA Frequency
- Monthly
- Interior Features
- Air Filter System, Breakfast Area, Butlers Pantry, Carpet, Ceiling Fan(s), Crown Moldings, Dining Area, Family Room Off Kitchen, Floor Plan - Open, Formal/Separate Dining Room, Kitchen - Gourmet, Kitchen - Island, Primary Bath(s), Recessed Lighting, Sprinkler System, Bathroom - Tub Shower, Upgraded Countertops, Walk-in Closet(s), Window Treatments, Wood Floors
- Amenities
- Golf Course Membership Available, Jog/Walk Path, Pool - Outdoor, Recreational Center, Fitness Center, Community Center, Basketball Courts, Tennis Courts, Tot Lots/Playground
- School District
- Prince William County Public Schools
- Elementary School
- Covington-Harper
- Middle School
- Potomac Shores
- High School
- Potomac
- Fireplaces
- 1
- Fireplace Description
- Gas/Propane, Mantel(s)
- Flooring
- Carpet, Ceramic Tile, Engineered Wood
- Garage
- Yes
- Garage Spaces
- 2
- Exterior Features
- Sidewalks, Extensive Hardscape
- Community Amenities
- Golf Course Membership Available, Jog/Walk Path, Pool - Outdoor, Recreational Center, Fitness Center, Community Center, Basketball Courts, Tennis Courts, Tot Lots/Playground
- View
- Garden/Lawn, Trees/Woods
- Heating
- Energy Star Heating System, Programmable Thermostat, Central, 90% Forced Air
- Heating Fuel
- Natural Gas
- Cooling
- Ceiling Fan(s), Central A/C, Energy Star Cooling System, Fresh Air Recovery System, Programmable Thermostat
- Roof
- Asphalt
- Utilities
- Under Ground
- Water
- Public
- Sewer
- Public Sewer
- Basement
- Yes
Mortgage Calculator
Listing courtesy of Samson Properties. Contact:
Selling Office: .