12181 Darnley Road, Woodbridge, VA 22192
- $915,000
- 5
- BD
- 4
- BA
- 3,026
- SqFt






- Sold Price
- $915,000
- List Price
- $904,900
- Closing Date
- Apr 14, 2025
- Days on Market
- 5
- Status
- CLOSED
- MLS#
- VAPW2087854
- Bedrooms
- 5
- Bathrooms
- 4
- Full Baths
- 3
- Half Baths
- 1
- Living Area
- 3,026
- Lot Size (Acres)
- 0.46
- Style
- Colonial
- Year Built
- 1987
- County
- Prince William
- School District
- Prince William County Public Schools
Property Description
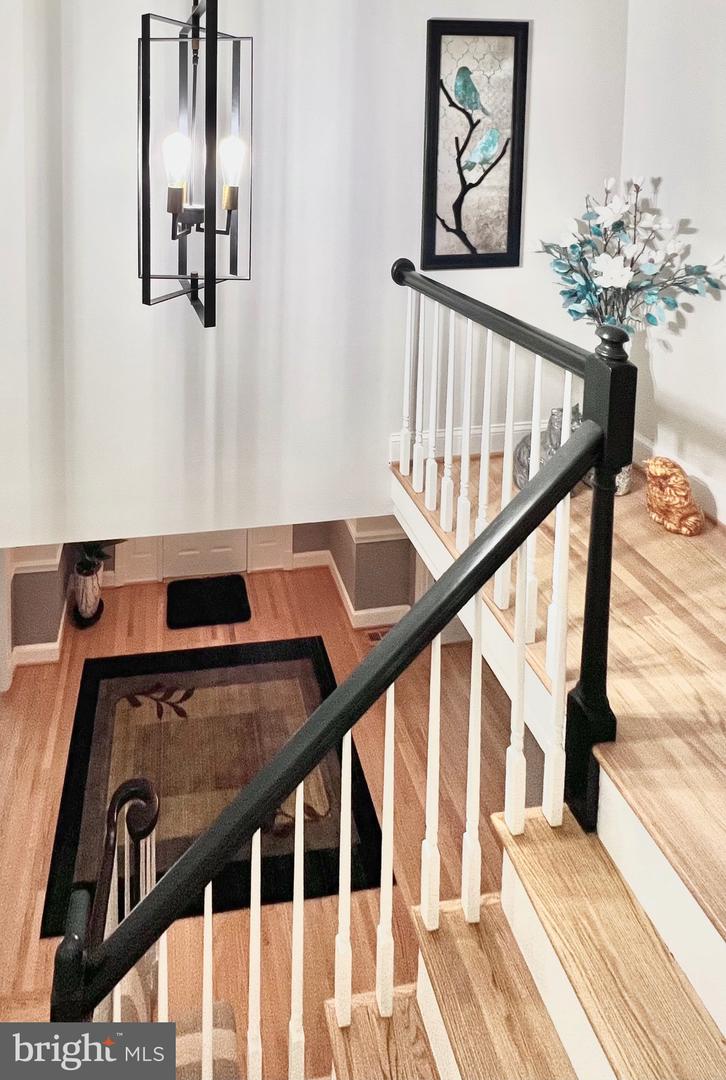
Love at first sight! This stunning home has been newly remodeled with luxury and attention to detail throughout. The owner was a car enthusiast and added a 3rd oversized garage with pristine epoxy floors and extra added height for a car lift. This home boasts pride of ownership with newly refinished flooring, new paint, newly remodeled bathrooms and kitchen, new upgraded lighting fixtures and recessed lighting, high end Bosch appliances with new induction stove top and refrigerator, new landscaping, irrigation system, and Trex decking. This beautiful home shows like new construction and in a popular amenity filled neighborhood with pools and clubhouse, walking trails, shopping, and easy commute to train, commuter lot, and 95. This Lakeridge area of Woodbridge is near the reservoir with canoeing, excellent schools, and surrounded by park land. Welcome to your new home!
/u.realgeeks.media/donnakelly/header_black.png)
Additional Information
- Subdivision
- Westridge
- Taxes
- $7358
- HOA Fee
- $287
- HOA Frequency
- Quarterly
- Interior Features
- Breakfast Area, Carpet, Ceiling Fan(s), Combination Dining/Living, Combination Kitchen/Dining, Family Room Off Kitchen, Floor Plan - Traditional, Formal/Separate Dining Room, Kitchen - Eat-In, Kitchen - Island, Kitchen - Table Space, Pantry, Upgraded Countertops, Walk-in Closet(s), Wood Floors
- Amenities
- Basketball Courts, Bike Trail, Club House, Common Grounds, Hot tub, Jog/Walk Path, Lake, Meeting Room, Party Room, Picnic Area, Pool - Outdoor, Security, Swimming Pool, Tennis Courts, Tot Lots/Playground, Water/Lake Privileges
- School District
- Prince William County Public Schools
- High School
- Woodbridge
- Fireplaces
- 3
- Fireplace Description
- Fireplace - Glass Doors, Mantel(s), Screen
- Flooring
- Ceramic Tile, Hardwood, Carpet
- Garage
- Yes
- Garage Spaces
- 3
- Exterior Features
- Extensive Hardscape, Exterior Lighting, Gutter System, Satellite Dish, Sidewalks
- Community Amenities
- Basketball Courts, Bike Trail, Club House, Common Grounds, Hot tub, Jog/Walk Path, Lake, Meeting Room, Party Room, Picnic Area, Pool - Outdoor, Security, Swimming Pool, Tennis Courts, Tot Lots/Playground, Water/Lake Privileges
- View
- Garden/Lawn, Street, Trees/Woods, Other
- Heating
- Forced Air
- Heating Fuel
- Natural Gas
- Cooling
- Central A/C
- Utilities
- Cable TV, Natural Gas Available, Phone Available, Sewer Available, Water Available
- Water
- Public
- Sewer
- Public Sewer
- Basement
- Yes
Mortgage Calculator
Listing courtesy of Berkshire Hathaway HomeServices PenFed Realty. Contact:
Selling Office: .