6373 Colonial Village Loop, Manassas, VA 20112
- $735,000
- 4
- BD
- 4
- BA
- 2,224
- SqFt




- Sold Price
- $735,000
- List Price
- $715,000
- Closing Date
- Mar 21, 2025
- Days on Market
- 2
- Status
- CLOSED
- MLS#
- VAPW2088048
- Bedrooms
- 4
- Bathrooms
- 4
- Full Baths
- 3
- Half Baths
- 1
- Living Area
- 2,224
- Lot Size (Acres)
- 0.24
- Style
- Colonial
- Year Built
- 2001
- County
- Prince William
- School District
- Prince William County Public Schools
Property Description
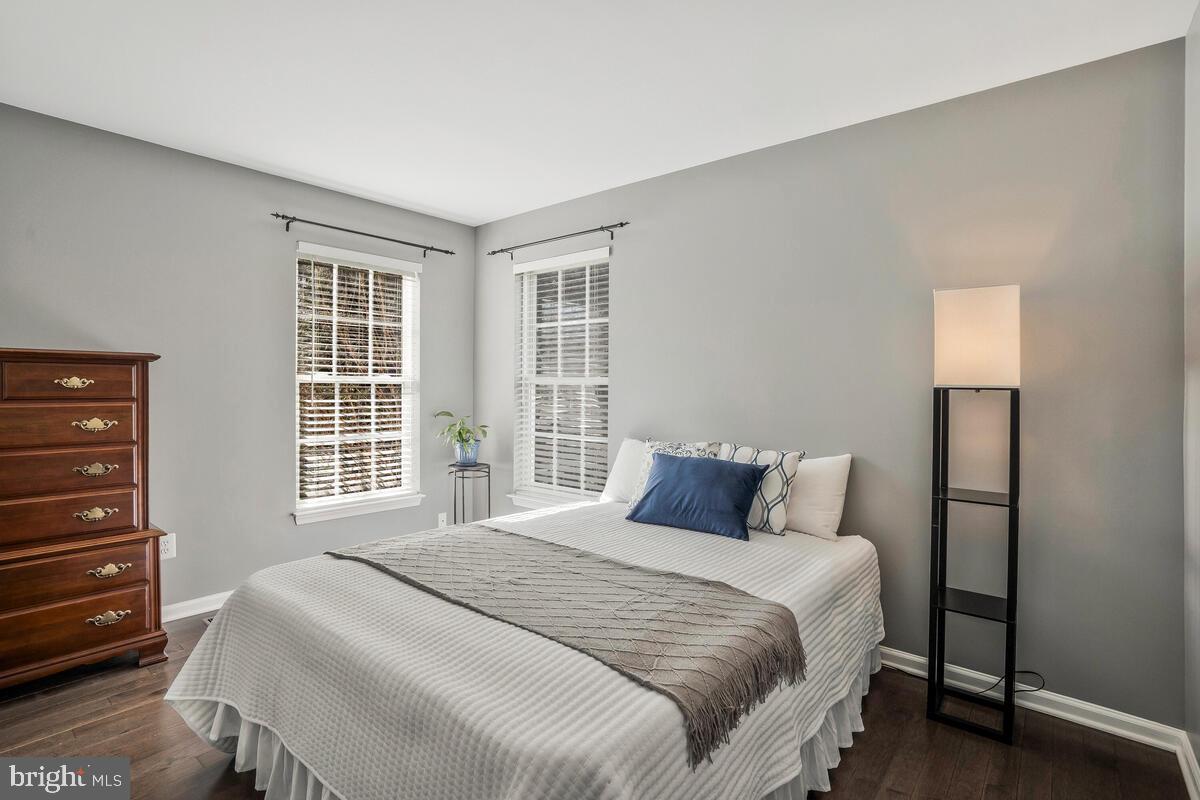
Welcome to your "Home, Sweet Home" in the sought after neighborhood of Ashland. Your new home features 4 bedrooms and 3.5 bathrooms with over 3,400+ SQFT, and includes a 2-car garage with a widened driveway. You're welcomed home by your beautiful two story foyer that has a formal dining room, living room and leads into your open concept kitchen and family room. Your updated kitchen features granite countertops, stainless steel appliances and a bonus sunlit morning room. Upstairs you will find your primary bedroom that has vaulted ceilings, walk-in closet and en-suite bathroom, along with two other bedrooms and a full bathroom. Downstairs you have a fully finished basement, with a large recreation area and another bedroom with a full bathroom. When you're ready to enjoy some fresh air, you can enjoy your extensive, fully fenced backyard and lounge on your deck or stamped concrete patio. Best of all, your neighborhood is filled with a ton of amenities for you to enjoy such as a 24-hour fitness center, pickleball courts, playgrounds, outdoor pool, basketball courts, tennis courts, clubhouse and a part of highly desired and rated schools, with the elementary school being walking distance. Your home is also not too far from I-95, Quantico Marine Corp Base, Prince William Forest Park with trails for walking, running and biking and so much more! Don't miss your chance to make this yours!
/u.realgeeks.media/donnakelly/header_black.png)
Additional Information
- Subdivision
- Ashland
- Taxes
- $6097
- HOA Fee
- $101
- HOA Frequency
- Monthly
- Interior Features
- Wood Floors, Breakfast Area, Dining Area, Family Room Off Kitchen, Floor Plan - Open, Formal/Separate Dining Room, Kitchen - Island, Pantry, Primary Bath(s), Walk-in Closet(s), Bathroom - Tub Shower, Bathroom - Walk-In Shower, Carpet
- Amenities
- Pool - Outdoor, Fitness Center, Tot Lots/Playground, Basketball Courts, Tennis Courts, Club House, Common Grounds
- School District
- Prince William County Public Schools
- Elementary School
- Ashland
- Middle School
- Benton
- High School
- Forest Park
- Fireplaces
- 1
- Flooring
- Wood, Carpet
- Garage
- Yes
- Garage Spaces
- 2
- Community Amenities
- Pool - Outdoor, Fitness Center, Tot Lots/Playground, Basketball Courts, Tennis Courts, Club House, Common Grounds
- Heating
- Forced Air
- Heating Fuel
- Natural Gas
- Cooling
- Central A/C
- Water
- Public
- Sewer
- Public Sewer
- Basement
- Yes
Mortgage Calculator
Listing courtesy of Spring Hill Real Estate, LLC.. Contact:
Selling Office: .