17221 Continental Drive, Dumfries, VA 22026
- $825,000
- 4
- BD
- 4
- BA
- 2,422
- SqFt




- Sold Price
- $825,000
- List Price
- $825,000
- Closing Date
- Apr 28, 2025
- Days on Market
- 14
- Status
- CLOSED
- MLS#
- VAPW2088066
- Bedrooms
- 4
- Bathrooms
- 4
- Full Baths
- 3
- Half Baths
- 1
- Living Area
- 2,422
- Lot Size (Acres)
- 0.19
- Style
- Craftsman, Coastal
- Year Built
- 2015
- County
- Prince William
- School District
- Prince William County Public Schools
Property Description
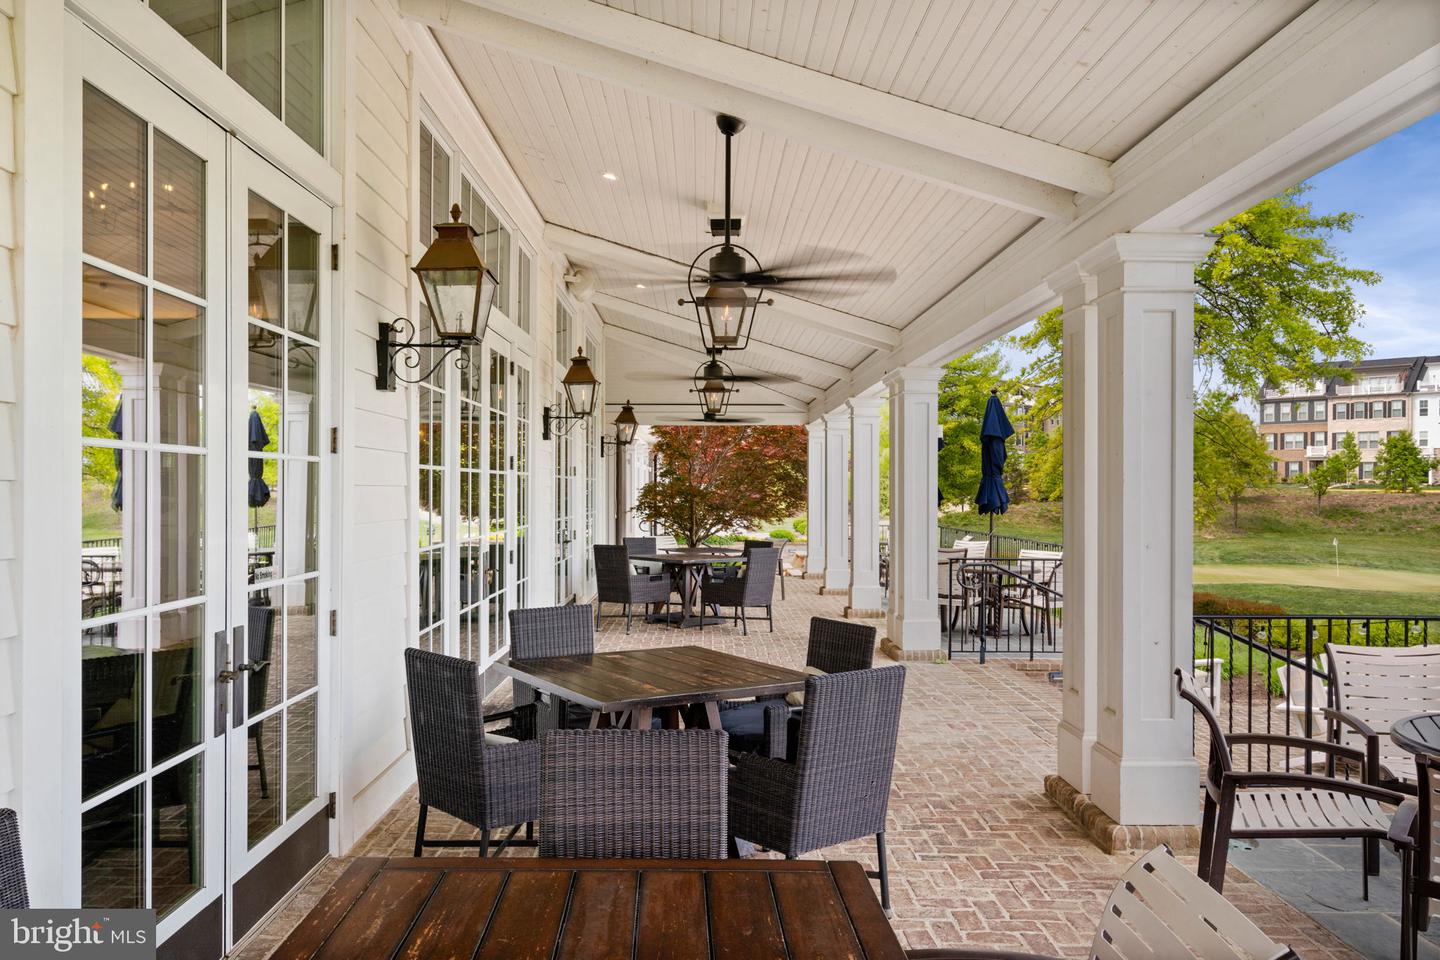
Beautiful Single Family Home with MANY custom features! This home features a large fenced corner lot allowing so much natural light to pour in. The custom features allow comfort & functionality to come together in this open-concept home. Upon entering you immediately notice the high ceilings, crown molding, large windows, freshly painted walls, and gleaming REAL hardwood floors that flow throughout the main level. Off the family room is a beautiful open kitchen with a very large working island complete with granite countertops, linen cabinets, and stainless appliances. The main level comes with a mud room off the two-car garage for easy access and storage items. As you make your way upstairs, the primary suite is to the right, and the UPDATES include newly installed hardwood floors, Custom floor to ceiling built-in TV/Desk area, a large, walk-in ORGANIZED CUSTOM closet system, and an updated AMAZING SPA-LIKE bathroom that you have to see for yourself equipped with custom rock floor in the shower, additional cabinets space, custom lighting, and jetted soaker tub! Additionally on this level are two other generous-sized bedrooms, an updated bath, and an upper-level laundry room complete with a washer & dryer. The lower walk-out level has a workout room, a fourth large bedroom TO CODE, and an en-suite full bath. The rec room is perfect for adult gatherings with a gorgeous bar also equipped with mini beverage fridge, and automatic ice maker, perfect for friends and family to entertain! This home includes over $130,000 in amazing upgrades including a custom deck and stamped concrete patio with connecting stairs that spill into the large corner lot with a fully fenced backyard, in-ground irrigation system, and professional landscaping. Make this your home and enjoy the world-class amenities that POTOMAC SHORES has to offer, including the state-of-the-art fitness facilities, Jack Nicklaus Signature Public Golf Course and Tidewater Grill, 2 swimming pools, social facilities, 5+ miles of walking trails, canoe/kayak launch and well planned and extremely well-attended community activities. Both the elementary (Covington-Harper) and Potomac Shores Middle school are located within the community as well as John Paul The Great private high school and the Ali Krieger Sports Complex. A VRE station construction has begun, and the town center are underway. The combination of this beautiful home and all the amenities available in Potomac Shores, makes this a wonderful place to call home!
/u.realgeeks.media/donnakelly/header_black.png)
Additional Information
- Subdivision
- Potomac Shores
- Taxes
- $7091
- HOA Fee
- $180
- HOA Frequency
- Monthly
- Interior Features
- Built-Ins, Carpet, Ceiling Fan(s), Combination Dining/Living, Crown Moldings, Dining Area, Family Room Off Kitchen, Floor Plan - Open, Kitchen - Gourmet, Kitchen - Island, Pantry, Recessed Lighting, Bathroom - Soaking Tub, Sprinkler System, Bathroom - Tub Shower, Upgraded Countertops, Walk-in Closet(s), Wet/Dry Bar, Window Treatments, Wood Floors
- Amenities
- Common Grounds, Fitness Center, Golf Course Membership Available, Jog/Walk Path, Party Room, Pool - Outdoor, Tot Lots/Playground, Basketball Courts, Tennis Courts
- School District
- Prince William County Public Schools
- Elementary School
- Covington-Harper
- Middle School
- Potomac Shores
- High School
- Potomac
- Fireplaces
- 1
- Fireplace Description
- Fireplace - Glass Doors, Gas/Propane, Mantel(s)
- Flooring
- Carpet, Hardwood
- Garage
- Yes
- Garage Spaces
- 2
- Exterior Features
- Sidewalks, Underground Lawn Sprinkler
- Community Amenities
- Common Grounds, Fitness Center, Golf Course Membership Available, Jog/Walk Path, Party Room, Pool - Outdoor, Tot Lots/Playground, Basketball Courts, Tennis Courts
- Heating
- Forced Air, Programmable Thermostat, Energy Star Heating System
- Heating Fuel
- Natural Gas
- Cooling
- Ceiling Fan(s), Central A/C, Programmable Thermostat, Fresh Air Recovery System, Energy Star Cooling System
- Roof
- Asphalt
- Utilities
- Under Ground
- Water
- Public
- Sewer
- Public Sewer
- Basement
- Yes
Mortgage Calculator
Listing courtesy of Samson Properties. Contact:
Selling Office: .