4116 Bancroft Lane, Woodbridge, VA 22192
- $520,000
- 4
- BD
- 4
- BA
- 1,620
- SqFt




- Sold Price
- $520,000
- List Price
- $529,999
- Closing Date
- Apr 01, 2025
- Days on Market
- 9
- Status
- CLOSED
- MLS#
- VAPW2088394
- Bedrooms
- 4
- Bathrooms
- 4
- Full Baths
- 3
- Half Baths
- 1
- Living Area
- 1,620
- Lot Size (Acres)
- 0.04
- Style
- Colonial
- Year Built
- 1987
- County
- Prince William
- School District
- Prince William County Public Schools
Property Description
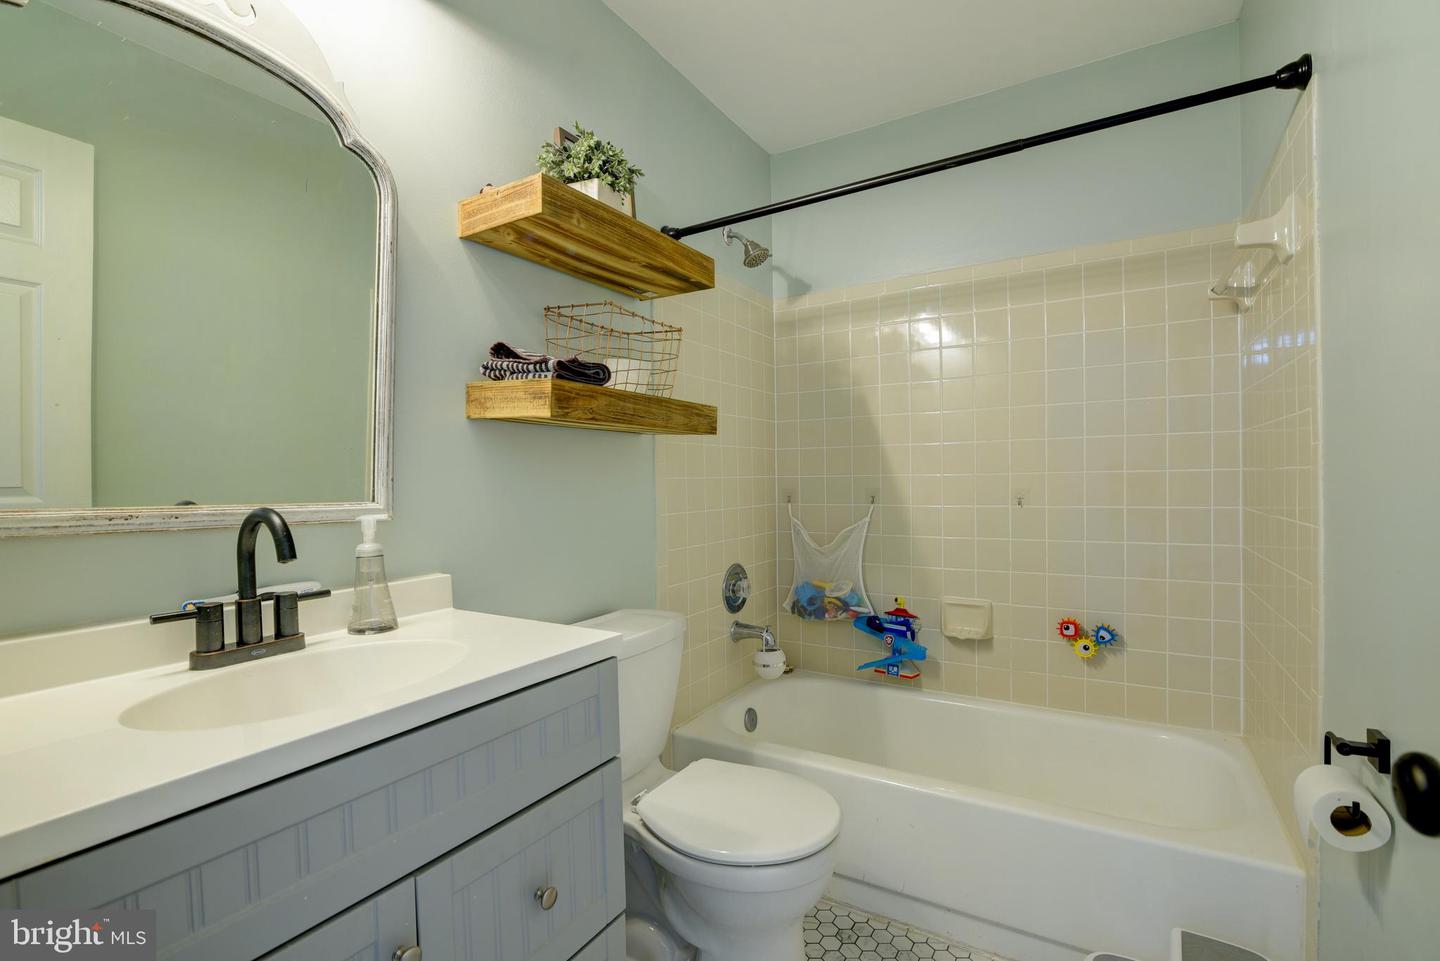
Welcome to Beauty at Bancroft, a well-maintained and thoughtfully updated home in the Westridge community. This spacious four-bedroom, three-and-a-half-bathroom residence offers a blend of comfort, convenience, and modern features. The main level features a welcoming foyer with wainscoting, a tastefully updated powder room, leading into a bright and inviting living space. The living room includes a ceiling fan with a remote-controlled light and a wood-burning fireplace, creating a warm and inviting atmosphere. The sunny eat-in kitchen has been updated with luxury vinyl plank flooring, granite countertops, a large stainless steel sink, painted cabinets with updated hardware, and a stylish tile backsplash. Matching Samsung stainless steel appliances complete the space. The upper level includes three well-appointed bedrooms and two full bathrooms with updates. The first bedroom, which could also serve as a home office, features built-in bookshelves, vaulted ceilings, ample natural light, and a closet. The second bedroom is generously sized with vaulted ceilings and a closet. The primary suite offers a spacious retreat with bay windows, an en-suite bathroom (New Vanity, new ceramic tile flooring, light fixtures all in 2025), walk-in closet, tile flooring, a walk-in shower, and a soaking tub. The lower level provides additional living space with a bonus fourth bedroom/home office/hobby room, a full bathroom (with updates) with a walk-in shower, and a large recreation area with walk-out access to a fully fenced-in backyard. The basement also includes a laundry room with additional cabinetry for storage, along with a newer washer and dryer. There is ample storage throughout the home, including a basement closet, space under the foyer, and an attic with a pull-down staircase. HVAC room has a added 240V outlet. Ample storage space available beneath the foyer and in the basement closet, plus a pull-down attic offering additional bonus storage. Outdoor living is just as enjoyable, with a deck overlooking a peaceful wooded view and nearby walking paths. The Westridge community offers an array of amenities, including over 6 miles of walking trails, some which pass by the 5-acre lake by the clubhouse, basketball courts, two tennis courts/pickleball courts, and a 3 swimming pools. The home includes two reserved parking spaces with plenty of additional guest parking available. Close proximity to schools, restaurants, Potomac Mills Mall, and shopping. 1 year home warranty conveys. Seller will consider $5,000 design closing credit. Welcome Home, I think you'll want to stay.
/u.realgeeks.media/donnakelly/header_black.png)
Additional Information
- Subdivision
- Westridge
- Building Name
- Westridge
- Taxes
- $4571
- HOA Fee
- $386
- HOA Frequency
- Quarterly
- Interior Features
- Kitchen - Table Space, Dining Area, Attic, Attic/House Fan, Bathroom - Soaking Tub, Bathroom - Walk-In Shower, Built-Ins, Carpet, Ceiling Fan(s), Crown Moldings, Chair Railings, Combination Dining/Living, Floor Plan - Traditional, Kitchen - Gourmet, Pantry, Upgraded Countertops, Wainscotting, Walk-in Closet(s), Wood Floors
- Amenities
- Pool - Outdoor, Jog/Walk Path, Tot Lots/Playground, Lake, Basketball Courts, Tennis Courts, Other
- School District
- Prince William County Public Schools
- Fireplaces
- 2
- Fireplace Description
- Mantel(s), Marble, Wood
- Flooring
- Ceramic Tile, Luxury Vinyl Plank, Engineered Wood, Carpet
- Exterior Features
- Chimney Cap(s), Gutter System, Satellite Dish, Sidewalks, Street Lights
- Community Amenities
- Pool - Outdoor, Jog/Walk Path, Tot Lots/Playground, Lake, Basketball Courts, Tennis Courts, Other
- View
- Trees/Woods
- Heating
- Forced Air
- Heating Fuel
- Natural Gas
- Cooling
- Ceiling Fan(s), Central A/C
- Roof
- Architectural Shingle
- Water
- Public
- Sewer
- Public Sewer
- Basement
- Yes
Mortgage Calculator
Listing courtesy of Coldwell Banker Realty. Contact:
Selling Office: .