13962 Greendale Drive, Woodbridge, VA 22191
- $515,000
- 3
- BD
- 3
- BA
- 2,481
- SqFt






- Sold Price
- $515,000
- List Price
- $500,000
- Closing Date
- Aug 04, 2025
- Days on Market
- 59
- Status
- CLOSED
- MLS#
- VAPW2088954
- Bedrooms
- 3
- Bathrooms
- 3
- Full Baths
- 3
- Living Area
- 2,481
- Style
- Transitional, Unit/Flat
- Year Built
- 2006
- County
- Prince William
- School District
- Prince William County Public Schools
Property Description
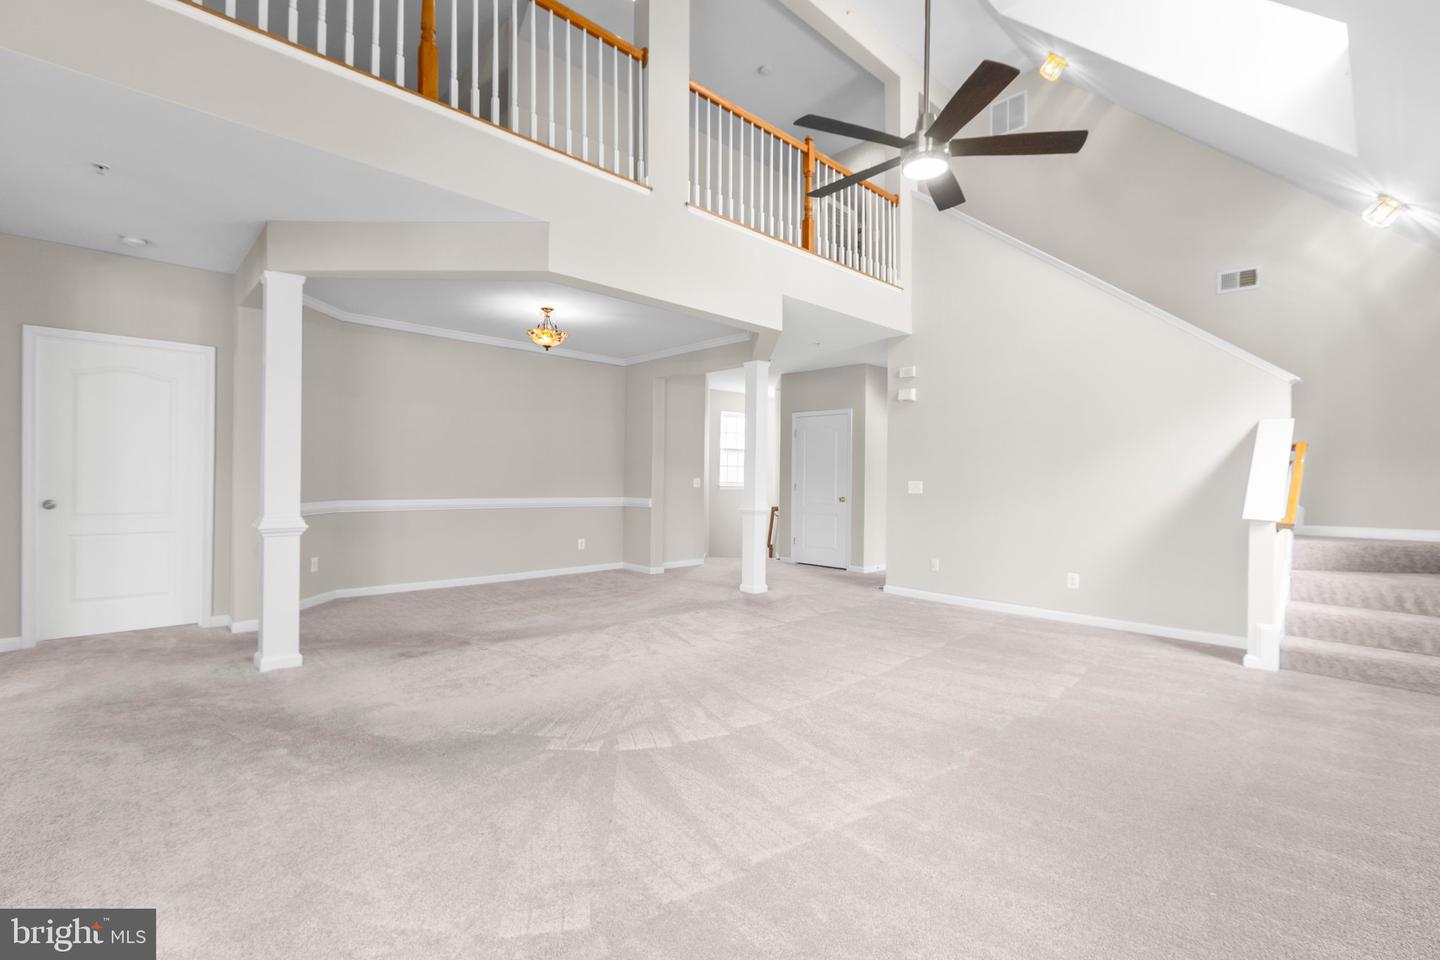
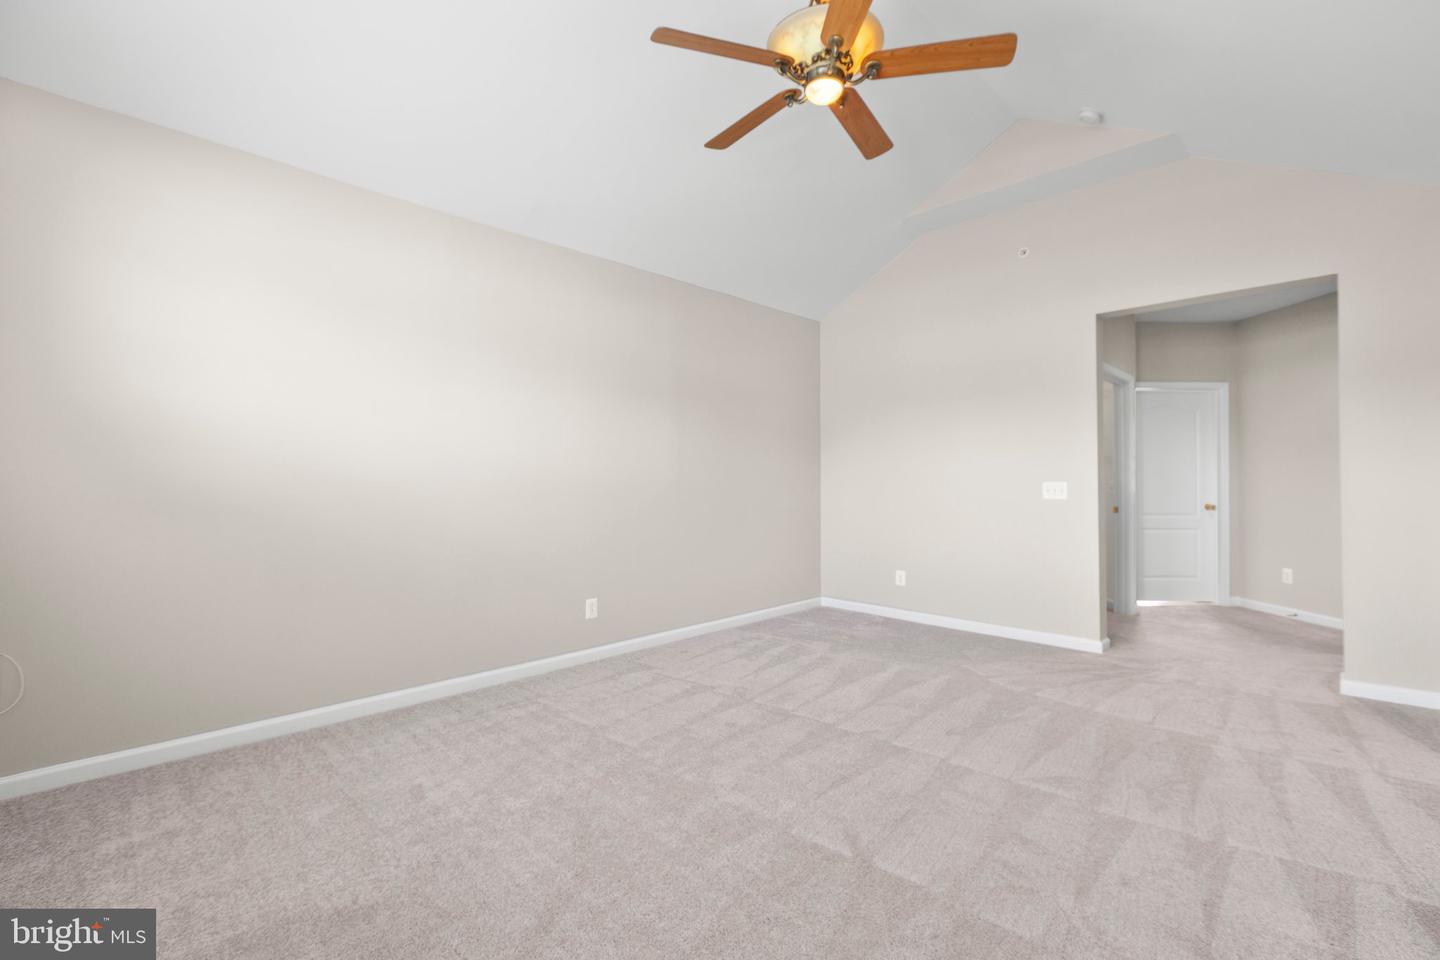
Price IMPROVEMENT by $20,000. * * * * READY for NEW occupancy, this Belmont Bay Penthouse Villas Condo has been prepared for YOUR next move * * * Freshly painted two tone thru out the 2481 square feet which is housed on three levels * * * Entry level opens to front garage entry, closet storage, and stairs leading to the main level of living * * * Main level offers extensive upgrades to include tray ceiling, vaulted ceiling, granite kitchen countertops, custom shutters, brand new soaking tub in luxury primary bedroom suite which includes walk in closet, and double vanities, ceiling fans, living room electric fireplace, HVAC - 2023, updated tankless water heater - 2023, dryer - 2023, new microwave - 2025, the list is endless * * * Kitchen and living room opens to freshly power washed balcony for fresh air viewing, or enjoy your morning coffee, or an evening glass of wine * * * The third level features a spacious open loft, full bath, and utility space * * * Conveniently located near local community shopping, Occoquan Bay National Wildlife Refuge, commuter routes, to include the Woodbridge 1040 Express Way Station - Zone 5 * * * A winning combination of the pride of homeownership, and the amenities of Belmont Bay Community * * * Be sure to move this new opportunity to the top of your tour * * * See and BUY!!!
/u.realgeeks.media/donnakelly/header_black.png)
Additional Information
- Subdivision
- Belmont Bay
- Taxes
- $5124
- HOA Fee
- $92
- HOA Frequency
- Monthly
- Condo Fee
- $473
- Stories
- 2
- Interior Features
- Carpet, Ceiling Fan(s), Chair Railings, Crown Moldings, Floor Plan - Open, Kitchen - Eat-In, Pantry, Bathroom - Soaking Tub, Bathroom - Stall Shower, Bathroom - Tub Shower, Walk-in Closet(s), Window Treatments, Breakfast Area, Combination Dining/Living, Dining Area, Kitchen - Island, Kitchen - Table Space, Primary Bath(s), Recessed Lighting, Upgraded Countertops
- Amenities
- Bike Trail, Common Grounds, Community Center, Jog/Walk Path, Marina/Marina Club, Non-Lake Recreational Area, Picnic Area, Pier/Dock, Boat Dock/Slip, Boat Ramp, Meeting Room, Mooring Area, Pool - Outdoor, Baseball Field, Basketball Courts, Reserved/Assigned Parking, Soccer Field, Swimming Pool, Tennis Courts, Tot Lots/Playground, Water/Lake Privileges
- School District
- Prince William County Public Schools
- Elementary School
- Belmont
- Middle School
- Fred M. Lynn
- High School
- Freedom
- Fireplaces
- 1
- Fireplace Description
- Fireplace - Glass Doors
- Flooring
- Carpet, Ceramic Tile
- Garage
- Yes
- Garage Spaces
- 1
- Exterior Features
- Exterior Lighting, Sidewalks
- Community Amenities
- Bike Trail, Common Grounds, Community Center, Jog/Walk Path, Marina/Marina Club, Non-Lake Recreational Area, Picnic Area, Pier/Dock, Boat Dock/Slip, Boat Ramp, Meeting Room, Mooring Area, Pool - Outdoor, Baseball Field, Basketball Courts, Reserved/Assigned Parking, Soccer Field, Swimming Pool, Tennis Courts, Tot Lots/Playground, Water/Lake Privileges
- View
- Garden/Lawn, Golf Course, Street, Trees/Woods, Park/Greenbelt
- Heating
- Central
- Heating Fuel
- Natural Gas
- Cooling
- Central A/C, Ceiling Fan(s)
- Roof
- Shingle
- Utilities
- Cable TV Available, Natural Gas Available, Electric Available, Phone Available, Under Ground, Sewer Available, Water Available
- Water
- Public
- Sewer
- Public Sewer
Mortgage Calculator
Listing courtesy of Long & Foster Real Estate, Inc.. Contact:
Selling Office: .