17160 Belle Isle Drive, Dumfries, VA 22026
- $1,250,000
- 6
- BD
- 7
- BA
- 4,838
- SqFt




- Sold Price
- $1,250,000
- List Price
- $1,250,000
- Closing Date
- May 19, 2025
- Days on Market
- 14
- Status
- CLOSED
- MLS#
- VAPW2089710
- Bedrooms
- 6
- Bathrooms
- 7
- Full Baths
- 6
- Half Baths
- 1
- Living Area
- 4,838
- Lot Size (Acres)
- 0.27
- Style
- Coastal
- Year Built
- 2015
- County
- Prince William
- School District
- Prince William County Public Schools
Property Description
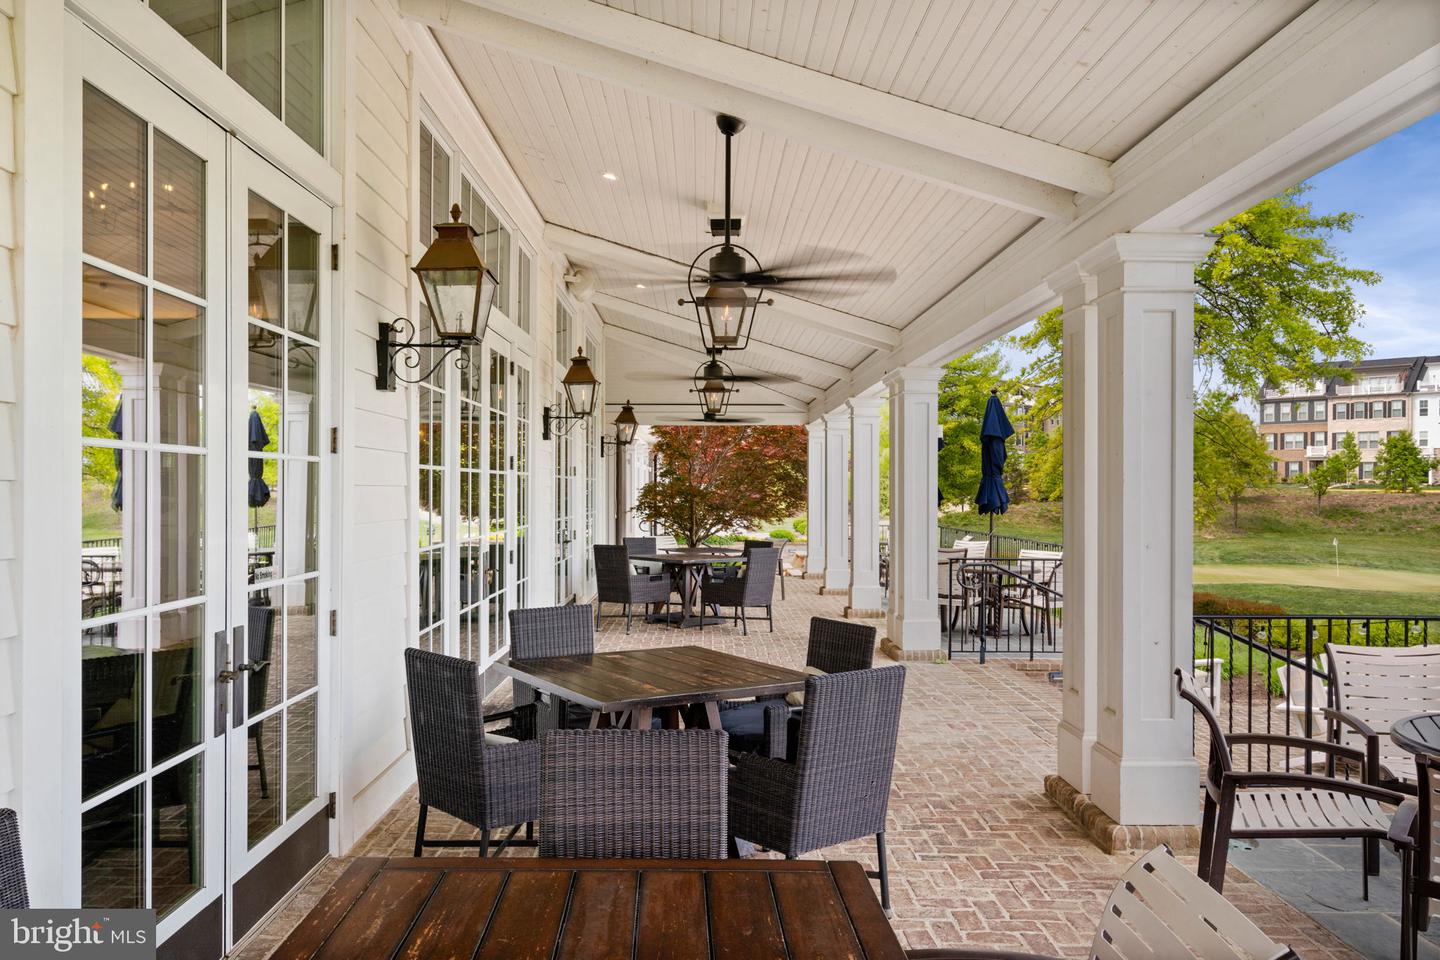
Welcome to this stunning NV-built Portsmouth floor plan in the sought-after Potomac Shores community, offering 6,809+ sq. ft. of luxurious living space on a premium corner lot with a three-car garage, including a tandem space. This home boasts an impressive six bedrooms and six full baths, five bedrooms upstairs, each featuring an attached bath, and a sixth bedroom with an egress window in the finished basement. The grand entrance greets you with formal living and dining spaces and a curved staircase leading to the upper level. A private home office is tucked away on the main level, conveniently located on the quiet side of the home with a half bath nearby. The heart of the home features a light-filled family room with a coffered ceiling and a gas fireplace. The chef’s dream kitchen features a massive center island with new stunning quartz counters,a gas stove with a pot filler, stainless steel appliances, and a pass-through serving area with a sink leading to the dining room—perfect for entertaining. The finished basement offers an expansive wrap-around bar, a flex room ideal for a gym or media space, and a large storage room. Upstairs, the primary suite is a retreat, complete with a tray ceiling, a spa-like bath with a soaking tub, a free-standing shower, double vanities, and a large walk-in closet. Each of the four additional bedrooms has an attached bath, and the walk-in laundry room is equipped with a laundry sink and under-counter cabinets. The home has a complete whole-house suppression system, a dual-zoned HVAC system, and luxurious finishes at every turn. More than just a home, this is resort-style living at its finest. It has access to Northern Virginia’s only public Jack Nicklaus Golf Course, The Shores Club, with resort-style amenities and a vibrant social scene with clubs, classes, meetups, and community events. With the future Potomac Shores VRE Head House under construction and the upcoming town center, Potomac Shores is a place where future conveniences meet luxury. Don’t miss your chance to experience this one-of-a-kind home—schedule your tour today!
/u.realgeeks.media/donnakelly/header_black.png)
Additional Information
- Subdivision
- Potomac Shores
- Taxes
- $11240
- HOA Fee
- $180
- HOA Frequency
- Monthly
- Interior Features
- Floor Plan - Open, Kitchen - Eat-In, Kitchen - Gourmet, Kitchen - Island, Pantry, Bathroom - Soaking Tub, Walk-in Closet(s)
- Amenities
- Club House, Common Grounds, Fitness Center, Golf Course Membership Available, Jog/Walk Path, Pool - Outdoor, Basketball Courts, Pier/Dock
- School District
- Prince William County Public Schools
- Elementary School
- Covington-Harper
- Middle School
- Potomac Shores
- High School
- Potomac
- Fireplaces
- 1
- Fireplace Description
- Fireplace - Glass Doors, Insert, Mantel(s), Gas/Propane
- Flooring
- Ceramic Tile, Carpet, Wood
- Garage
- Yes
- Garage Spaces
- 3
- Exterior Features
- Sidewalks
- Community Amenities
- Club House, Common Grounds, Fitness Center, Golf Course Membership Available, Jog/Walk Path, Pool - Outdoor, Basketball Courts, Pier/Dock
- Heating
- Forced Air, Programmable Thermostat, Zoned
- Heating Fuel
- Natural Gas
- Cooling
- Central A/C
- Roof
- Asphalt
- Utilities
- Natural Gas Available, Under Ground
- Water
- Public
- Sewer
- Public Sewer
- Basement
- Yes
Mortgage Calculator
Listing courtesy of Samson Properties. Contact:
Selling Office: .