5553 Hobsons Choice Loop, Manassas, VA 20112
- $665,000
- 4
- BD
- 4
- BA
- 2,190
- SqFt






- Sold Price
- $665,000
- List Price
- $665,000
- Closing Date
- Jul 31, 2025
- Days on Market
- 46
- Status
- CLOSED
- MLS#
- VAPW2089774
- Bedrooms
- 4
- Bathrooms
- 4
- Full Baths
- 3
- Half Baths
- 1
- Living Area
- 2,190
- Lot Size (Acres)
- 0.11
- Style
- Colonial
- Year Built
- 2001
- County
- Prince William
- School District
- Prince William County Public Schools
Property Description
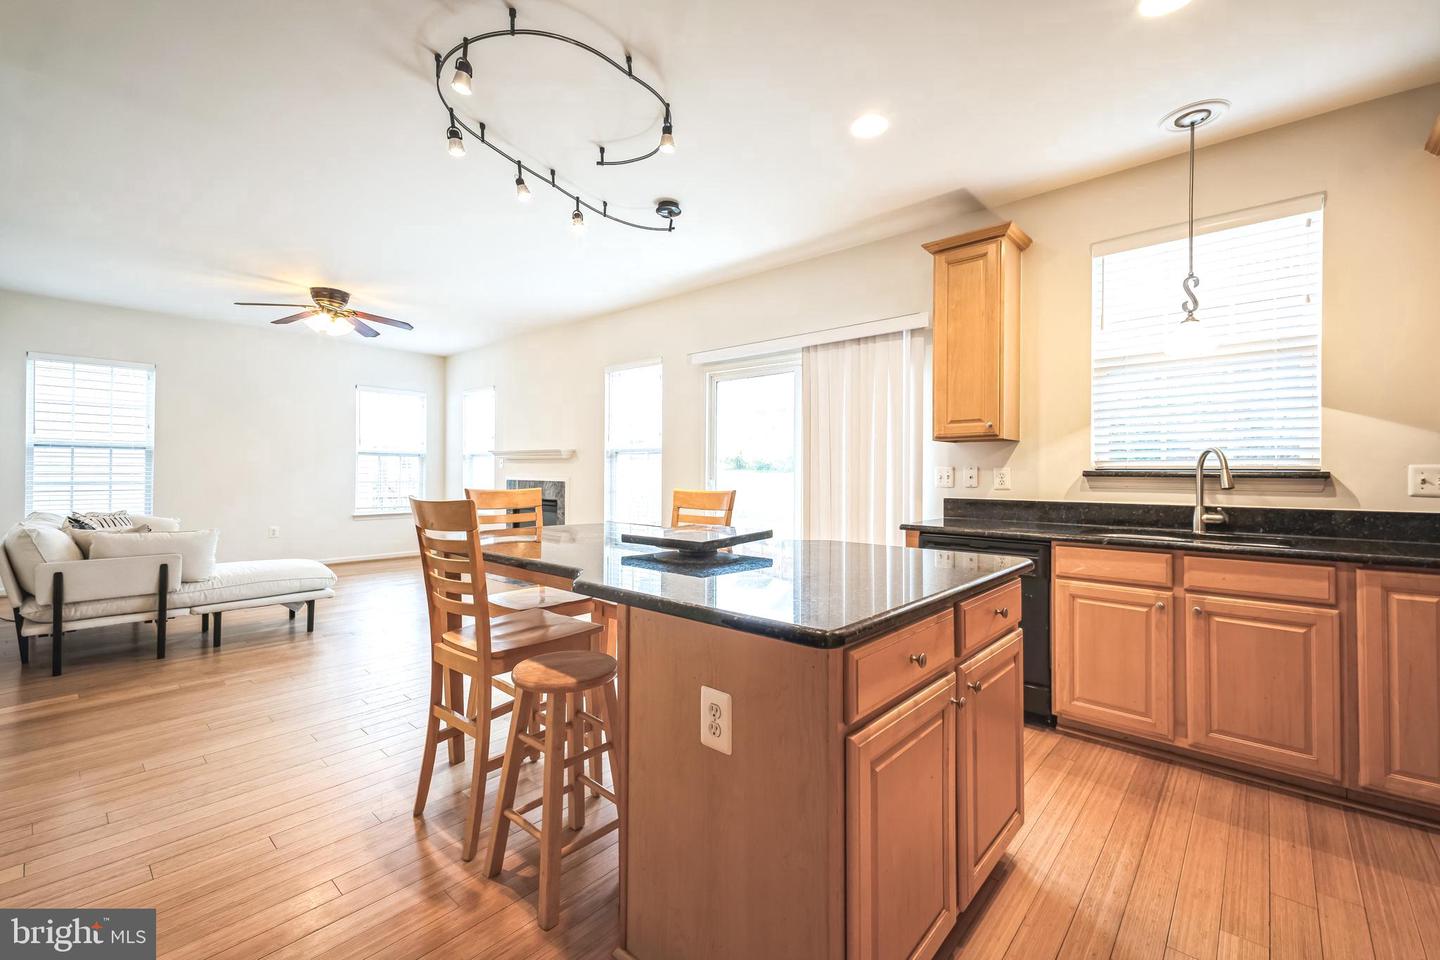
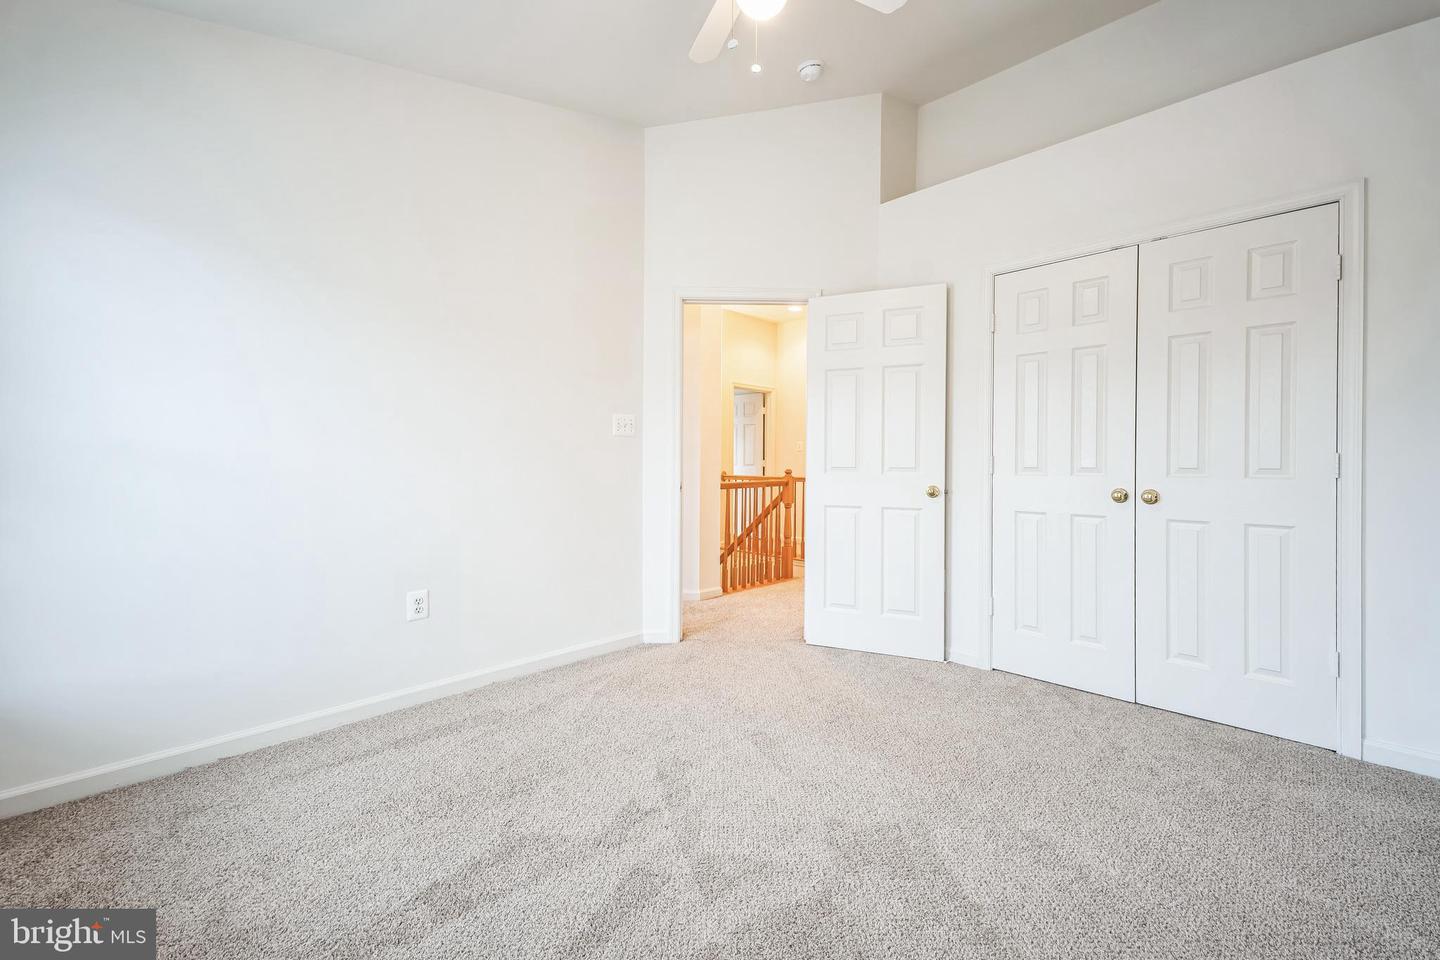
ASSUMABLE 3% VA RATE! Welcome to Ashland! This stunning home is perfect for comfortable living and entertaining. Walk up to a charming front porch and be welcomed to a spacious living room features gleaming hardwood floors that extend throughout the main level, creating a warm and inviting atmosphere. The open dining area offers plenty of space for a large table, ideal for hosting family and friends. The kitchen is a true highlight—featuring a brand new refrigerator and stove, a large island, and a dinette space that comfortably seats at least four people. It opens up seamlessly into the family room, making it perfect for cooking, entertaining, or simply relaxing while watching TV. Just off the kitchen, you’ll find a convenient laundry room with a recently replaced washer and dryer, leading directly into the garage. Upstairs, the master suite is an oasis, boasting a vaulted ceiling, an enormous walk-in closet, and a luxurious master bath with a separate shower, Jacuzzi soaking tub, and double vanity. Three additional spacious bedrooms share another full bathroom, providing plenty of space for the whole family. The fully finished basement is an added bonus, featuring plush carpeting, a third full bathroom, a bonus room with a walk-in closet, and a large storage area. Outside, the large fenced-in backyard offers plenty of room for play, along with a small garden space to grow your own vegetables. This home is also updated with an HVAC system replaced just five years ago, a water heater replaced in 2021, and brand new gutters. With 300+ more square feet than comparable homes recently sold in the area, it offers exceptional space and value. The Ashland community center is just a short walk away, featuring basketball and tennis courts, an outdoor pool, a gym, and a playground. You’re also conveniently located just a mile from two shopping centers, three miles from Fortuna Center Plaza, and only four miles from I-95, ensuring easy access to all your needs. Don’t miss out—come see this beautiful property for yourself!
/u.realgeeks.media/donnakelly/header_black.png)
Additional Information
- Subdivision
- Ashland
- Taxes
- $6019
- HOA Fee
- $110
- HOA Frequency
- Monthly
- Interior Features
- Bathroom - Soaking Tub, Bathroom - Tub Shower, Bathroom - Walk-In Shower, Carpet, Ceiling Fan(s), Combination Kitchen/Dining, Combination Kitchen/Living, Dining Area, Family Room Off Kitchen, Formal/Separate Dining Room, Kitchen - Eat-In, Kitchen - Island, Pantry, Primary Bath(s), Recessed Lighting, Walk-in Closet(s), Window Treatments, Wood Floors
- Amenities
- Basketball Courts, Fitness Center, Pool - Outdoor, Racquet Ball, Tennis Courts
- School District
- Prince William County Public Schools
- Elementary School
- Ashland
- Middle School
- Benton
- High School
- Forest Park
- Fireplaces
- 1
- Fireplace Description
- Fireplace - Glass Doors
- Flooring
- Carpet, Ceramic Tile, Hardwood
- Garage
- Yes
- Garage Spaces
- 1
- Exterior Features
- Gutter System, Sidewalks
- Community Amenities
- Basketball Courts, Fitness Center, Pool - Outdoor, Racquet Ball, Tennis Courts
- Heating
- Central, Hot Water, Programmable Thermostat
- Heating Fuel
- Natural Gas
- Cooling
- Ceiling Fan(s), Central A/C
- Water
- Public
- Sewer
- Public Sewer
- Basement
- Yes
Mortgage Calculator
Listing courtesy of Pearson Smith Realty, LLC. Contact:
Selling Office: .