15583 Fancy Farm Court, Manassas, VA 20112
- $755,000
- 4
- BD
- 4
- BA
- 2,658
- SqFt





- Sold Price
- $755,000
- List Price
- $745,000
- Closing Date
- Apr 22, 2025
- Days on Market
- 6
- Status
- CLOSED
- MLS#
- VAPW2090396
- Bedrooms
- 4
- Bathrooms
- 4
- Full Baths
- 3
- Half Baths
- 1
- Living Area
- 2,658
- Lot Size (Acres)
- 0.29
- Style
- Colonial
- Year Built
- 1997
- County
- Prince William
- School District
- Prince William County Public Schools
Property Description
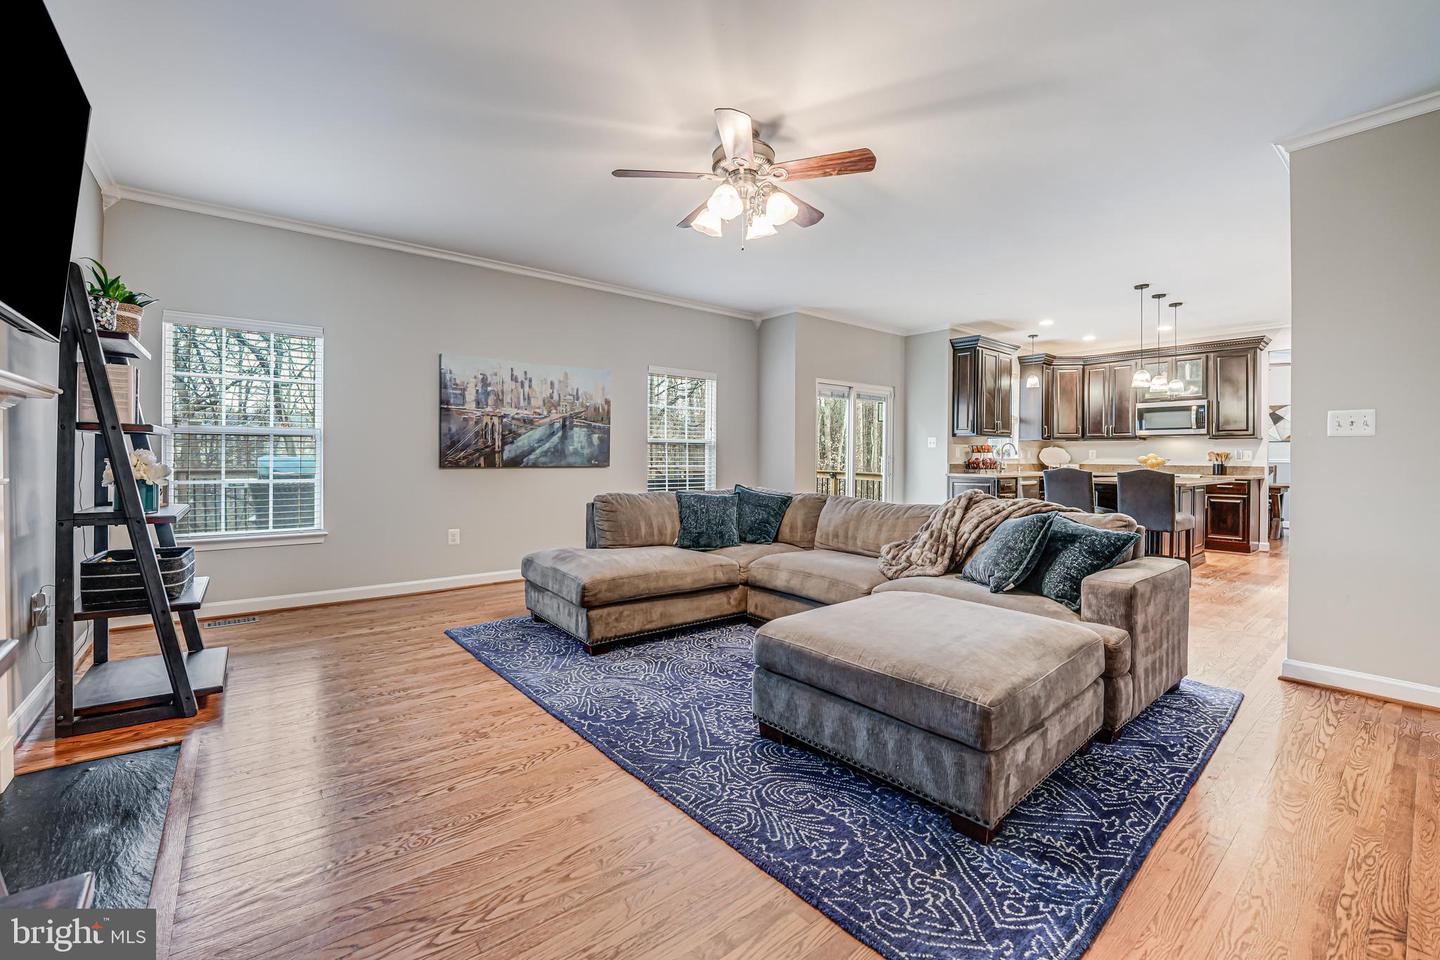
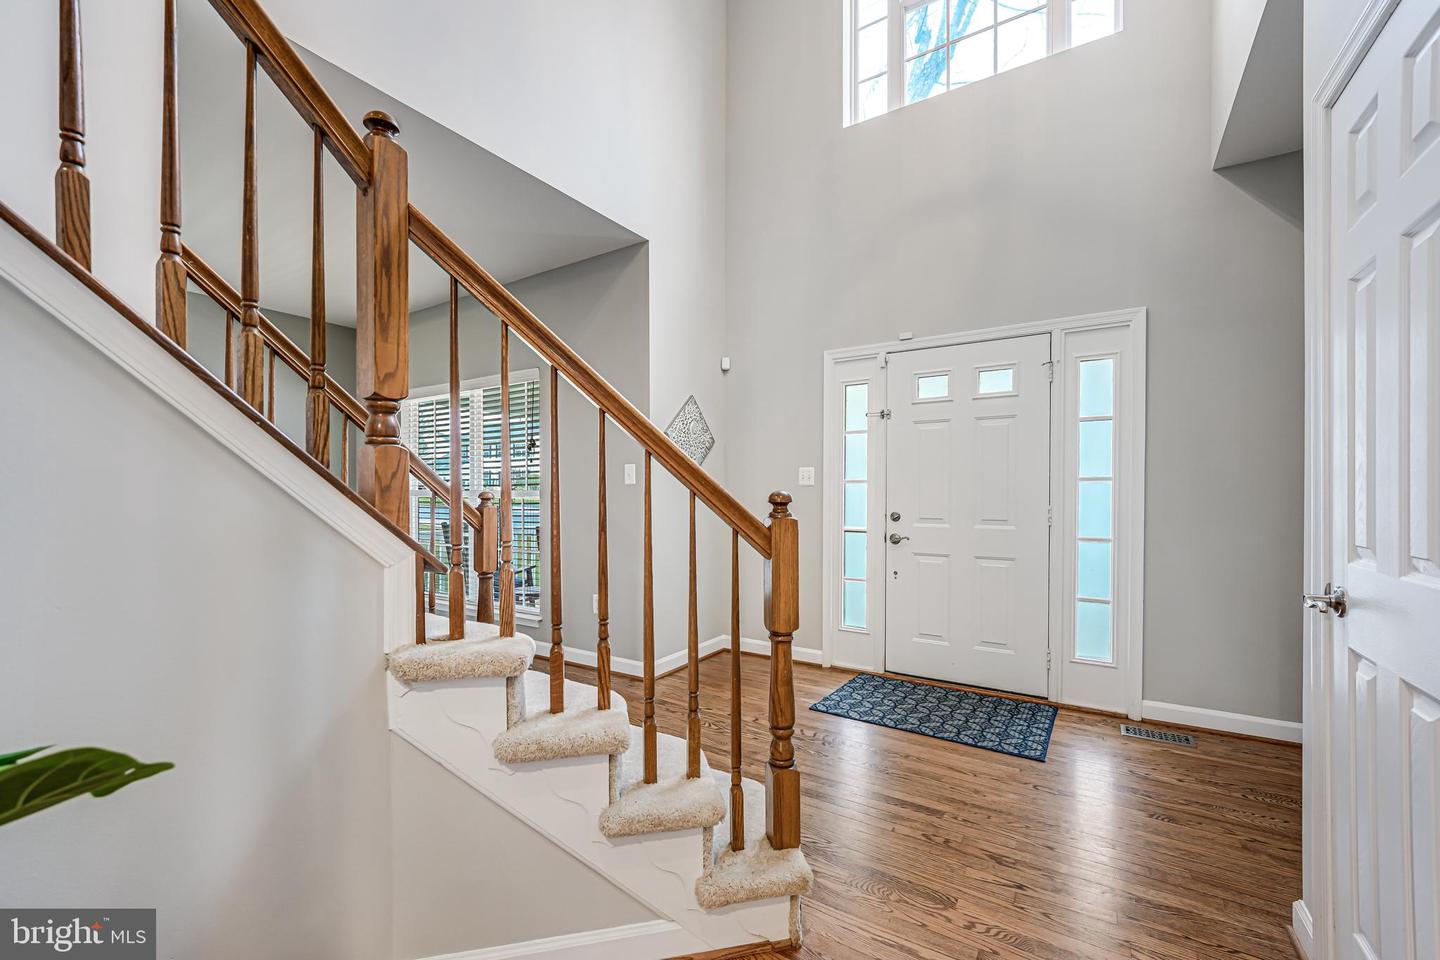
Perfect opportunity for One Lucky Buyer to live in Ashland Community -- totally move in ready and neutral throughout, beautifully maintained, awesome fenced yard that backs to trees, $35k Trex deck to enjoy the privacy! Over 3400 sq ft finished on 3 levels with ample storage as well... 4 bedrooms up with primary bath that is exquisite! Basement has large area for gaming or 2nd rec room in addition to a 5th room staged as a bedroom. Full bath in basement as well - along with walk out onto large patio. ***These homeowners have invested over $100k in just 5 years perfecting this home and are being relocated*** Gourmet kitchen w/SS appliances and Window LG refrig (2023); new paint first floor; updated fixtures throughout; LVP flooring 2024; Washing machine 2023; front garage trim and posts replaced w/composite (>5k) 2023; driveway repaved 2023; Samsung dryer 2021; bath remodeled 2021; deck rebuilt 2020; gutter guards, 4 zone sprinkler system & ADT system w/touch screen panel. Roof 2015; HVAC 2016; Water Heater 2023. Shed is HOA approved and conveys as well.... Ashland HOA includes community pool w/swimteam, clubhouse and fitness room for members, Trash is also included in dues. Location is close to 95; shopping and restaurants, and access to Express Lanes for commuting and/or commuter lots. Set your appointments now - it won't last long... Visit the open houses: Fri 4:30-6:30; Sat 11-1:30 or Sun 12-2pm. Video available, set your appointments with Listing Agent now!
/u.realgeeks.media/donnakelly/header_black.png)
Additional Information
- Subdivision
- Ashland
- Taxes
- $6671
- HOA Fee
- $100
- HOA Frequency
- Monthly
- Interior Features
- Attic, Bathroom - Soaking Tub, Bathroom - Stall Shower, Bathroom - Tub Shower, Bathroom - Walk-In Shower, Carpet, Ceiling Fan(s), Chair Railings, Combination Dining/Living, Combination Kitchen/Living, Crown Moldings, Dining Area, Family Room Off Kitchen, Floor Plan - Open, Formal/Separate Dining Room, Kitchen - Eat-In, Kitchen - Gourmet, Kitchen - Island, Pantry, Upgraded Countertops, Walk-in Closet(s), Window Treatments, Wood Floors, Built-Ins
- Amenities
- Community Center, Common Grounds, Exercise Room, Pool - Outdoor, Tot Lots/Playground
- School District
- Prince William County Public Schools
- Fireplaces
- 1
- Fireplace Description
- Fireplace - Glass Doors, Gas/Propane, Mantel(s)
- Flooring
- Ceramic Tile, Hardwood, Luxury Vinyl Plank, Partially Carpeted, Vinyl
- Garage
- Yes
- Garage Spaces
- 2
- Exterior Features
- Gutter System, Play Area, Sidewalks, Underground Lawn Sprinkler
- Community Amenities
- Community Center, Common Grounds, Exercise Room, Pool - Outdoor, Tot Lots/Playground
- Heating
- 90% Forced Air
- Heating Fuel
- Natural Gas
- Cooling
- Central A/C, Ceiling Fan(s)
- Utilities
- Electric Available, Natural Gas Available, Phone Available, Water Available
- Water
- Public
- Sewer
- Public Sewer
- Basement
- Yes
Mortgage Calculator
Listing courtesy of Weichert, REALTORS. Contact:
Selling Office: .