5959 Fincastle Drive, Manassas, VA 20112
- $770,000
- 4
- BD
- 4
- BA
- 2,728
- SqFt




- Sold Price
- $770,000
- List Price
- $765,000
- Closing Date
- May 15, 2025
- Days on Market
- 4
- Status
- CLOSED
- MLS#
- VAPW2090470
- Bedrooms
- 4
- Bathrooms
- 4
- Full Baths
- 3
- Half Baths
- 1
- Living Area
- 2,728
- Lot Size (Acres)
- 0.27
- Style
- Colonial, Traditional
- Year Built
- 2000
- County
- Prince William
- School District
- Prince William County Public Schools
Property Description
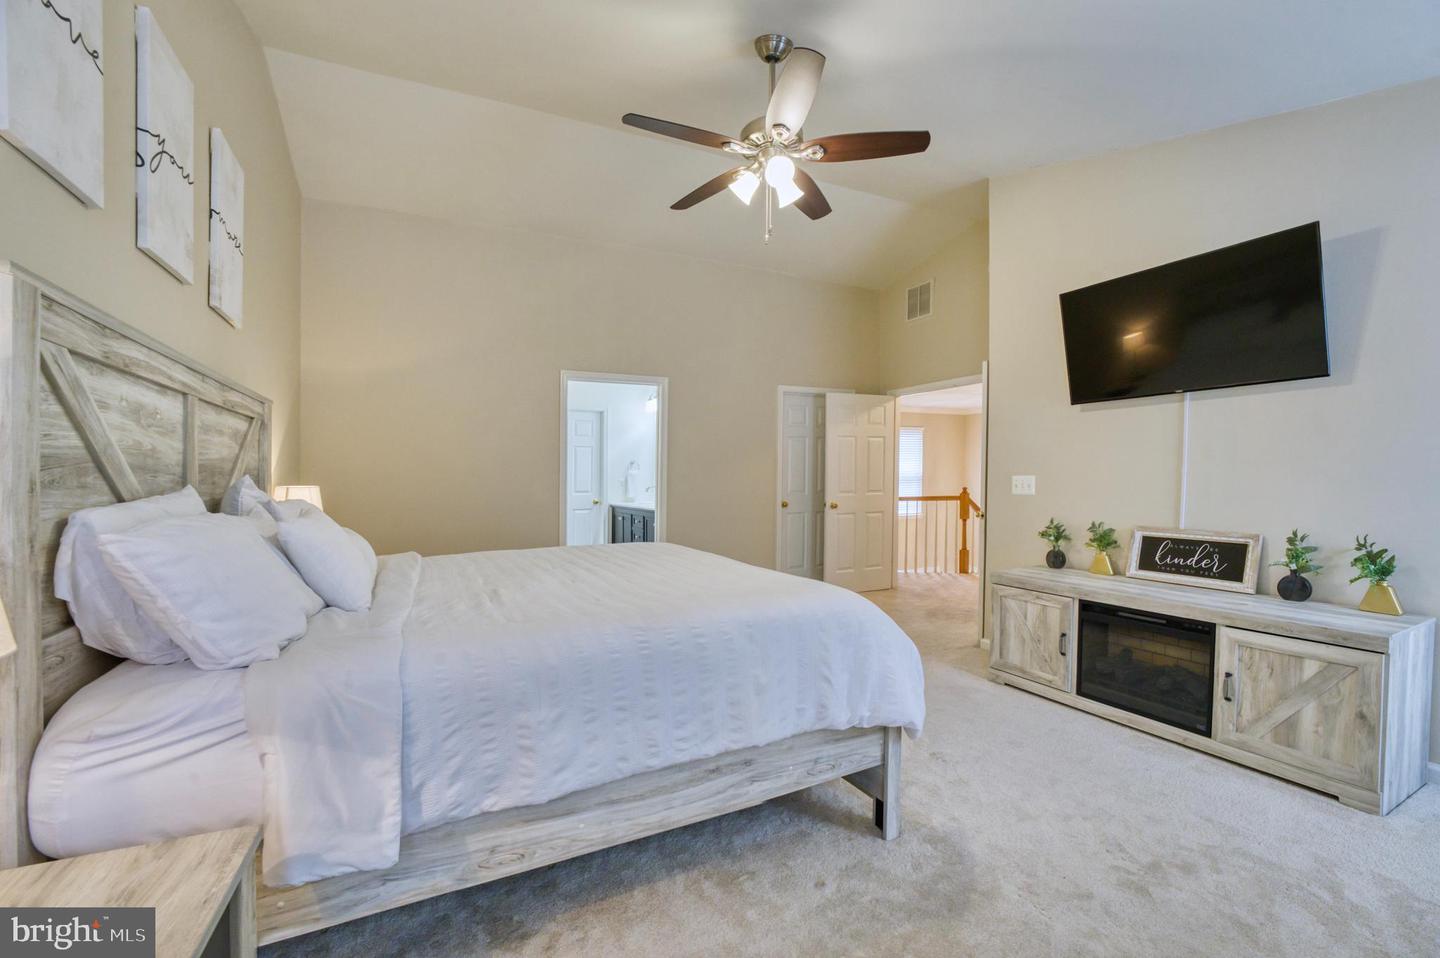
Nearly 4,000 square feet of finished space! This 4-bedroom, 3.5-bath Colonial in the desirable Ashland neighborhood offers a great balance of community amenities and a private backyard backing to parkland. The updated interior features a grand two-story foyer with a wide staircase and hardwood floors throughout the main level. The formal living and dining rooms are bright and inviting, with natural light streaming from front to back. The spacious gourmet kitchen boasts a long center island, ample cabinetry, and flows into the sunroom—now used as the family dining area. The open-concept family room has a gas fireplace, and large windows. The seamless connection between the kitchen, family room, and sunroom provides easy access to the beautifully landscaped backyard with a paver patio. The fully fenced yard offers a peaceful wooded view. A large mudroom/laundry room with storage cabinets connects the garage to the main living area. Upstairs, the luxurious primary suite features a vaulted ceiling, an updated bathroom with custom tilework, a glass-enclosed shower, a soaking tub, and an oversized walk-in closet with a full window. Three additional spacious bedrooms and a renovated hall bath complete the upper level. The lower level includes a large rec room wired for surround sound, and a bonus room being used as a 5th bedroom, a third full bath, and additional storage space. The garage has also been upgraded with a GarageTek system. The roof was replaced in 2021. Ashland offers a community pool, tot lot, tennis/pickleball and basketball courts, and a fitness center. HOA hosts many social events as an example, there was just a bingo night and an Easter Egg Roll in a couple weeks. Conveniently located just a few miles from shopping and major routes, this home is a fantastic opportunity in a sought-after neighborhood. OPEN HOUSES: FRIDAY, 04/11 FROM 4-6 PM and SATURDAY, 04/12 NOON-3 PM.
/u.realgeeks.media/donnakelly/header_black.png)
Additional Information
- Subdivision
- Ashland
- Taxes
- $7067
- HOA Fee
- $110
- HOA Frequency
- Monthly
- Interior Features
- Attic, Family Room Off Kitchen, Floor Plan - Open, Formal/Separate Dining Room, Kitchen - Eat-In, Kitchen - Gourmet, Kitchen - Island, Recessed Lighting, Window Treatments, Walk-in Closet(s), Wood Floors, Ceiling Fan(s)
- Amenities
- Club House, Common Grounds, Community Center, Fitness Center, Jog/Walk Path, Pool - Outdoor, Tennis Courts, Tot Lots/Playground
- School District
- Prince William County Public Schools
- Elementary School
- Ashland
- Middle School
- Benton
- High School
- Forest Park
- Fireplaces
- 1
- Fireplace Description
- Gas/Propane
- Garage
- Yes
- Garage Spaces
- 2
- Community Amenities
- Club House, Common Grounds, Community Center, Fitness Center, Jog/Walk Path, Pool - Outdoor, Tennis Courts, Tot Lots/Playground
- Heating
- Forced Air
- Heating Fuel
- Natural Gas
- Cooling
- Central A/C
- Roof
- Asphalt, Shingle
- Water
- Public
- Sewer
- Public Sewer
- Basement
- Yes
Mortgage Calculator
Listing courtesy of Century 21 Redwood Realty. Contact:
Selling Office: .