12842 Misty Lane, Woodbridge, VA 22192
- $515,000
- 3
- BD
- 4
- BA
- 1,450
- SqFt





- Sold Price
- $515,000
- List Price
- $500,000
- Closing Date
- Apr 28, 2025
- Days on Market
- 6
- Status
- CLOSED
- MLS#
- VAPW2090484
- Bedrooms
- 3
- Bathrooms
- 4
- Full Baths
- 3
- Half Baths
- 1
- Living Area
- 1,450
- Lot Size (Acres)
- 0.06
- Style
- Traditional
- Year Built
- 1988
- County
- Prince William
- School District
- Prince William County Public Schools
Property Description
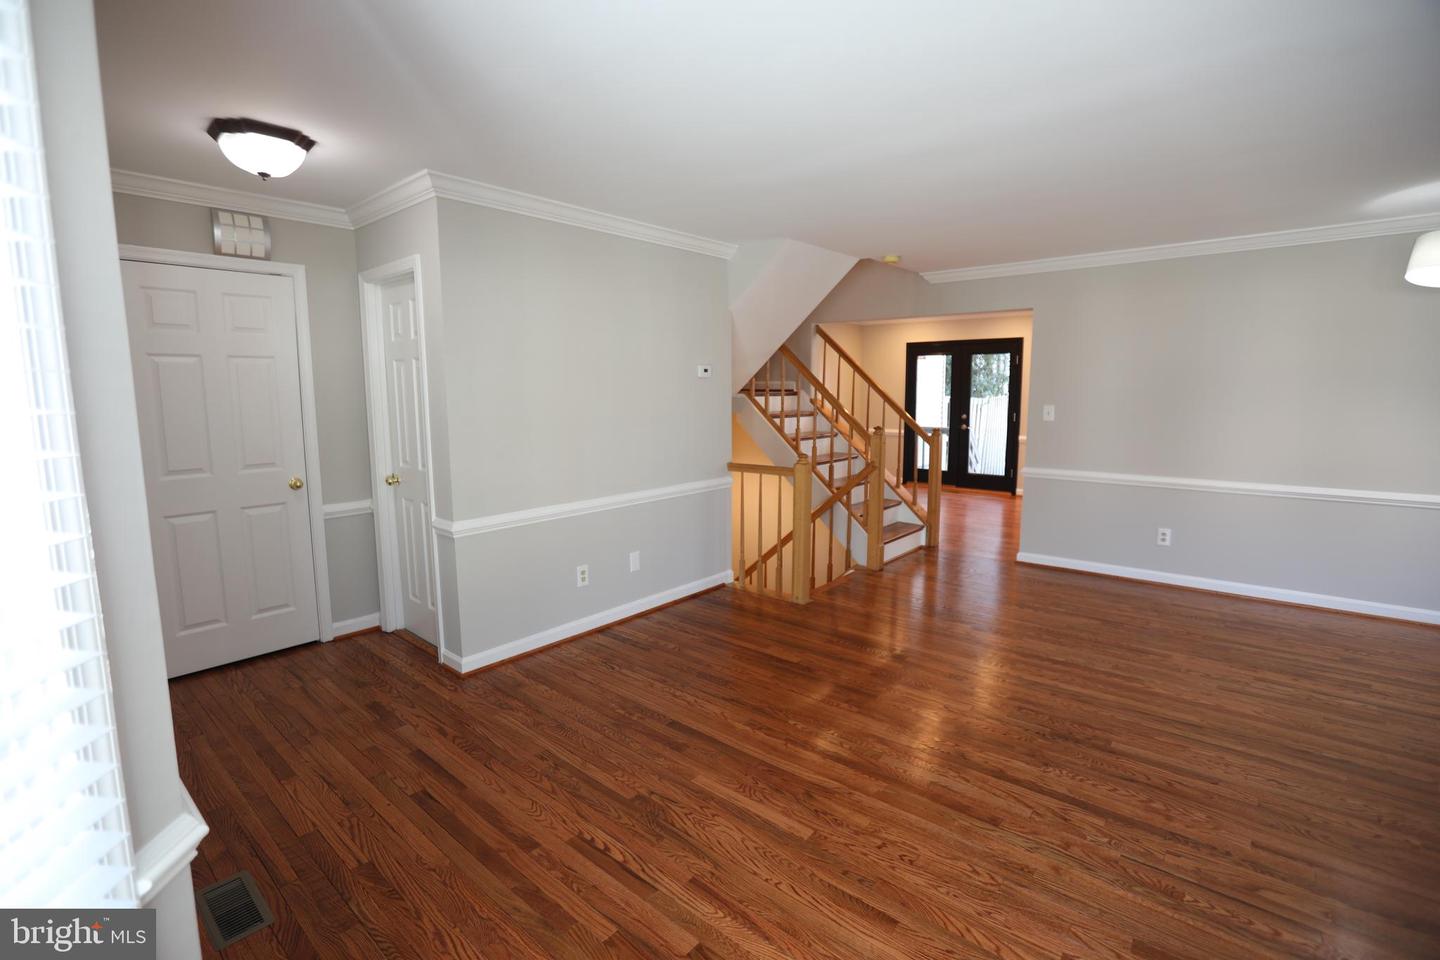
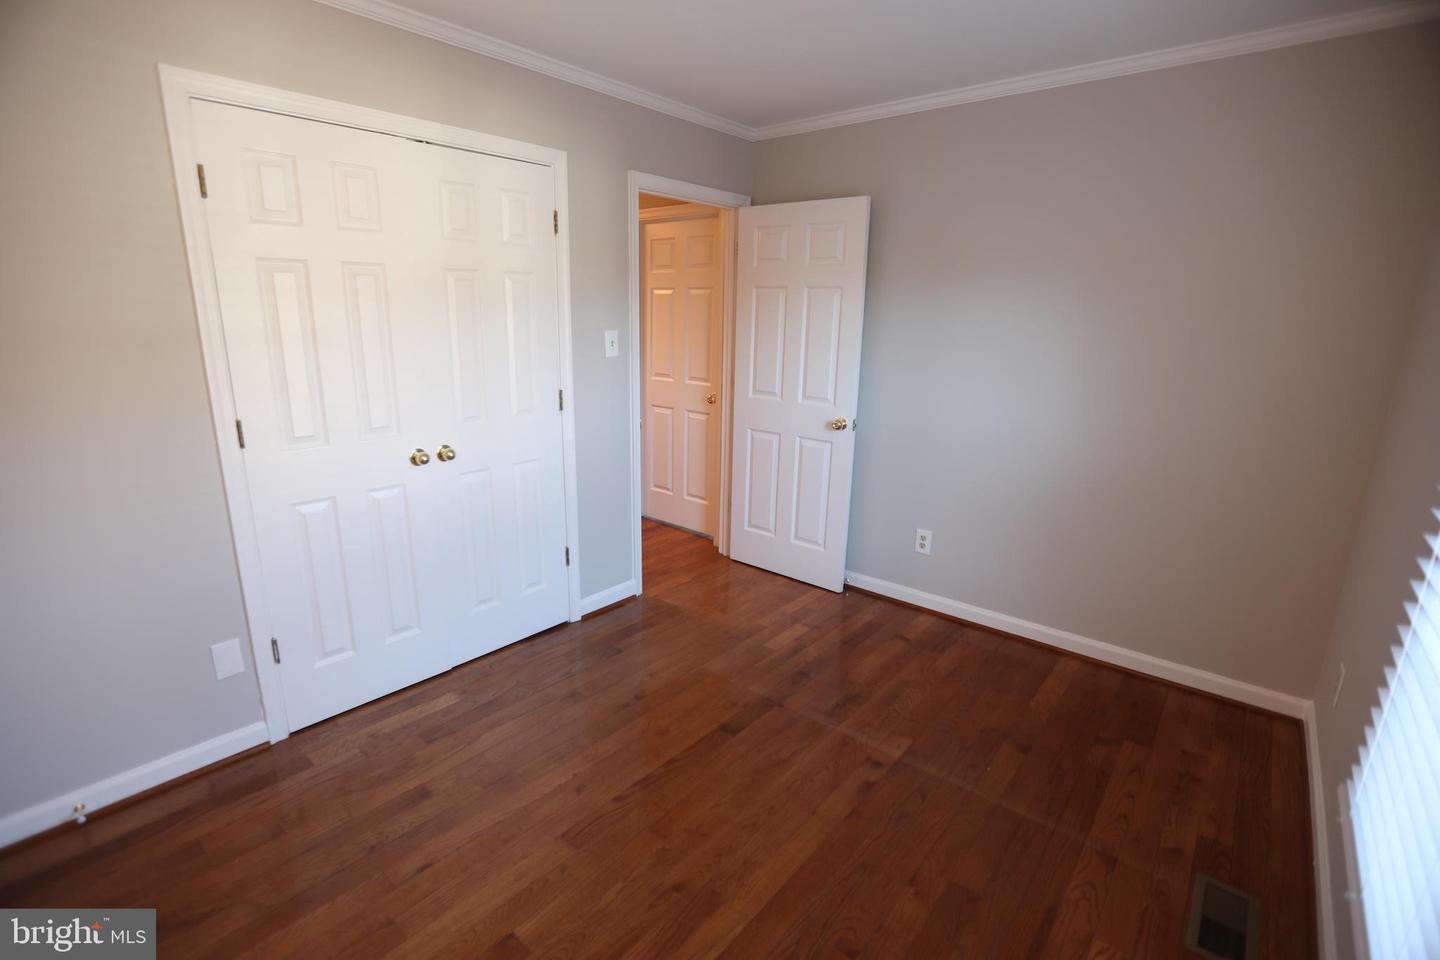
**Beautifully Updated End-Unit Townhouse in Lakeridge - Prime Location & Exceptional Amenities** Welcome to 12842 Misty Ln, a stunning move-in ready end-unit townhouse in the highly desirable Old Bridge Estates community. This home has been meticulously maintained and thoughtfully updated throughout! Step inside to a bright, freshly painted interior featuring gorgeous hardwood floors throughout the main and upper levels. The stairs leading to the upper level are finished in hardwood adding a seamless flow to the home's design, complemented by new carpeting on the basement level. The front door opens to a spacious living area, enhanced by a charming bay window, crown molding, and chair rail adding an elegant touch, along with a brand-new half bath near the entrance. The open-concept dining room and kitchen continue the classic trim work and are bathed in natural light thanks to updated windows and skylights. The kitchen shines with newer stainless-steel appliances, updated recessed lighting, and under-cabinet lighting that enhances functionality and style. French doors lead out to the fully fenced backyard offering an ideal space for relaxing or entertaining. The upper level is home to 3 bedrooms, each offering ample storage space. The primary suite features a beautifully renovated en-suite bath and a custom walk-in-closet. The lower level offers an inviting living space, complete with a recently renovated full bathroom. Other recent updates include the water heater, HVAC system, and morning room windows ensuring comfort and efficiency. Parking is convenient with two assigned spots right in front of the house. Located in a vibrant community, residents enjoy access to fantastic amenities, including a beautiful pool, tennis courts, tot lots and scenic walking paths - perfect for leisurely strolls. Sidewalks throughout the neighborhood add to the appeal for those who enjoy walking or jogging. Enjoy the convenience of being 5 minutes from multiple shopping centers, offering a variety of dining, retail, and entertainment options. Major roads, commuter lots and the VRE are easily accessible making it a breeze to commute to the Pentagon, Quantico, or Fort Belvoir. Historic Occoquan, Potomac Mills, local parks, the library, and more are all nearby! Don't miss out on this fantastic opportunity - Schedule your showing today!
/u.realgeeks.media/donnakelly/header_black.png)
Additional Information
- Subdivision
- Old Bridge Estates
- Taxes
- $4554
- HOA Fee
- $312
- HOA Frequency
- Quarterly
- Interior Features
- Attic, Breakfast Area, Ceiling Fan(s), Chair Railings, Crown Moldings, Dining Area, Floor Plan - Open, Floor Plan - Traditional, Kitchen - Island, Kitchen - Country, Kitchen - Table Space, Primary Bath(s), Skylight(s), Upgraded Countertops, Window Treatments, Wood Floors
- Amenities
- Basketball Courts, Pool - Outdoor, Recreational Center, Reserved/Assigned Parking, Tot Lots/Playground
- School District
- Prince William County Public Schools
- Elementary School
- Call School Board
- Middle School
- Call School Board
- High School
- Call School Board
- Fireplaces
- 1
- Fireplace Description
- Mantel(s), Screen
- Flooring
- Wood
- Exterior Features
- Play Area, Sidewalks
- Community Amenities
- Basketball Courts, Pool - Outdoor, Recreational Center, Reserved/Assigned Parking, Tot Lots/Playground
- Heating
- Forced Air
- Heating Fuel
- Natural Gas
- Cooling
- Central A/C, Ceiling Fan(s)
- Utilities
- Cable TV Available, Natural Gas Available
- Water
- Public
- Sewer
- Public Sewer
- Basement
- Yes
Mortgage Calculator
Listing courtesy of Samson Properties. Contact:
Selling Office: .