3815 Ogilvie Court, Woodbridge, VA 22192
- $506,100
- 3
- BD
- 4
- BA
- 1,502
- SqFt




- Sold Price
- $506,100
- List Price
- $489,900
- Closing Date
- May 30, 2025
- Days on Market
- 1
- Status
- CLOSED
- MLS#
- VAPW2091030
- Bedrooms
- 3
- Bathrooms
- 4
- Full Baths
- 2
- Half Baths
- 2
- Living Area
- 1,502
- Lot Size (Acres)
- 0.06
- Style
- Colonial
- Year Built
- 1987
- County
- Prince William
- School District
- Prince William County Public Schools
Property Description
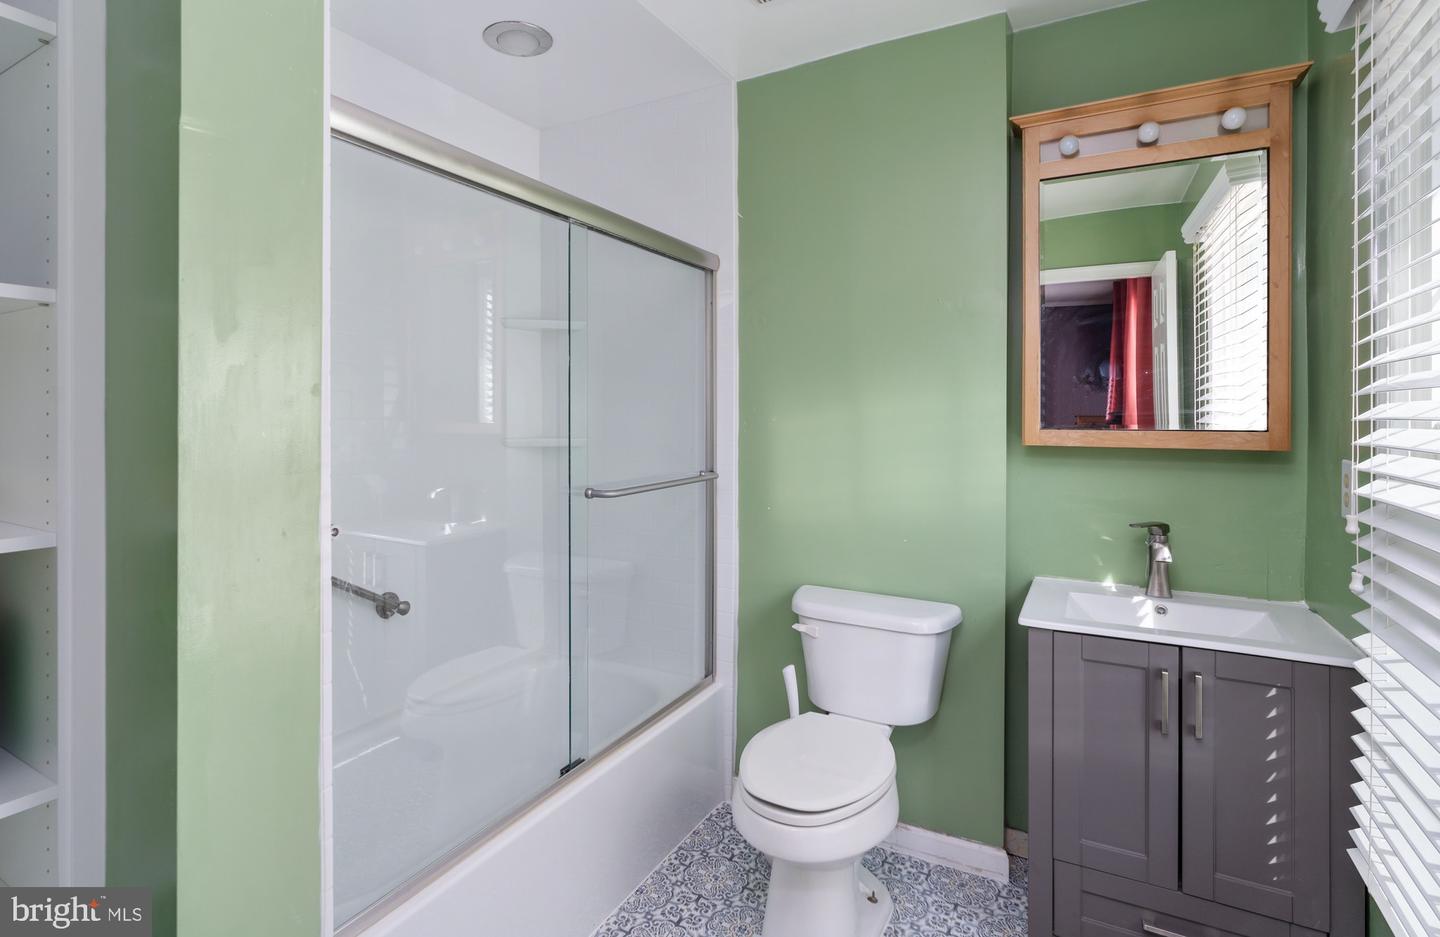
Talk about Location!!!! This nice 3 finished level end unit is perfectly situated in the desirable Westridge Community. This end unit design allows the natural light throughout the home creating a bright and inviting atmosphere. Chair rail and shadow boxes on the main level which gives rich character to the home. Custom Window Blinds will convey. There are 2 New Bathroom Enclosures in the Master bath and Hallway bath. Bay Window in Dining Area, French doors to a deck. Stainless steel Appliances and Extra Cabinet space in Kitchen. Lots of spacious storage for you!! Custom made Closets, New Long Fence, Windows, Doors and Fence. The spacious Recreation room offers a cozy fireplace and walk out Basement. Located in Westridge you will enjoy the fantastic amenities such as pools, tennis courts, playgrounds, and scenic walking trails. This home blends Comfort, Convivence and Community all into one perfect package. Mowing the yard has been paid for by owner for the rest of the summer!!
/u.realgeeks.media/donnakelly/header_black.png)
Additional Information
- Subdivision
- Westridge
- Taxes
- $4361
- HOA Fee
- $373
- HOA Frequency
- Quarterly
- Interior Features
- Attic, Carpet, Breakfast Area, Ceiling Fan(s), Chair Railings, Combination Dining/Living, Dining Area, Family Room Off Kitchen, Floor Plan - Open, Kitchen - Eat-In, Kitchen - Table Space
- School District
- Prince William County Public Schools
- Fireplaces
- 1
- Heating
- Heat Pump(s)
- Heating Fuel
- Electric, Other
- Cooling
- Central A/C, Ceiling Fan(s)
- Roof
- Shingle
- Water
- Public
- Sewer
- Public Septic
- Basement
- Yes
Mortgage Calculator
Listing courtesy of Berkshire Hathaway HomeServices PenFed Realty. Contact:
Selling Office: .