15624 Three Otters Place, Manassas, VA 20112
- $449,000
- 2
- BD
- 3
- BA
- 1,696
- SqFt




- Sold Price
- $449,000
- List Price
- $449,000
- Closing Date
- Jun 06, 2025
- Days on Market
- 22
- Status
- CLOSED
- MLS#
- VAPW2091610
- Bedrooms
- 2
- Bathrooms
- 3
- Full Baths
- 2
- Half Baths
- 1
- Living Area
- 1,696
- Lot Size (Acres)
- 0.03
- Style
- Traditional
- Year Built
- 1998
- County
- Prince William
- School District
- Prince William County Public Schools
Property Description
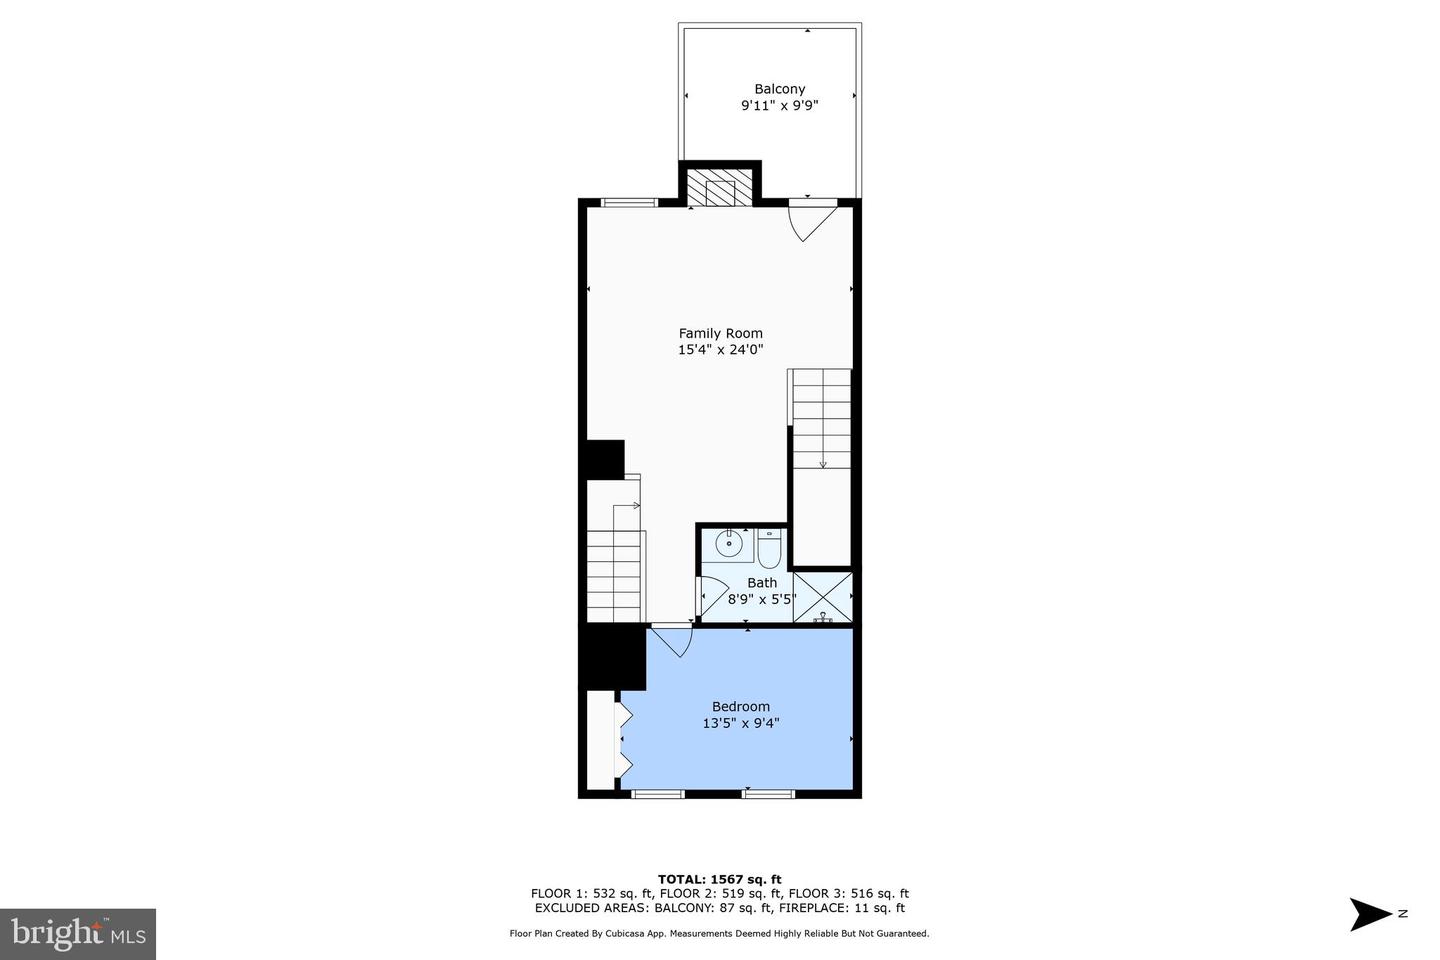
Welcome to your dream townhome in the highly desirable Ashland Community! This beautifully updated 2-bedroom, 2.5-bath home offers approximately 1,700 square feet of thoughtfully designed living space across three levels, perfect for modern living. Nestled in a family-friendly neighborhood renowned for its top-rated schools, this home combines convenience, amenities, style, and comfort in one unbeatable package with a Price Improvement! Step inside to a bright entry that leads to an open-concept main level, featuring brand-new LVP flooring throughout. The spacious living room (or home office) is bathed in natural light, thanks to large windows that cast a warm glow across the space—perfect for relaxing or entertaining. Adjacent to the living area, seamlessly flows into a modern kitchen and dining area with sleek stainless steel appliances (including a newer fridge, gas stove, dishwasher, and new microwave). Crisp white cabinetry, ample counter space, and a window overlooking the backyard make this kitchen as functional as it is stylish! Upstairs, the second floor boasts a large family room with gas fireplace, 2nd floor deck, along with a updated full bathroom and a generously sized 2nd bedroom. The third floor is home to the primary bedroom suite, complete with XL walk-in closet and a beautifully updated full bathroom featuring LVP flooring, newly glazed tiles and modern fixtures. Both upstairs bathrooms have been refreshed with new flooring and contemporary touches, ensuring a spa-like experience. The primary suite has proper square footage to convert into 2 bedrooms on this floor, making this a 3 bedroom, 2.5 bath townhouse, providing potential instant equity! The main level also offers a convenient laundry/pantry area with a newer washer and dryer, a half bath, and access to the backyard, where you’ll find a lovely Belgard Origins Mountain Mist paver patio—perfect for morning coffee or evening barbecues. Shed conveys! Exiting the back gate, you will find lots of community green space for playing &/or walking pups and a tot lot for the little ones! This home has been meticulously updated with Sherwin Williams "Creamy" paint, new light fixtures, and hardware throughout, adding a modern flair to every room. The front landscaping has been recently revamped, enhancing the curb appeal of this charming Ashland townhome. With two assigned parking spaces right out front (10A & 10A) and endless visitor parking, convenience is at your fingertips. Living in the Ashland Community means access to top-rated schools, nearby parks, and a welcoming neighborhood atmosphere, all while being just minutes from the vibrant amenities of Northern VA. Don’t miss your chance to own this move-in-ready gem in one of the area’s most sought-after communities—schedule your tour today!
/u.realgeeks.media/donnakelly/header_black.png)
Additional Information
- Subdivision
- Ashland
- Taxes
- $4091
- HOA Fee
- $126
- HOA Frequency
- Monthly
- Interior Features
- Attic, Bathroom - Soaking Tub, Bathroom - Stall Shower, Bathroom - Walk-In Shower, Breakfast Area, Carpet, Ceiling Fan(s), Combination Kitchen/Dining, Floor Plan - Traditional, Kitchen - Eat-In, Kitchen - Table Space, Pantry, Primary Bath(s), Recessed Lighting, Walk-in Closet(s), Window Treatments
- Amenities
- Basketball Courts, Club House, Common Grounds, Party Room, Picnic Area, Pool - Outdoor, Recreational Center, Reserved/Assigned Parking, Swimming Pool, Tennis Courts, Tot Lots/Playground
- School District
- Prince William County Public Schools
- Elementary School
- Ashland
- Middle School
- Benton
- High School
- Forest Park
- Fireplaces
- 1
- Fireplace Description
- Gas/Propane, Mantel(s), Marble
- Flooring
- Carpet, Luxury Vinyl Plank
- Exterior Features
- Extensive Hardscape, Exterior Lighting, Sidewalks, Street Lights
- Community Amenities
- Basketball Courts, Club House, Common Grounds, Party Room, Picnic Area, Pool - Outdoor, Recreational Center, Reserved/Assigned Parking, Swimming Pool, Tennis Courts, Tot Lots/Playground
- Heating
- Programmable Thermostat, Central
- Heating Fuel
- Natural Gas
- Cooling
- Central A/C, Programmable Thermostat
- Roof
- Architectural Shingle
- Water
- Public
- Sewer
- Public Sewer
Mortgage Calculator
Listing courtesy of LPT Realty, LLC. Contact:
Selling Office: .