13859 Gullane Drive, Woodbridge, VA 22191
- $500,000
- 3
- BD
- 3
- BA
- 2,449
- SqFt












- Sold Price
- $500,000
- List Price
- $499,999
- Closing Date
- Jul 24, 2025
- Days on Market
- 76
- Status
- CLOSED
- MLS#
- VAPW2091690
- Bedrooms
- 3
- Bathrooms
- 3
- Full Baths
- 3
- Living Area
- 2,449
- Style
- Traditional
- Year Built
- 2005
- County
- Prince William
- School District
- Prince William County Public Schools
Property Description
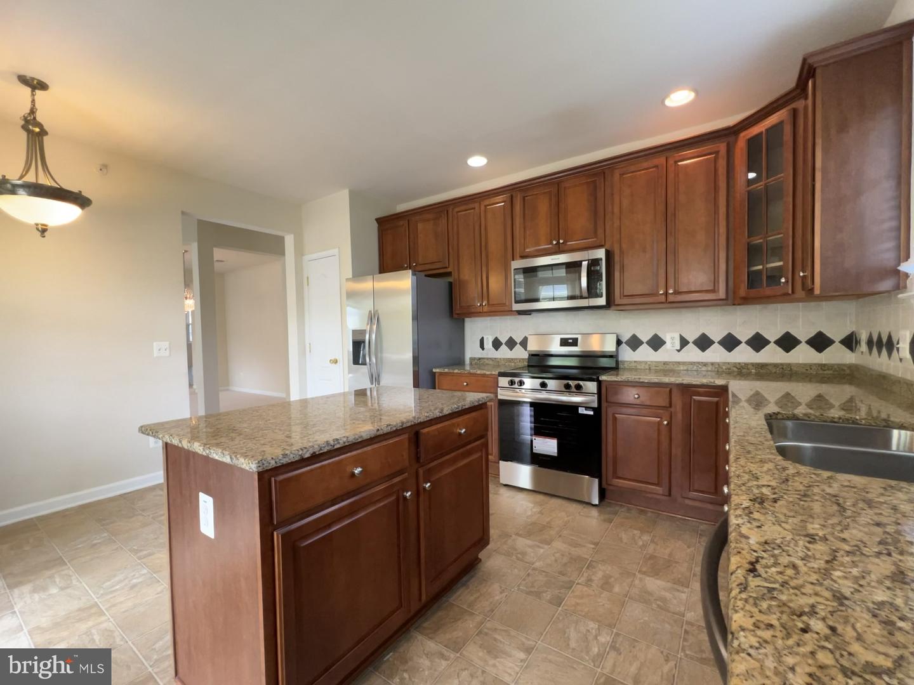
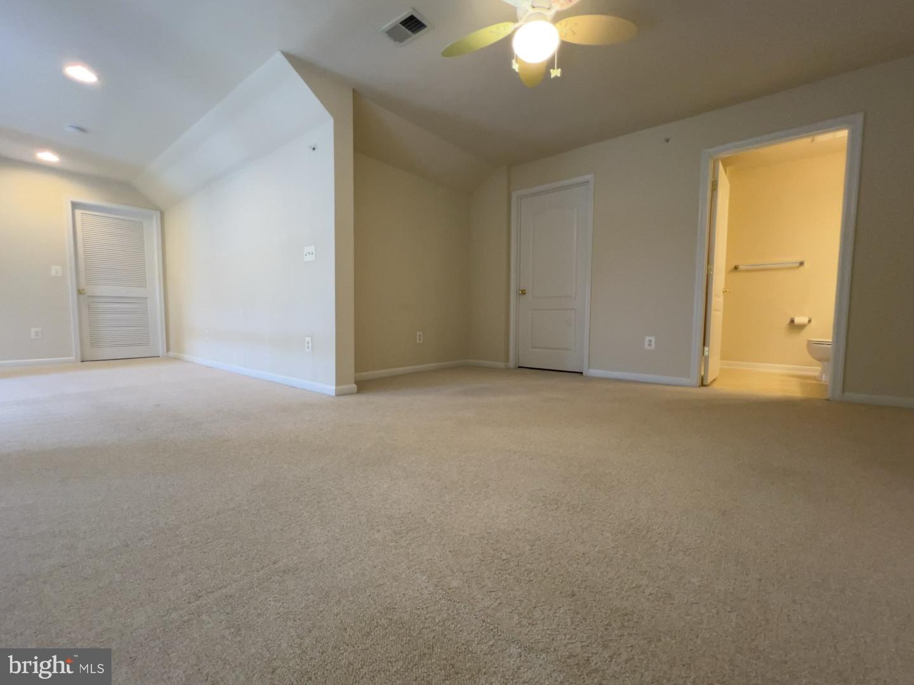
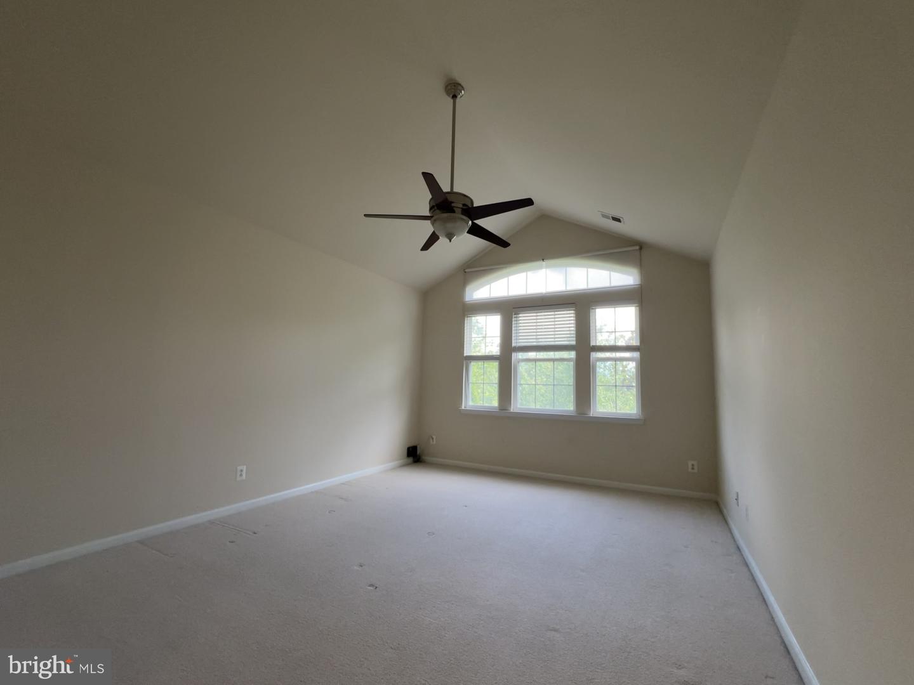
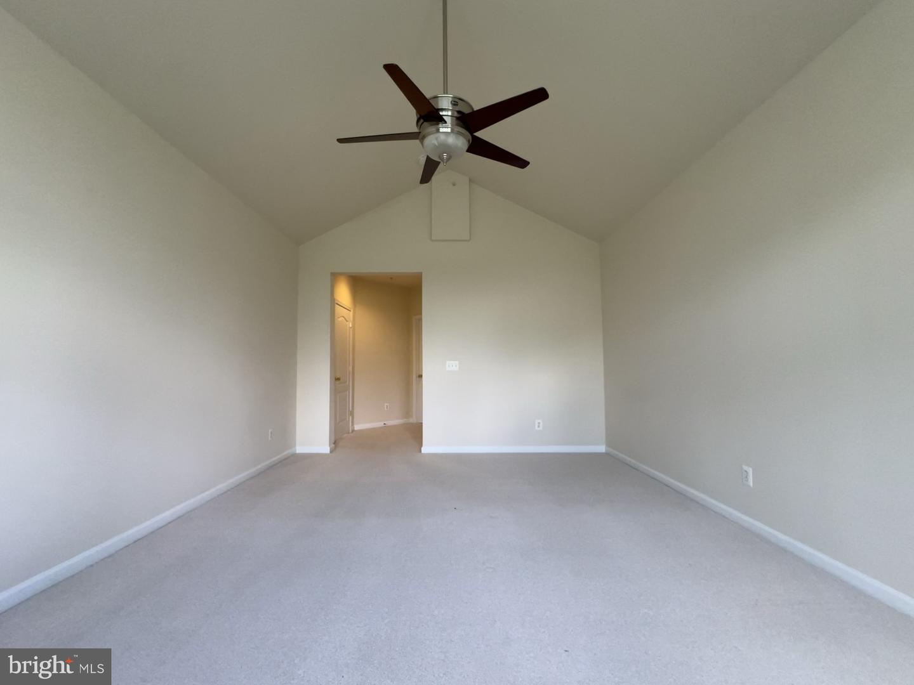
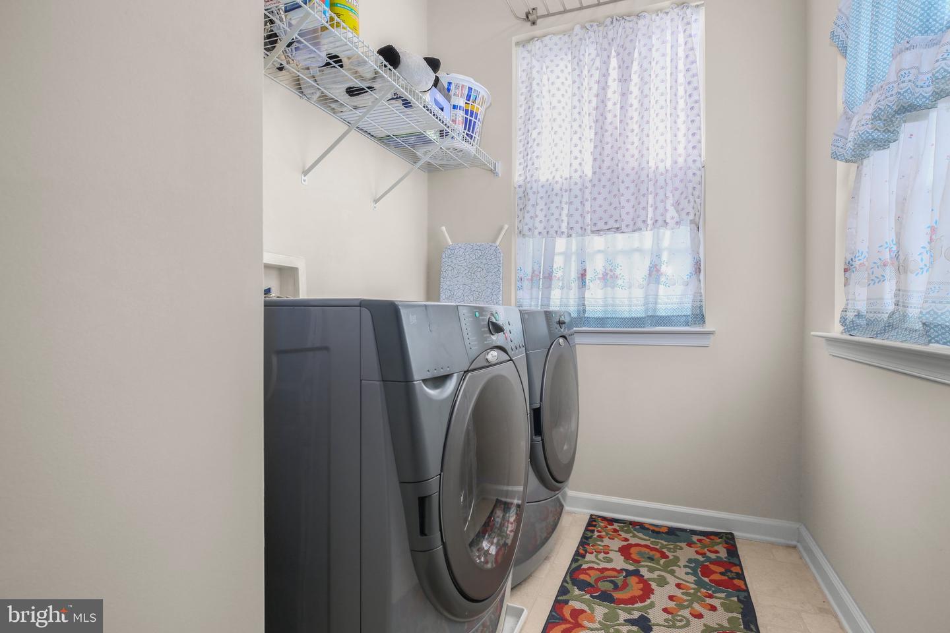
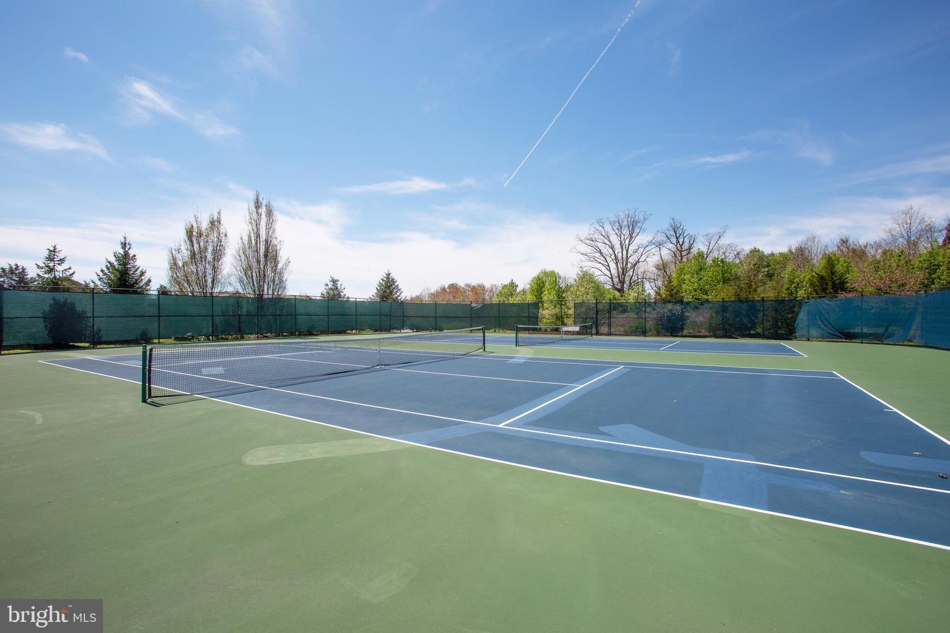
**NEW Improved Price! Brand New SS Appliances Installed!**Welcome to this well maintained 3-bedroom, 3-bathroom luxury villa located in the sought-after Belmont Bay community. With 2,449 square feet of beautifully designed living space, this home offers a spacious and versatile layout, complete with a dramatic vaulted ceiling and an open loft area that’s perfect for a home office, guest space, or cozy retreat. Upon entering into the open concept floor plan, you will find a spacious dining area and living room with cozy fireplace and custom window treatments throughout. This leads into the kitchen featuring maple cabinetry, granite countertops, recessed lighting, decorative back splash and eat in kitchen. Just around the corner, the primary suite boasts vaulted ceilings, large walk in closet and an ensuite bathroom. There is plenty of space in the primary bathroom with separated dual vanity sinks one with seating, granite countertops, a separate soaking tub and large shower. On the other side of the villa two additional bedrooms and a full bathroom awaits. The upstairs loft provides ample flex space and an additional bathroom. Enjoy the serene views from your large private balcony, a perfect spot for morning coffee or evening unwinding. The villa also includes a one-car garage, providing parking and additional storage space. Located in a vibrant waterfront community with outdoor pool, tennis courts, walking trails, easy access to shops, dining, and the VRE, this home truly combines luxury, comfort, and convenience.
/u.realgeeks.media/donnakelly/header_black.png)
Additional Information
- Subdivision
- Belmont Bay
- Taxes
- $5043
- HOA Fee
- $92
- HOA Frequency
- Monthly
- Condo Fee
- $473
- Interior Features
- Dining Area, Family Room Off Kitchen, Ceiling Fan(s), Floor Plan - Traditional, Kitchen - Gourmet, Kitchen - Island, Walk-in Closet(s), Window Treatments, Combination Dining/Living
- Amenities
- Tennis Courts, Tot Lots/Playground, Jog/Walk Path, Pool - Outdoor
- School District
- Prince William County Public Schools
- Elementary School
- Belmont
- Middle School
- Fred M. Lynn
- High School
- Freedom
- Fireplaces
- 1
- Fireplace Description
- Mantel(s)
- Garage
- Yes
- Garage Spaces
- 1
- Community Amenities
- Tennis Courts, Tot Lots/Playground, Jog/Walk Path, Pool - Outdoor
- Heating
- Forced Air
- Heating Fuel
- Natural Gas
- Cooling
- Central A/C, Ceiling Fan(s)
- Water
- Public
- Sewer
- Public Sewer
Mortgage Calculator
Listing courtesy of KW Metro Center. Contact:
Selling Office: .