810 Belmont Bay Drive Unit #101, Woodbridge, VA 22191
- $447,000
- 2
- BD
- 3
- BA
- 1,549
- SqFt




- Sold Price
- $447,000
- List Price
- $447,000
- Closing Date
- Jun 17, 2025
- Days on Market
- 23
- Status
- CLOSED
- MLS#
- VAPW2092328
- Bedrooms
- 2
- Bathrooms
- 3
- Full Baths
- 2
- Half Baths
- 1
- Living Area
- 1,549
- Style
- Contemporary
- Year Built
- 2005
- County
- Prince William
- School District
- Prince William County Public Schools
Property Description
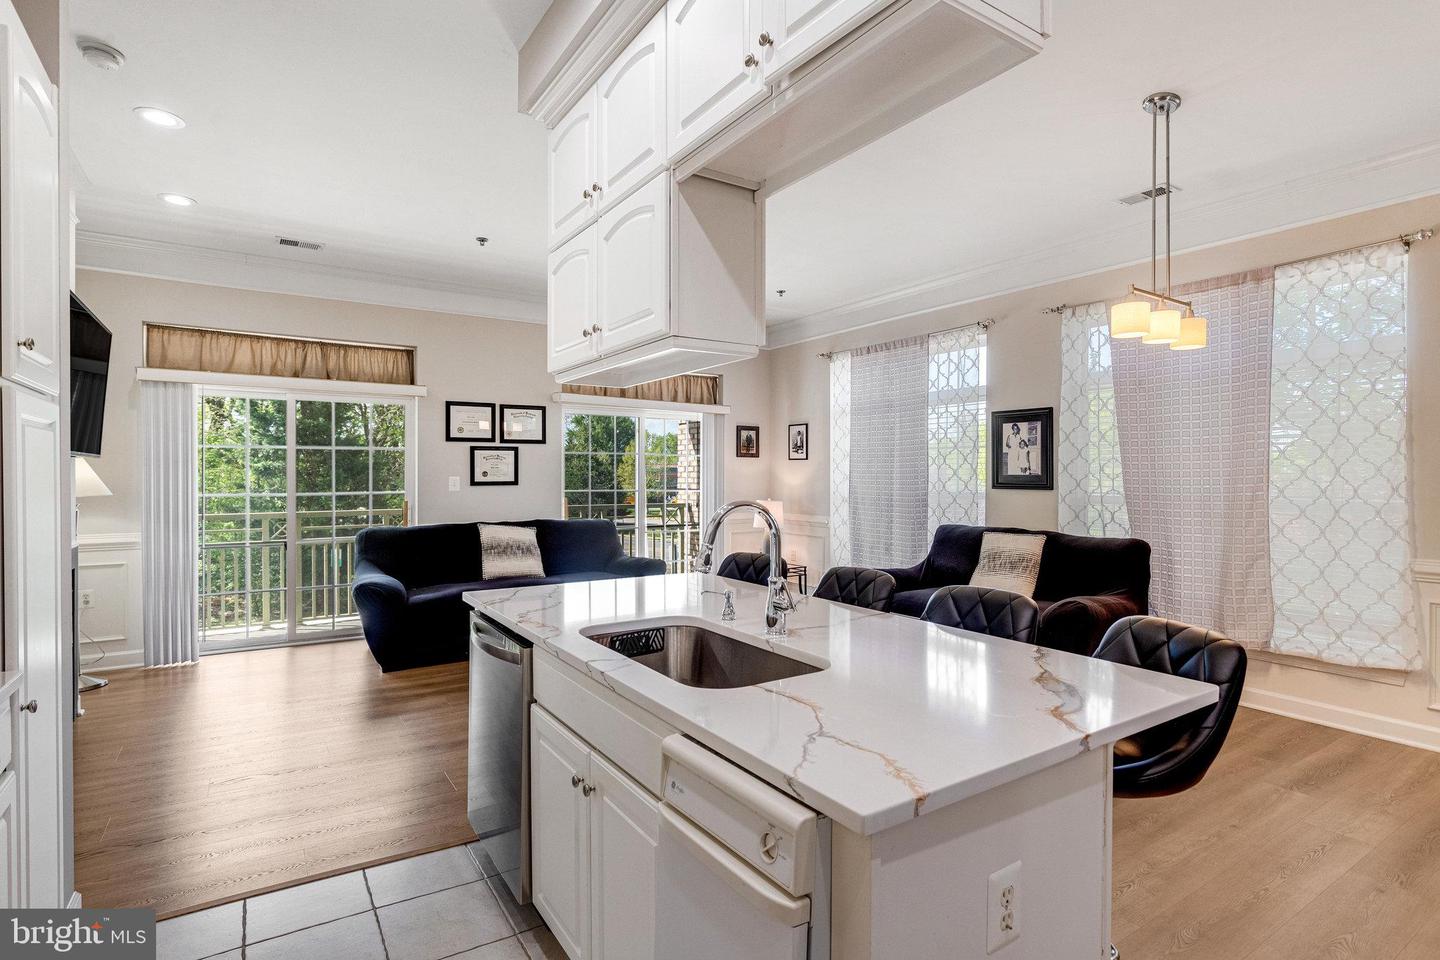
COMMUTERS DREAM LOCATION!!! This meticulously cared for spacious, END unit , is a 2 bedroom, 2.5 bath condo with just under 1600 sq feet of living space and is MOVE-IN READY! Nestled close to the Occoquan in the highly desirable community of Belmont Bay, this single level living condo has an open and welcoming floor plan. As you enter, you will find a spacious foyer, with a powder room off to your right and a coat closet on your left. Continue in and you immediately notice all the lovely natural light that fills the condo. Look Right and you have the Primary bedroom with an en-suite bath that has dual sinks, a separate shower and soaking tub. The large, walk-in closet was customized by closet systems. The dining room has a step up and is flanked by large windows. Turn the corner and WOW what a fabulous, open floor plan, the luxury vinyl plank flooring runs the length of the main living area. Check out the beautiful, upgraded kitchen, with quartz counter tops and an abundance of cabinets, even a trash compactor. The fireplace is electric and adds to the already ambient feeling of the living area. Head into the 2nd bedroom and behold an office, complete with built-in desk and shelving, but wait, the Hidden murphy bed pulls down and now you have a lovely guest room. The large closet has been customized by closet systems. It gets better; you also have an en-suite bathroom. Take the elevator to the top floor and there is a lovely sitting area where you can sit, have a beverage or book, and enjoy the unobstructed views of the Occoquan River. Parking spaces are accessed via the elevator to the garage. Both Bedrooms have customized sheers that convey, Water heater installed in 2024, luxury vinyl plank flooring installed in 2024, Microwave new in 2025. Quartz counter tops and back splash installed in 2024. Closets systems in both bedrooms and coat closet come with lifetime warranty. A Home warranty conveys to buyer and is good through 2/2026. In this River Club Condo, you have the luxury of a security door coming in and your mailboxes are inside so you can lock your door and go on vacation knowing it is all secure. Belmont Bay is a waterfront community with numerous amenities, including a pool, sports courts, walking trails and a waterfront town center with shops, a marina with boating and kayaking access. It is an active community that hosts events year around and summer concerts. There are walking paths that take you along the Occoquan Bay Marina and the Occoquan Wildlife Preserve which backs up to Belmont Bay. It is conveniently located near the VRE/Amtrak rail station and Horner commuter parking lot, I-95, Route 123, and Route 1, providing easy access to the Pentagon, Fort Belvoir, Quantico, and the metro. Close to grocery stores, shopping, and Potomac Mill outlet mall and more
/u.realgeeks.media/donnakelly/header_black.png)
Additional Information
- Subdivision
- Belmont Bay
- Taxes
- $3750
- HOA Fee
- $92
- HOA Frequency
- Monthly
- Condo Fee
- $796
- Interior Features
- Bathroom - Soaking Tub, Bathroom - Tub Shower, Ceiling Fan(s), Dining Area, Entry Level Bedroom, Formal/Separate Dining Room, Kitchen - Island, Recessed Lighting, Walk-in Closet(s), Window Treatments, Combination Kitchen/Living, Floor Plan - Open
- Amenities
- Bike Trail, Jog/Walk Path, Pool - Outdoor, Reserved/Assigned Parking, Security, Tot Lots/Playground, Common Grounds, Elevator, Mooring Area, Boat Ramp, Picnic Area
- School District
- Prince William County Public Schools
- Fireplaces
- 2
- Fireplace Description
- Electric, Fireplace - Glass Doors
- Flooring
- Luxury Vinyl Plank, Carpet, Ceramic Tile
- Garage
- Yes
- Garage Spaces
- 1
- Community Amenities
- Bike Trail, Jog/Walk Path, Pool - Outdoor, Reserved/Assigned Parking, Security, Tot Lots/Playground, Common Grounds, Elevator, Mooring Area, Boat Ramp, Picnic Area
- Heating
- Forced Air
- Heating Fuel
- Natural Gas
- Cooling
- Central A/C
- Water
- Public
- Sewer
- Public Sewer
Mortgage Calculator
Listing courtesy of CENTURY 21 New Millennium. Contact:
Selling Office: .