12724 Inverness Way, Woodbridge, VA 22192
- $450,000
- 4
- BD
- 4
- BA
- 1,360
- SqFt








- Sold Price
- $450,000
- List Price
- $450,000
- Closing Date
- Aug 21, 2025
- Days on Market
- 54
- Status
- CLOSED
- MLS#
- VAPW2092444
- Bedrooms
- 4
- Bathrooms
- 4
- Full Baths
- 2
- Half Baths
- 2
- Living Area
- 1,360
- Lot Size (Acres)
- 0.04
- Style
- Side-by-Side, Traditional
- Year Built
- 1988
- County
- Prince William
- School District
- Prince William County Public Schools
Property Description
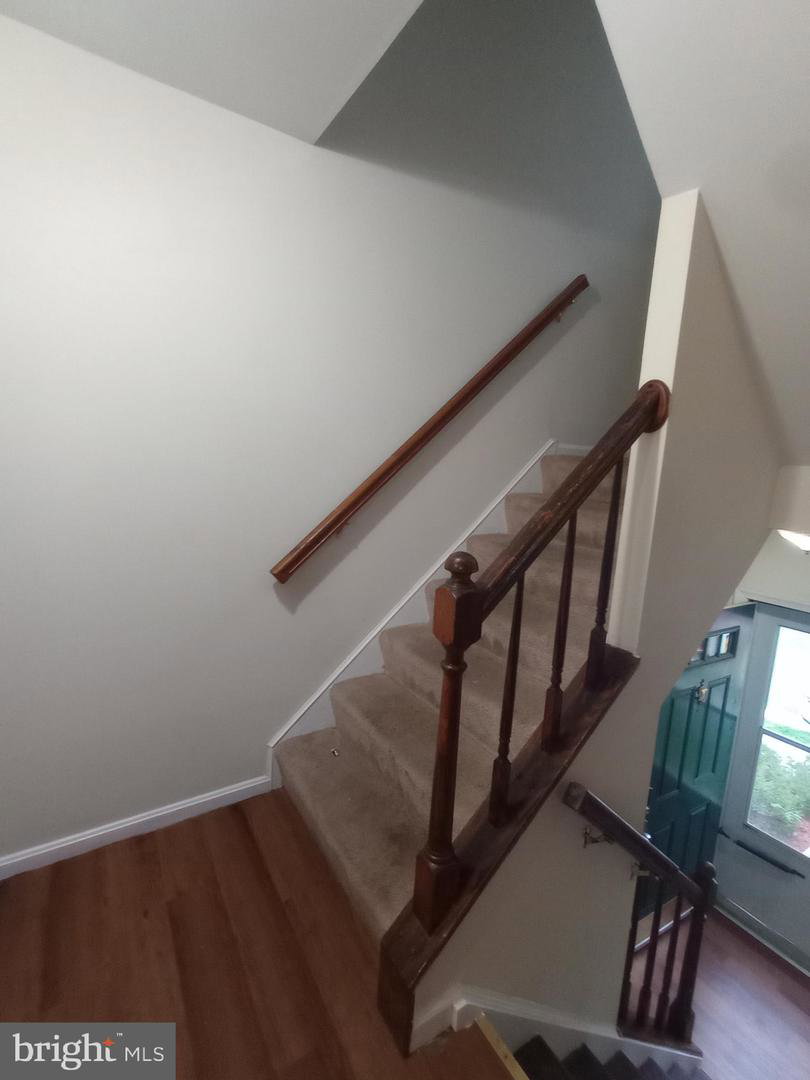
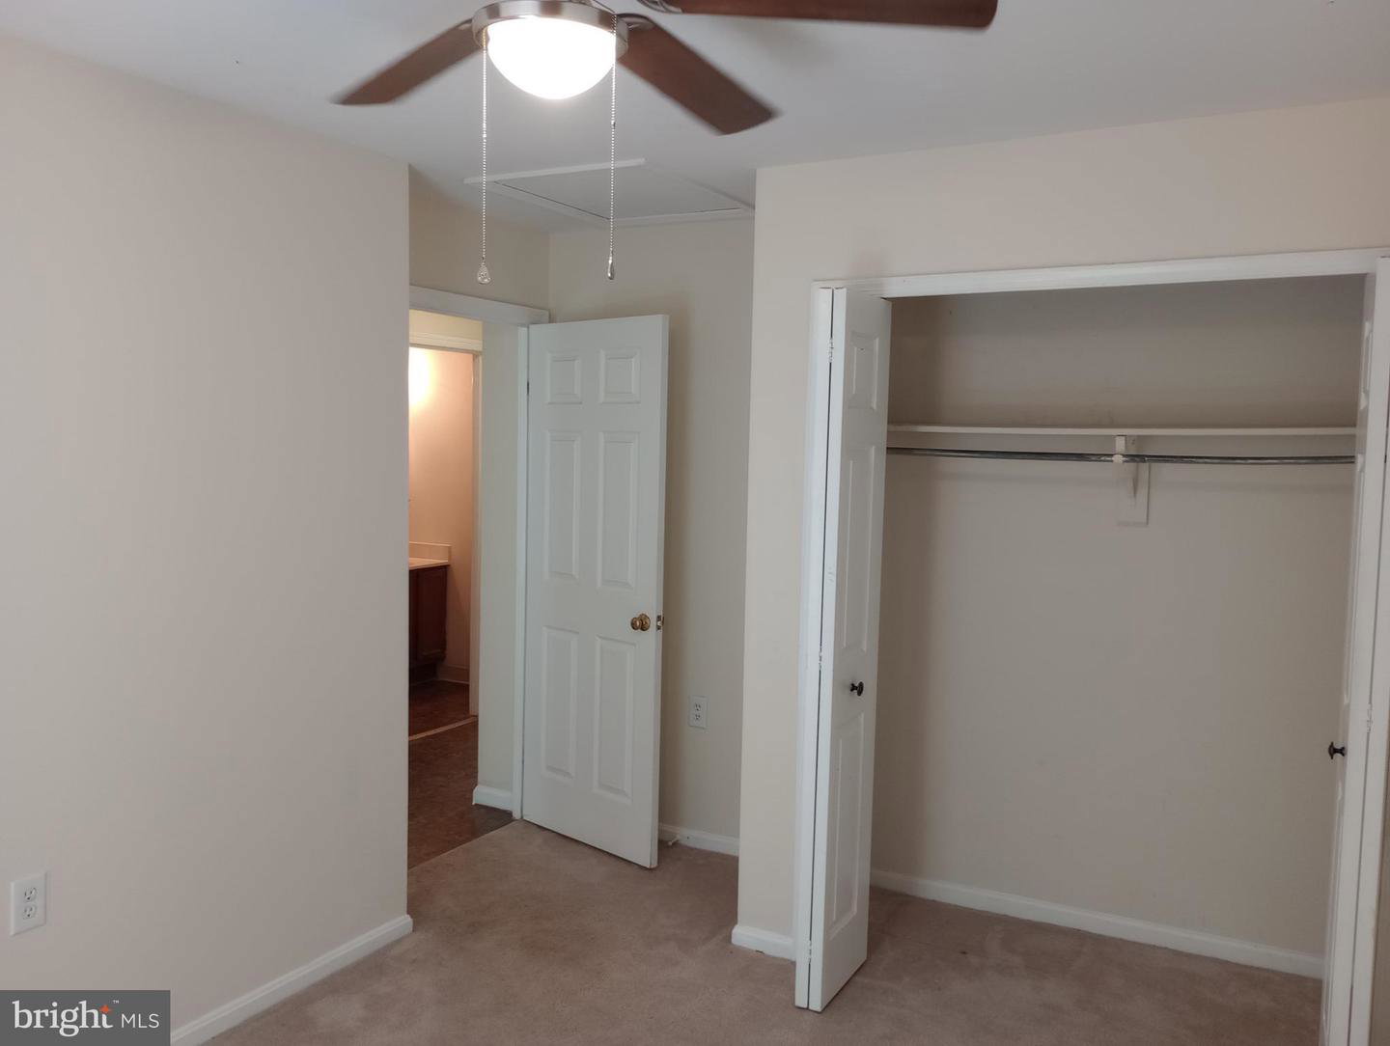
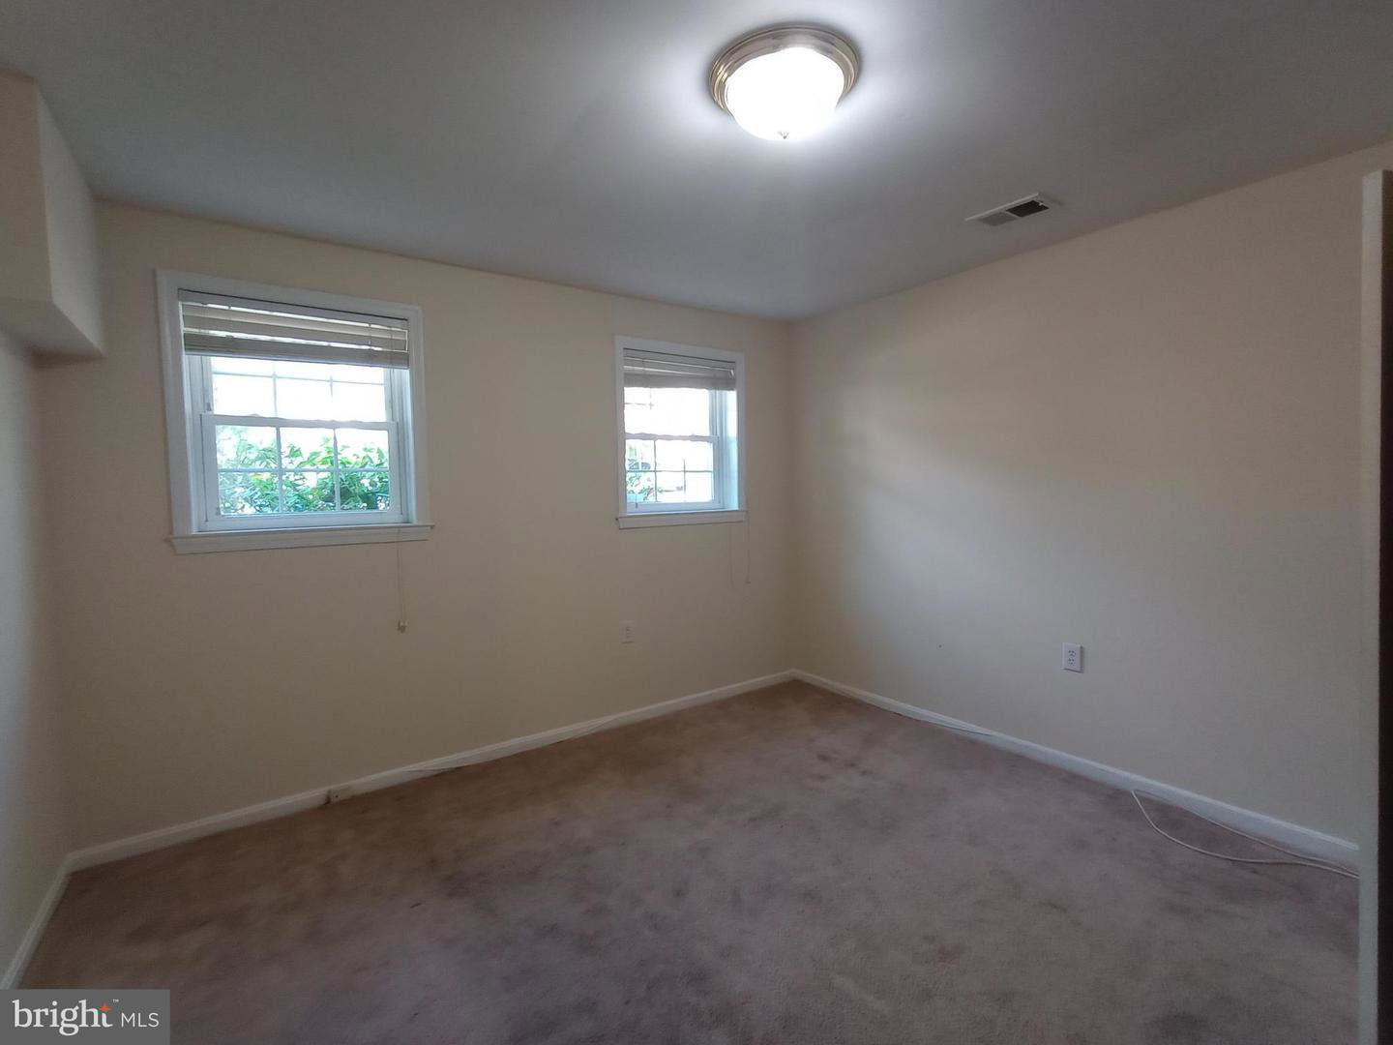
Welcome to 12724 Inverness Way! This cutie is situated in the sought after amenity rich Westridge community. The home features 3 finished levels, 4 bedrooms, 2 full and 2 half baths, a deck and patio for your enjoyment. It is move-in ready and waiting for you!
/u.realgeeks.media/donnakelly/header_black.png)
Additional Information
- Subdivision
- Westridge
- Taxes
- $4130
- HOA Fee
- $125
- HOA Frequency
- Monthly
- Stories
- 3
- Interior Features
- Breakfast Area, Ceiling Fan(s), Combination Dining/Living, Combination Kitchen/Dining, Dining Area, Floor Plan - Traditional, Kitchen - Eat-In, Kitchen - Table Space, Pantry, Walk-in Closet(s)
- Amenities
- Basketball Courts, Club House, Jog/Walk Path, Lake, Party Room, Pool - Outdoor, Swimming Pool, Tot Lots/Playground, Tennis Courts
- School District
- Prince William County Public Schools
- Elementary School
- Westridge
- Middle School
- Woodbridge
- High School
- Woodbridge
- Fireplaces
- 1
- Fireplace Description
- Mantel(s), Wood
- Flooring
- Laminate Plank, Laminated, Carpet
- Exterior Features
- Play Equipment
- Community Amenities
- Basketball Courts, Club House, Jog/Walk Path, Lake, Party Room, Pool - Outdoor, Swimming Pool, Tot Lots/Playground, Tennis Courts
- Heating
- Heat Pump(s)
- Heating Fuel
- Electric
- Cooling
- Central A/C, Ceiling Fan(s)
- Roof
- Shingle
- Utilities
- Electric Available, Cable TV Available, Phone Available, Under Ground
- Water
- Public
- Sewer
- Public Septic, Public Sewer
- Basement
- Yes
Mortgage Calculator
Listing courtesy of Weichert, REALTORS. Contact:
Selling Office: .